
11432 Brook Green Lane, Haslet, TX 76052
Local realty services provided by:ERA Empower
Listed by: laura cramer, ashley gingras
Office: martin realty group
MLS#:21362145
Source:GDAR
Price summary
- Price:$699,000
- Price per sq. ft.:$215.61
- Monthly HOA dues:$116.67
About this home
Situated on a private acre in a gated Haslet community, the thoughtfully designed floor plan features 4 bedrooms, with three secondary bedrooms and a full bath thoughtfully separated from the private primary suite. The spacious primary bedroom features an oversized bathroom with a freestanding tub, extra large double walk-through shower, dual vanities and two walk-in closets. The home’s original 3-car garage has been transformed into two dedicated office spaces, complete with extensive built-ins, abundant storage and generous workspace. Perfect for working from home, homeschooling, home gym or a home-based business, these spaces offer incredible flexibility, with one office also offering the potential to serve as a 5th bedroom.
Outside is where this property truly shines. A separate 6-bay garage and workshop building provides an incredible amount of space for vehicles, recreational equipment, hobbies, projects and storage. An oversized bay accommodates an RV or boat, while additional rooms within the building provide even more possibilities for work, storage or recreation. The backyard is designed for both relaxation and entertaining, featuring a sparkling pool, covered patio and separate covered outdoor kitchen complete with a brick pizza oven and dedicated gas line for a grill. Additional features include two pantries, an extra refrigerator in the laundry room, automatic sprinkler system, newer roof and HVAC, and recent updates including vinyl flooring, interior paint, stovetop, oven and refrigerator. Two refrigerators, washer and dryer convey with the property. With an acre of land, a gated setting, extensive garage and workshop space, dedicated offices, a flexible floor plan and an incredible backyard, this is a property designed to accommodate the way you live, work, entertain and enjoy your space.
A truly unique opportunity to own this much versatility in Haslet....
Contact an agent
Home facts
- Year built:2000
- Subdivision & Development:Van Zandt Farms Fossil Creek
- Listing ID #:21362145
- Added:45 day(s) ago
- Updated:October 05, 2026 at 07:36 AM
Rooms and interior
- Bedrooms:4
- Total bathrooms:3
- Full bathrooms:2
- Half bathrooms:1
- Flooring:Ceramic Tile, Luxury Vinyl Plank
- Kitchen Description:Dishwasher, Disposal, Electric Cooktop, Electric Oven, Microwave
- Living area:3,242 sq. ft.
Heating and cooling
- Cooling:Central Air, Electric
- Heating:Central, Electric
- Central air:Yes
Structure and exterior
- Roof:Composition
- Year built:2000
- Building area:3,242 sq. ft.
- Lot area:1.04 Acres
- Lot Features:Interior Lot, Lawn, Sprinkler System, Subdivision
- Architectural Style:Traditional
- Construction Materials:Brick
- Foundation Description:Slab
- Levels:1 Story
Schools
- High school:Eaton
- Middle school:Leo Adams
- Elementary school:Sonny And Allegra Nance
Utilities
- Water:Well
Finances and disclosures
- Price:$699,000
- Price per sq. ft.:$215.61
- Tax amount:$11,863
Features and amenities
- Appliances:Dishwasher, Disposal, Electric Cooktop, Electric Oven, Microwave
- Amenities:Smoke Detectors
Parking
- Garage:Yes
- Garage spaces:6
 Information provided, in part, by North Texas Real Estate Information Systems, Inc. Last Updated October 5, 2026 Listings with the NTREIS logo are listed by brokerages other than ERA Empower.
New listings near 11432 Brook Green Lane
- New
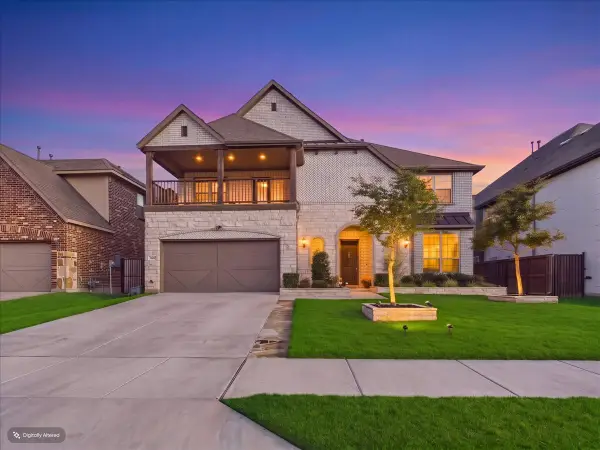 $624,900Active4 beds 4 baths3,824 sq. ft.
506 Westwood Way Drive, Haslet, TX 76052
MLS# 21392940Listed by: C21 FINE HOMES JUDGE FITE - New
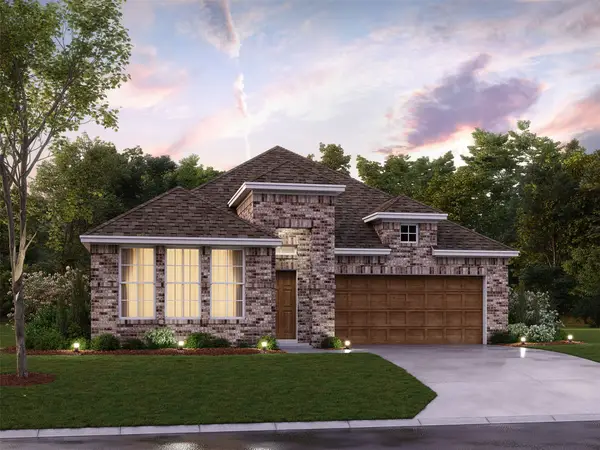 $402,990Active4 beds 3 baths2,129 sq. ft.
12508 Sasky Road, Haslet, TX 76052
MLS# 21396043Listed by: ESCAPE REALTY - New
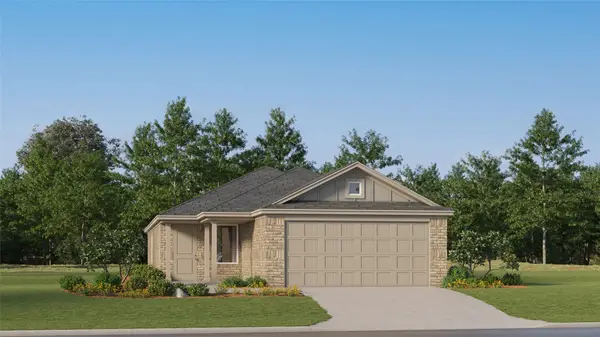 $272,999Active3 beds 2 baths1,451 sq. ft.
1453 Amapola Drive, Fort Worth, TX 76052
MLS# 21401743Listed by: KELLER WILLIAMS CITY-VIEW - New
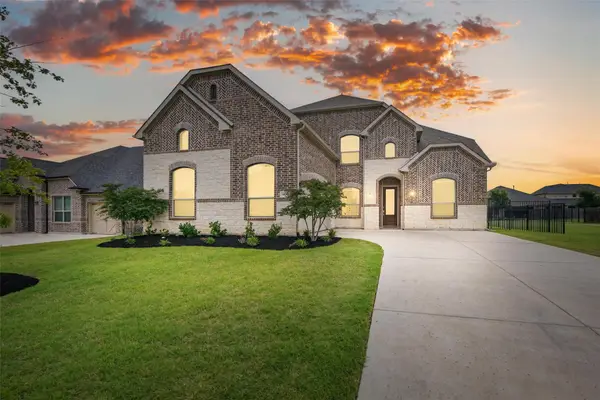 $639,900Active5 beds 4 baths3,808 sq. ft.
1477 Shooting Star Drive, Haslet, TX 76052
MLS# 21351175Listed by: COLDWELL BANKER APEX, REALTORS - New
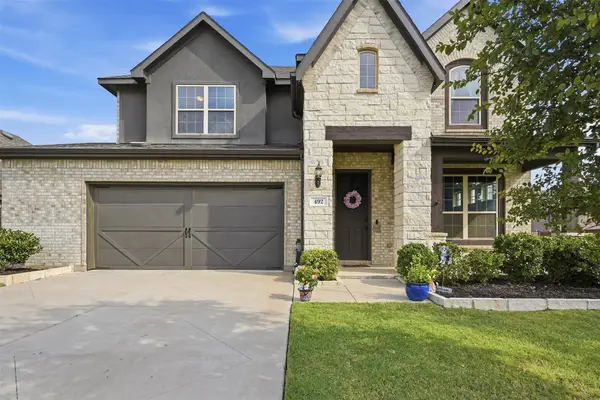 $575,000Active4 beds 4 baths3,042 sq. ft.
492 Letara Vista Drive, Haslet, TX 76052
MLS# 21400414Listed by: FIELDHOUSE REALTY GROUP PARTNERS, LLC  $773,900Pending4 beds 3 baths3,295 sq. ft.
1414 Barberry Boulevard, Haslet, TX 76052
MLS# 21400995Listed by: PERRY HOMES REALTY LLC- Open Tue, 12 to 2pmNew
 $359,900Active5 beds 3 baths2,141 sq. ft.
2228 Dyre Drive, Haslet, TX 76052
MLS# 21398750Listed by: CARTER SIGNATURE PROPERTIES - New
 $285,000Active1.67 Acres
TBD1 Pr 4842, Haslet, TX 76052
MLS# 21400153Listed by: MAJOR LEAGUE REALTY, INC. - New
 $250,000Active1 Acres
TBD2 Pr 4842, Haslet, TX 76052
MLS# 21400169Listed by: MAJOR LEAGUE REALTY, INC. - New
 $250,000Active1 Acres
TBD3 Pr 4842, Haslet, TX 76052
MLS# 21400174Listed by: MAJOR LEAGUE REALTY, INC.


Protect your home and budget from life's surprises with an Assurant Home Warranty, backed by a partner that supports you through every step of homeownership. Explore Plans.
© 2023 - 2026 ERA Franchise Systems LLC. All rights reserved. ERA Franchise Systems LLC fully supports the principles of the Fair Housing Act and the Equal Opportunity Act. ERA, ERA Real Estate powered, and their respective logos are registered service marks of ERA Franchise Systems LLC. Each office is independently owned and operated.