
1464 Fence Post Drive, Haslet, TX 76052
Local realty services provided by:ERA Courtyard Real Estate
Listed by: charles brown, kevin christensen
Office: keller williams realty
MLS#:21340593
Source:GDAR
Price summary
- Price:$624,500
- Price per sq. ft.:$183.35
- Monthly HOA dues:$40.33
About this home
OPEN HOUSE ON 8.15, SAT, AT 12-4PM & 8.16, SUN, AT 2-4PM!!*PRIVATE POOL & SPA* HALF-ACRE LOT GREENBELT*3 CAR GARAGE PLUS PRIVATE SHOP* Welcome to this inviting 4-bedroom, 3.5-bath home in Sendera Ranch, situated on a rare half-acre lot backing to greenbelt. Step through the foyer into the thoughtfully designed interior, where wood flooring, arched doorways, and abundant natural light create a warm and inviting feel. The spacious living room features a stone fireplace and large windows overlooking the backyard, while the adjacent kitchen flows naturally into the breakfast nook. The kitchen offers rich cabinetry, granite countertops, stainless steel appliances, a gas cooktop, built-in double ovens, and a center island. The breakfast nook is filled with natural light through a charming bay window. A formal dining room provides space for gatherings, while a separate flex room offers versatility for an additional bedroom, study, or second living area with an extra room for an office or another bedroom. Privately situated from the main living areas, the primary suite offers a peaceful retreat with a beautiful bay window creating a cozy sitting area complimented by a private door leading to patio access. The Primary bath features separate vanities, separate closets, a relaxing soaking tub, and a separate glass-enclosed shower. Two bedrooms share a full bath next to the primary while the split floor plan offers a another ensuite bedroom. Step outside to a private retreat with a large covered patio and built in kitchen featuring a sparkling pool with an attached spa, expansive pool deck, and additional shop for extra storage.The expansive half-acre backyard extends toward the greenbelt, offering plenty of space to relax, entertain, play, and enjoy the peaceful surroundings. Served by Northwest ISD, this home checks off all of the boxes you're looking for Freshly painted with new carpet throughout the home makes this move in ready. You don't want to miss out on this one!...
Contact an agent
Home facts
- Year built:2008
- Subdivision & Development:Sendera Ranch
- Listing ID #:21340593
- Added:1 day(s) ago
- Updated:August 13, 2026 at 09:42 PM
Rooms and interior
- Bedrooms:4
- Total bathrooms:4
- Full bathrooms:3
- Half bathrooms:1
- Flooring:Carpet, Ceramic Tile, Laminate, Wood
- Kitchen Description:Dishwasher, Disposal, Double Oven, Electric Oven, Gas Cooktop, Microwave, Vented Exhaust Fan
- Living area:3,406 sq. ft.
Heating and cooling
- Cooling:Ceiling Fans, Central Air, Electric, Zoned
- Heating:Central, Fireplaces, Natural Gas
- Central air:Yes
Structure and exterior
- Roof:Composition
- Year built:2008
- Building area:3,406 sq. ft.
- Lot area:0.61 Acres
- Lot Features:Few Trees, Greenbelt, Interior Lot, Irregular Lot, Landscaped, Lawn, Sprinkler System, Subdivision
- Architectural Style:Traditional
- Construction Materials:Stone
- Foundation Description:Slab
- Levels:1 Story
Schools
- High school:Eaton
- Middle school:Wilson
- Elementary school:Sendera Ranch
Finances and disclosures
- Price:$624,500
- Price per sq. ft.:$183.35
- Tax amount:$12,774
Features and amenities
- Appliances:Dishwasher, Disposal, Double Oven, Electric Oven, Gas Cooktop, Gas Water Heater, Microwave, Plumbed For Gas, Some Gas Appliances, Vented Exhaust Fan
- Amenities:Bay Windows, Carbon Monoxide Detectors, Security System, Security System Owned, Smoke Detectors, Window Coverings
Parking
- Garage:Yes
- Garage spaces:3
 Information provided, in part, by North Texas Real Estate Information Systems, Inc. Last Updated August 13, 2026 Listings with the NTREIS logo are listed by brokerages other than ERA Courtyard Real Estate.
New listings near 1464 Fence Post Drive
- New
 $459,990Active5 beds 4 baths3,598 sq. ft.
1144 San Clemente Street, Haslet, TX 76052
MLS# 21358807Listed by: HOMESUSA.COM - New
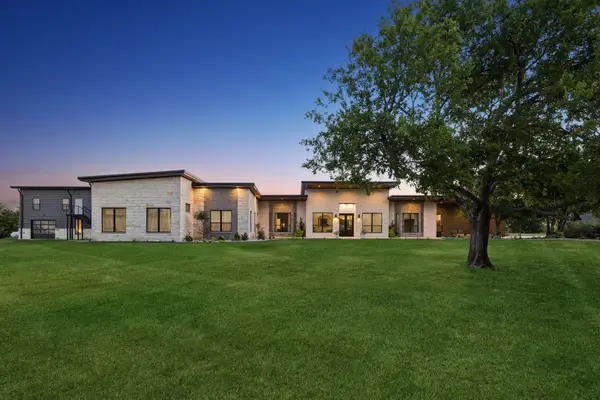 $1,995,000Active6 beds 5 baths5,761 sq. ft.
2216 Virginia Lane, Haslet, TX 76052
MLS# 21348948Listed by: COMPASS RE TEXAS, LLC - Open Sat, 11am to 2pmNew
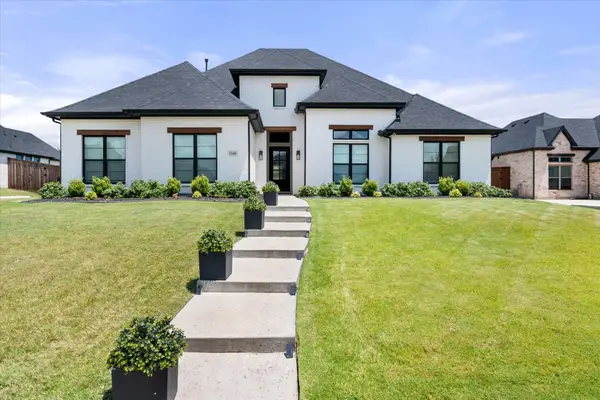 $915,000Active4 beds 4 baths3,696 sq. ft.
2109 Glenbrook Street, Haslet, TX 76052
MLS# 21347230Listed by: TEXAS BEST PROPERTIES - New
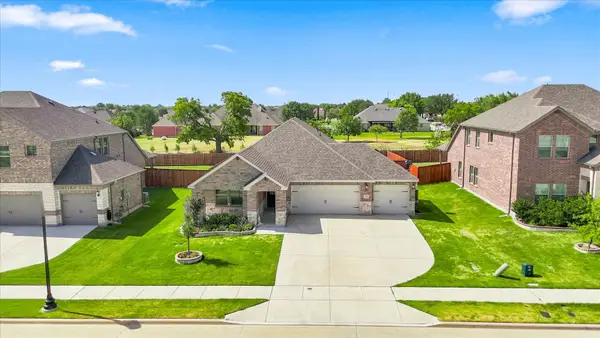 $385,000Active3 beds 2 baths1,837 sq. ft.
2109 Draco Drive, Haslet, TX 76052
MLS# 21352879Listed by: WOFFORD REALTY - New
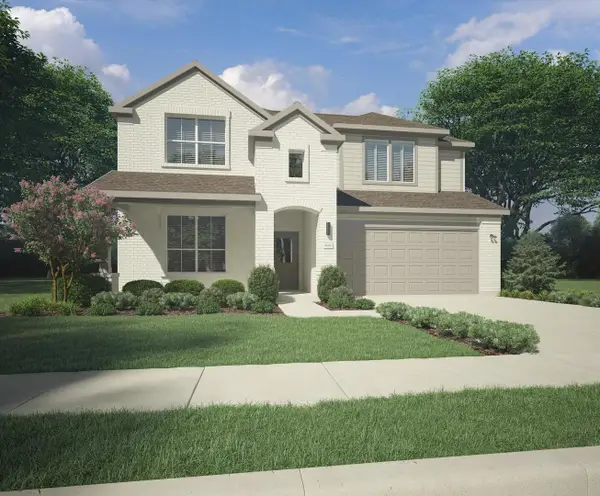 $431,490Active5 beds 4 baths2,938 sq. ft.
1340 Companero Street, Haslet, TX 76052
MLS# 21357066Listed by: HOMESUSA.COM - New
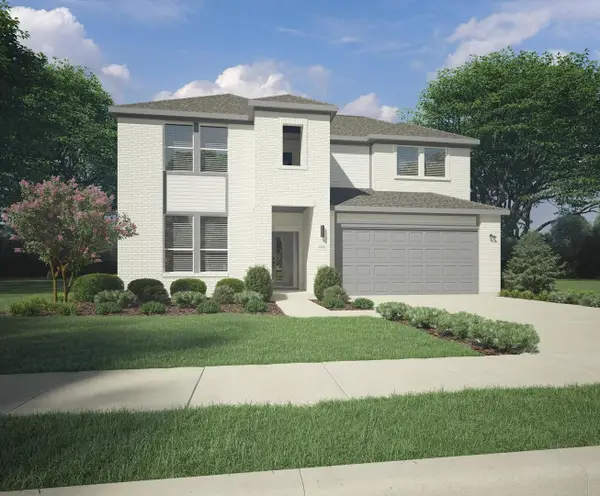 $414,990Active5 beds 4 baths2,937 sq. ft.
1324 Companero Street, Haslet, TX 76052
MLS# 21357093Listed by: HOMESUSA.COM - New
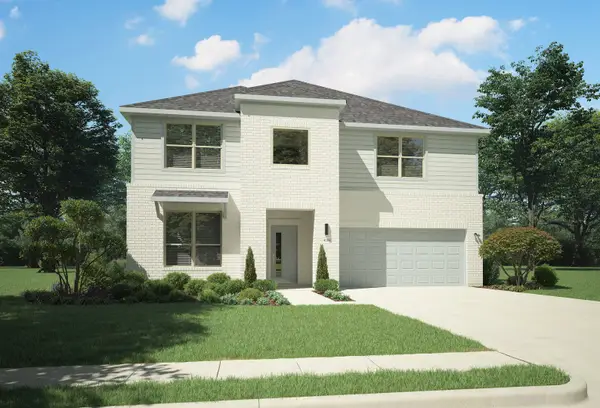 $444,490Active5 beds 3 baths3,116 sq. ft.
1357 Companero Street, Haslet, TX 76052
MLS# 21357115Listed by: HOMESUSA.COM - New
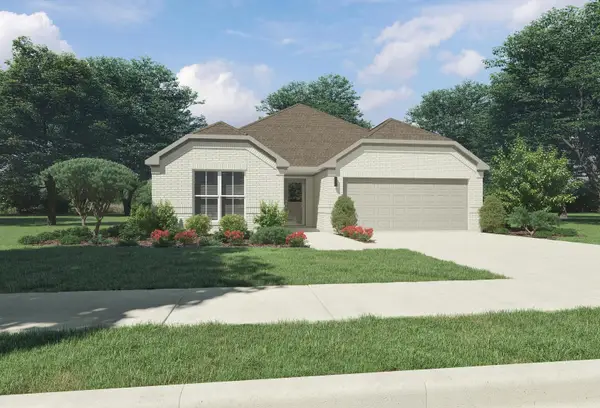 $344,990Active3 beds 2 baths1,975 sq. ft.
1325 Companero Street, Haslet, TX 76052
MLS# 21357138Listed by: HOMESUSA.COM - New
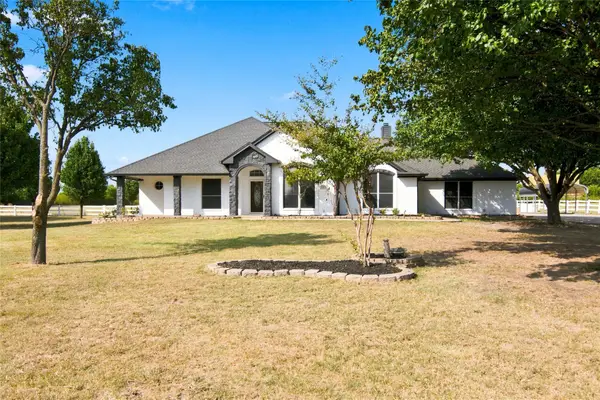 $650,000Active4 beds 2 baths2,288 sq. ft.
14008 Northwest Court, Haslet, TX 76052
MLS# 21351128Listed by: ELITE REAL ESTATE TEXAS - New
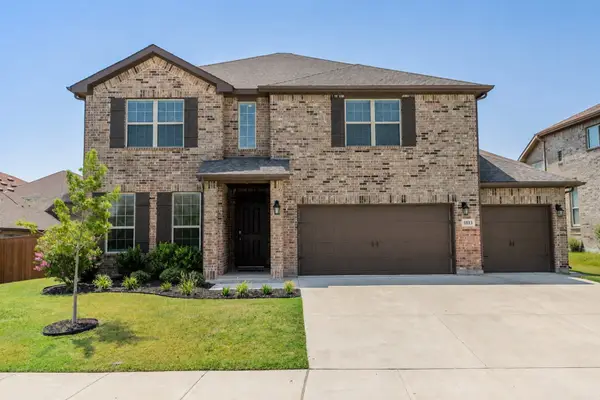 $455,000Active4 beds 4 baths3,146 sq. ft.
1813 Bellatrix Drive, Haslet, TX 76052
MLS# 21351322Listed by: BETTER HOMES & GARDENS, WINANS


Protect your home and budget from life's surprises with an Assurant Home Warranty, backed by a partner that supports you through every step of homeownership. Explore Plans.
© 2023 - 2026 ERA Franchise Systems LLC. All rights reserved. ERA Franchise Systems LLC fully supports the principles of the Fair Housing Act and the Equal Opportunity Act. ERA, ERA Real Estate powered, and their respective logos are registered service marks of ERA Franchise Systems LLC. Each office is independently owned and operated.