
14645 Antlia Drive, Haslet, TX 76052
Local realty services provided by:ERA Newlin & Company
Listed by: shawn ryken
Office: dhs realty
MLS#:21321513
Source:GDAR
Price summary
- Price:$470,000
- Price per sq. ft.:$191.52
- Monthly HOA dues:$83.33
About this home
Welcome to this immaculate 5-bedroom, 3-bath home on an oversized premium lot in the highly sought-after Northstar community of Haslet, Texas. Beautiful landscaping, stone-edged flower beds, and a welcoming front entry create standout curb appeal from the moment you arrive. Inside, an open-concept floor plan is filled with natural light and features wood-look tile throughout the main living areas. The kitchen offers a timeless neutral palette, gas range, stainless steel appliances, a large island ideal for meal prep and gathering, plus abundant counter and cabinet space. An oversized laundry room provides extra storage, while the mud bench near the garage entry adds everyday convenience.
The private primary suite features an oversized shower with a built-in bench and a spacious walk-in closet. Upstairs, a large bonus room offers flexible space for a second living area, game room, media room, or home office, along with a generously sized secondary bedroom and full bath. The garage is finished with epoxy flooring for a clean, durable look.
Step outside to enjoy an expansive backyard designed for relaxing, entertaining, and future possibilities. The covered patio includes a gas stub for grilling, and the oversized lot offers plenty of room to add a pool while still preserving generous yard space. Additional thoughtful features include exterior plugs in the eaves for holiday lighting, front and rear flood camera locations, and ample outdoor space for year-round enjoyment.
Located in acclaimed Northwest ISD and just minutes from shopping, dining, and entertainment, this beautiful Northstar home combines comfort, style, and convenience in one exceptional package. Come see it today!...
Contact an agent
Home facts
- Year built:2023
- Subdivision & Development:Northstar
- Listing ID #:21321513
- Added:44 day(s) ago
- Updated:August 23, 2026 at 11:49 AM
Rooms and interior
- Bedrooms:5
- Total bathrooms:3
- Full bathrooms:3
- Flooring:Carpet, Ceramic Tile
- Kitchen Description:Dishwasher, Disposal, Gas Range, Microwave
- Living area:2,454 sq. ft.
Heating and cooling
- Cooling:Ceiling Fans, Central Air, Electric
- Heating:Central, Natural Gas
- Central air:Yes
Structure and exterior
- Roof:Composition
- Year built:2023
- Building area:2,454 sq. ft.
- Lot area:0.26 Acres
- Lot Features:Acreage
- Architectural Style:Traditional
- Construction Materials:Brick, Stone Veneer
- Foundation Description:Slab
- Levels:2 Story
Schools
- High school:Northwest
- Middle school:Wilson
- Elementary school:Molly Livengood Carter
Finances and disclosures
- Price:$470,000
- Price per sq. ft.:$191.52
- Tax amount:$9,989
Features and amenities
- Appliances:Dishwasher, Disposal, Gas Range, Microwave, Plumbed For Gas, Some Gas Appliances
- Amenities:Carbon Monoxide Detectors, Smoke Detectors, Window Coverings
Parking
- Garage:Yes
- Garage spaces:2
 Information provided, in part, by North Texas Real Estate Information Systems, Inc. Last Updated August 23, 2026 Listings with the NTREIS logo are listed by brokerages other than ERA Newlin & Company.
New listings near 14645 Antlia Drive
- New
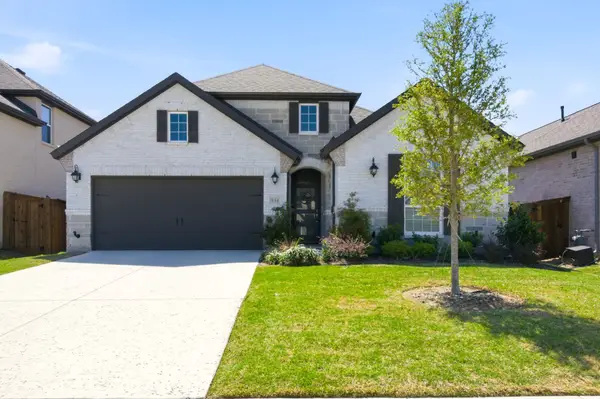 $535,000Active4 beds 3 baths2,408 sq. ft.
910 Winter Cherry Lane, Haslet, TX 76052
MLS# 21365184Listed by: KELLER WILLIAMS REALTY - New
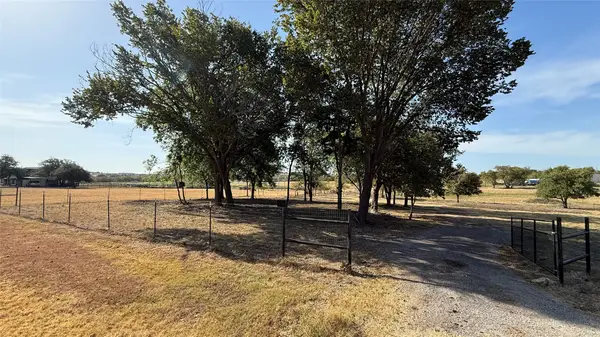 $220,000Active0.91 Acres
112 Brentwood Lane, Haslet, TX 76052
MLS# 21365996Listed by: MISSION TO CLOSE - Open Sun, 1 to 3pmNew
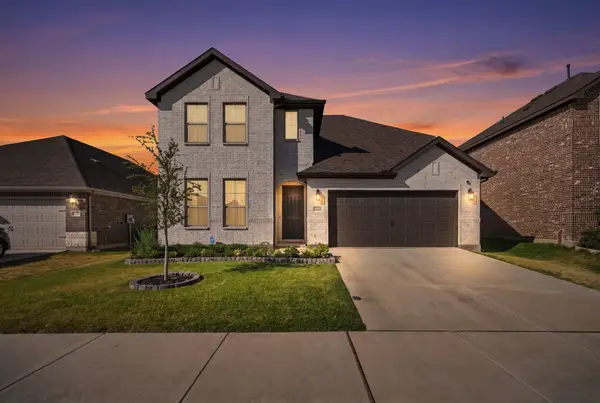 $425,000Active4 beds 3 baths2,526 sq. ft.
2245 Bellatrix Drive, Haslet, TX 76052
MLS# 21365676Listed by: EXP REALTY, LLC - New
 $240,000Active2 beds 1 baths1,132 sq. ft.
119 Lewis Lane, Haslet, TX 76052
MLS# 21337416Listed by: MARK SPAIN REAL ESTATE - New
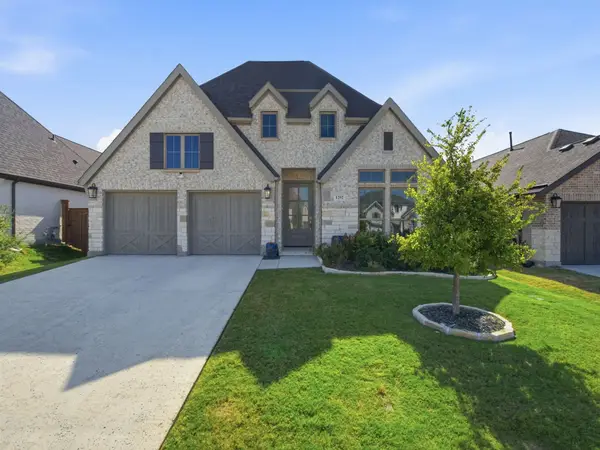 $550,000Active4 beds 4 baths2,573 sq. ft.
1292 Valerian Avenue, Haslet, TX 76052
MLS# 21363975Listed by: THE AGENCY FRISCO - New
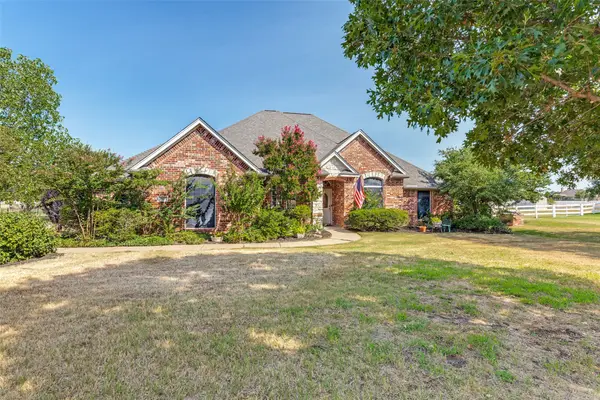 $699,000Active4 beds 3 baths3,242 sq. ft.
11432 Brook Green Lane, Haslet, TX 76052
MLS# 21362145Listed by: MARTIN REALTY GROUP  $523,900Pending4 beds 3 baths2,545 sq. ft.
1277 Cedarwood Court, Haslet, TX 76052
MLS# 21364352Listed by: PERRY HOMES REALTY LLC- New
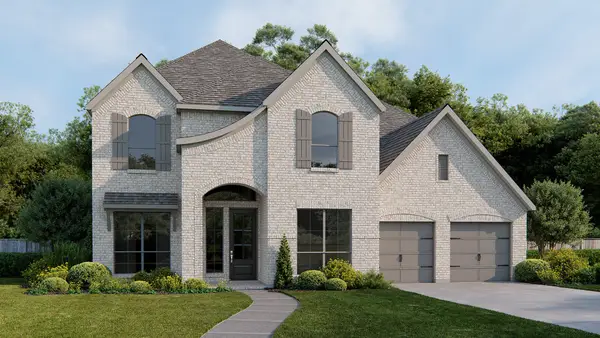 $797,900Active5 beds 5 baths3,794 sq. ft.
766 Red Willow Court, Haslet, TX 76052
MLS# 21364244Listed by: PERRY HOMES REALTY LLC - New
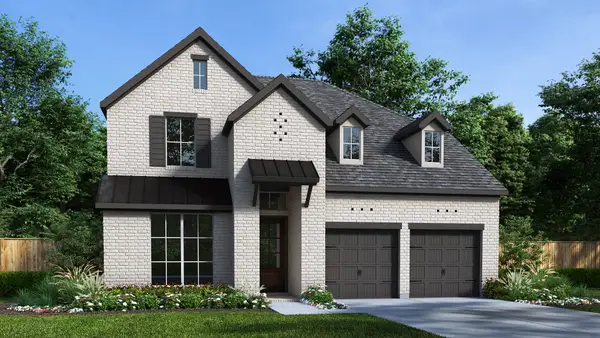 $623,900Active4 beds 3 baths2,595 sq. ft.
1250 Cedarwood Court, Haslet, TX 76052
MLS# 21364202Listed by: PERRY HOMES REALTY LLC - New
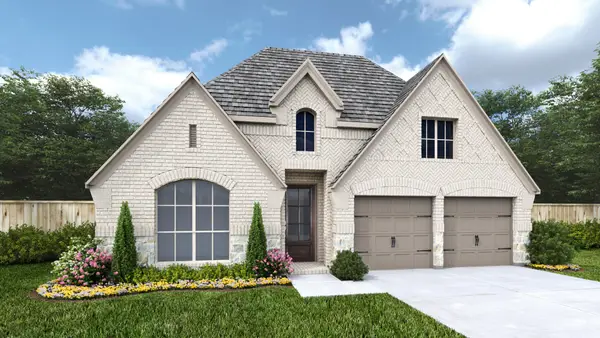 $598,900Active4 beds 3 baths2,545 sq. ft.
679 Red Cedar Road, Haslet, TX 76052
MLS# 21363231Listed by: PERRY HOMES REALTY LLC


Protect your home and budget from life's surprises with an Assurant Home Warranty, backed by a partner that supports you through every step of homeownership. Explore Plans.
© 2023 - 2026 ERA Franchise Systems LLC. All rights reserved. ERA Franchise Systems LLC fully supports the principles of the Fair Housing Act and the Equal Opportunity Act. ERA, ERA Real Estate powered, and their respective logos are registered service marks of ERA Franchise Systems LLC. Each office is independently owned and operated.