
1724 Truro Lane, Haslet, TX 76052
Local realty services provided by:ERA Courtyard Real Estate
1724 Truro Lane,Fort Worth, TX 76052
$482,325
- 4 Beds
- 4 Baths
- 2,442 sq. ft.
- Single family
- Active
Listed by: ccb realty stanley
Office: american legend homes
MLS#:21323669
Source:GDAR
Price summary
- Price:$482,325
- Price per sq. ft.:$197.51
- Monthly HOA dues:$73.75
About this home
This charming Craftsman-style home, located in the Wellington subdivision, sits on a gorgeous homesite! The two-story home features four spacious bedrooms and three full bathrooms plus a powder room on the first floor. The special primary suite includes a bath, shower, private toilet, double sinks and a generous walk-in closet. The open floor plan seamlessly connects the family room to the kitchen and dining area, creating an ideal space for entertaining. The family room is conveniently located by powder bath providing easy access for guests and family gatherings. The dining area opens to the outdoor patio, perfect for indoor-outdoor cooking and enjoyment. Additional highlights include an upgraded kitchen with microwave, dishwasher, oven and large pantry. The kitchen island opens to the family room providing connection to small children and guests. The family room also leads to a foyer and stairs to the second level. Upstairs this home boasts of three more sizable bedrooms and two full bathrooms. Each bedroom has its own walk-in closet. The expansive game room on the second floor offers space for shared activities and fun. The Wellington subdivision enjoys access to two pools, walking trails, parks, playgrounds and pavilions with grilling areas. The location is convenient to DFW Airport, shopping, dining and the highly rated Northwest ISD schools which are close by. This home truly combines comfort, convenience and style. It will be available in August, 2026. For an earlier look stop by American Legend Homes in Wellington for a preview....
Contact an agent
Home facts
- Year built:2026
- Listing ID #:21323669
- Added:1 day(s) ago
- Updated:July 07, 2026 at 05:47 PM
Rooms and interior
- Bedrooms:4
- Total bathrooms:4
- Full bathrooms:3
- Half bathrooms:1
- Flooring:Carpet, Ceramic Tile, Hardwood
- Kitchen Description:Dishwasher, Disposal, Electric Oven, Gas Cooktop, Microwave
- Living area:2,442 sq. ft.
Heating and cooling
- Cooling:Attic Fan, Ceiling Fans, Central Air, Zoned
- Heating:Central, Zoned
- Central air:Yes
Structure and exterior
- Roof:Composition
- Year built:2026
- Building area:2,442 sq. ft.
- Lot area:0.1 Acres
- Lot Features:Interior Lot, Landscaped, Sprinkler System
- Architectural Style:Traditional
- Construction Materials:Brick
- Foundation Description:Slab
- Levels:2 Story
Schools
- High school:Eaton
- Middle school:Leo Adams
- Elementary school:Sonny And Allegra Nance
Finances and disclosures
- Price:$482,325
- Price per sq. ft.:$197.51
Features and amenities
- Appliances:Dishwasher, Disposal, Electric Oven, Gas Cooktop, Microwave, Tankless Water Heater
- Amenities:Air Purifier, Carbon Monoxide Detectors, Prewired, Smoke Detectors
Parking
- Garage:Yes
- Garage spaces:2
 Information provided, in part, by North Texas Real Estate Information Systems, Inc. Last Updated July 7, 2026 Listings with the NTREIS logo are listed by brokerages other than ERA Courtyard Real Estate.
New listings near 1724 Truro Lane
- New
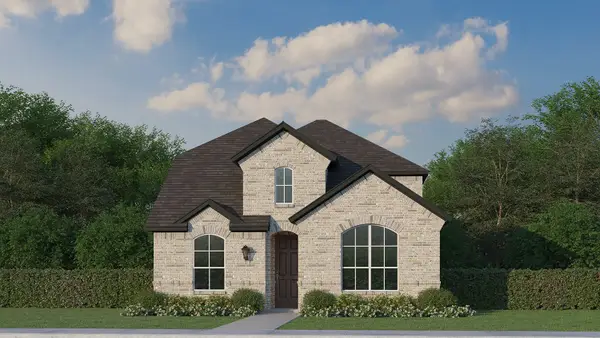 $467,490Active4 beds 4 baths2,653 sq. ft.
1704 Truro Lane, Fort Worth, TX 76052
MLS# 21323708Listed by: AMERICAN LEGEND HOMES - New
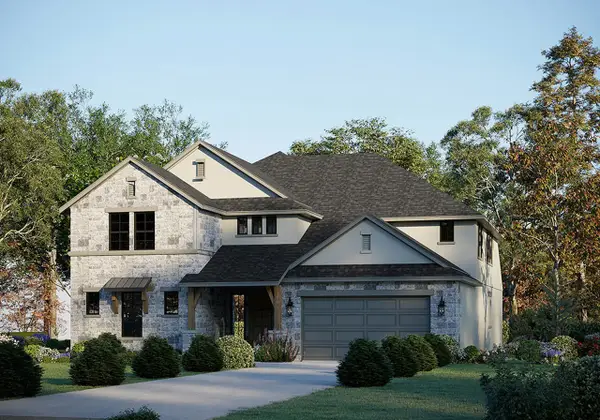 $754,770Active5 beds 5 baths4,608 sq. ft.
11101 Woodcroft Road, Haslet, TX 76052
MLS# 21322970Listed by: RIVERWAY PROPERTIES - Open Sat, 12 to 2pmNew
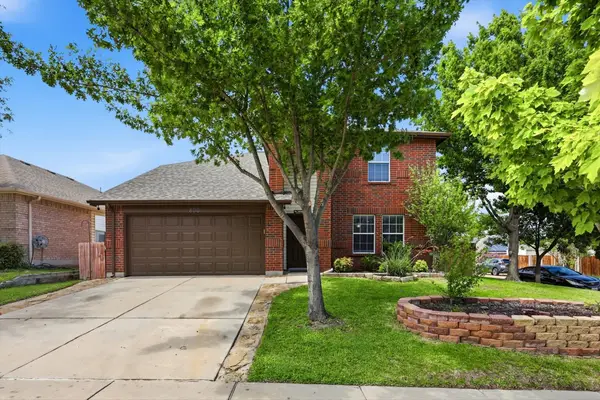 $350,000Active4 beds 3 baths2,462 sq. ft.
800 Poncho Lane, Haslet, TX 76052
MLS# 21280233Listed by: THE MOSAIC AGENCY, LLC - New
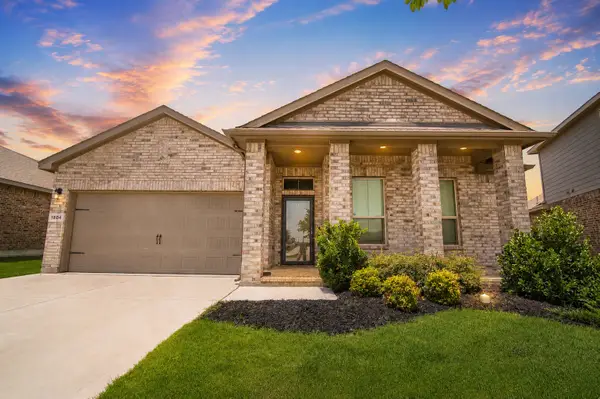 $345,000Active4 beds 2 baths1,659 sq. ft.
1804 Mensa Drive, Haslet, TX 76052
MLS# 21321068Listed by: REAL BROKER, LLC - New
 $925,000Active4 beds 4 baths4,500 sq. ft.
2200 White Lane, Haslet, TX 76052
MLS# 21313209Listed by: LEAGUE REAL ESTATE - New
 $470,000Active5 beds 4 baths2,891 sq. ft.
1933 Dione Place, Haslet, TX 76052
MLS# 21320196Listed by: RE/MAX TRINITY - New
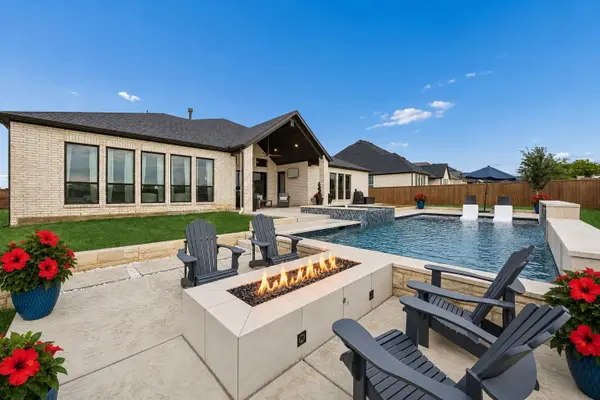 $1,249,000Active4 beds 5 baths4,492 sq. ft.
1908 Lotus Court, Haslet, TX 76052
MLS# 21317139Listed by: JLUX HOMES & CO - New
 $774,500Active4 beds 3 baths2,849 sq. ft.
317 Singing Quail Trail, Haslet, TX 76052
MLS# 21313134Listed by: ALL CITY - Open Sat, 1 to 4pmNew
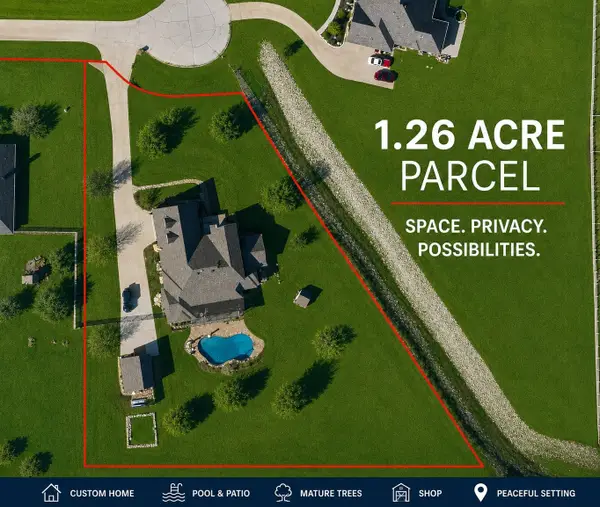 $800,000Active3 beds 4 baths3,091 sq. ft.
14024 Scenic Ridge Road, Haslet, TX 76052
MLS# 21309417Listed by: EXP REALTY LLC - New
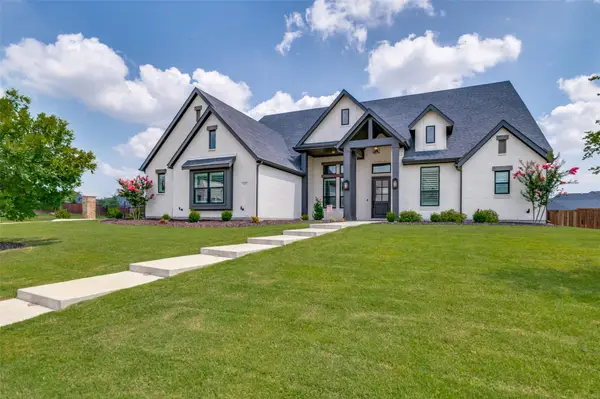 $1,159,000Active4 beds 5 baths4,120 sq. ft.
307 Broadmoor Drive, Haslet, TX 76052
MLS# 21313214Listed by: BRIAN HOLT REALTY


Protect your home and budget from life's surprises with an Assurant Home Warranty, backed by a partner that supports you through every step of homeownership. Explore Plans.
© 2023 - 2026 ERA Franchise Systems LLC. All rights reserved. ERA Franchise Systems LLC fully supports the principles of the Fair Housing Act and the Equal Opportunity Act. ERA, ERA Real Estate powered, and their respective logos are registered service marks of ERA Franchise Systems LLC. Each office is independently owned and operated.