
14024 Scenic Ridge Road, Haslet, TX 76052
Local realty services provided by:ERA Myers & Myers Realty
Listed by: jordan watkins
Office: exp realty llc.
MLS#:21309417
Source:GDAR
Price summary
- Price:$750,000
- Price per sq. ft.:$242.64
- Monthly HOA dues:$29.17
About this home
Enjoy the space, privacy, and lifestyle you’ve been looking for in this exceptional 3,091 sq. ft. custom home on 1.26 acres in a quiet Haslet cul-de-sac! BUYER INCENTIVE: A 2-1 temporary mortgage rate buydown is now being offered to help lower your monthly mortgage payments during the first two years of homeownership! A one-year home warranty is also included for added peace of mind. Inside, you’ll find a dedicated home office, an upstairs game room with a half bath, and a private primary suite featuring an updated bathroom and oversized walk-in closet. The oversized garage offers a built-in work area, while the fully powered shop provides versatile space for hobbies, storage, projects, or a workshop. Step outside to your own backyard retreat featuring a sparkling swimming pool, oversized covered patio, built-in grill, outdoor fire pit, and dedicated garden area with its own separate irrigation system. The extra-long driveway offers ample parking for guests, additional vehicles, an RV, or a boat. Additional features include a hot water recirculation system for near-instant hot water throughout the home. Located in unincorporated Tarrant County, this property offers the benefit of no city taxes. Enjoy the flexibility of acreage living while remaining conveniently close to shopping, dining, schools, and major commuter routes. With a private pool, powered shop, versatile living spaces, no city taxes, a 2-1 rate buydown, and a one-year home warranty, this Haslet property offers an exceptional combination of lifestyle, functionality, and added value. Don’t miss the opportunity to make this property your own!...
Contact an agent
Home facts
- Year built:2006
- Subdivision & Development:Aston Meadows Add
- Listing ID #:21309417
- Added:118 day(s) ago
- Updated:October 28, 2026 at 12:56 PM
Rooms and interior
- Bedrooms:3
- Total bathrooms:4
- Full bathrooms:2
- Half bathrooms:2
- Flooring:Carpet, Hardwood
- Kitchen Description:Dishwasher, Disposal, Electric Cooktop, Electric Oven, Electric Range, Vented Exhaust Fan
- Living area:3,091 sq. ft.
Heating and cooling
- Cooling:Central Air, Electric
- Heating:Central, Electric, Fireplaces
- Central air:Yes
Structure and exterior
- Roof:Composition
- Year built:2006
- Building area:3,091 sq. ft.
- Lot area:1.26 Acres
- Lot Features:Cul De Sac, Interior Lot, Landscaped, Lawn, Sprinkler System
- Foundation Description:Slab
Schools
- High school:Eaton
- Middle school:Wilson
- Elementary school:Molly Livengood Carter
Utilities
- Water:Well
Finances and disclosures
- Price:$750,000
- Price per sq. ft.:$242.64
- Tax amount:$9,379
Features and amenities
- Appliances:Dishwasher, Disposal, Electric Cooktop, Electric Oven, Electric Range, Electric Water Heater, Vented Exhaust Fan
- Amenities:Fire Alarm, Irrigation Equipment
Parking
- Garage:Yes
- Garage spaces:2
 Information provided, in part, by North Texas Real Estate Information Systems, Inc. Last Updated October 28, 2026 Listings with the NTREIS logo are listed by brokerages other than ERA Myers & Myers Realty.
New listings near 14024 Scenic Ridge Road
- New
 $479,035Active4 beds 2 baths2,882 sq. ft.
14684 Supernova Avenue, Haslet, TX 76052
MLS# 21422087Listed by: CENTURY 21 MIKE BOWMAN, INC. - New
 $753,900Active4 beds 4 baths3,295 sq. ft.
775 Red Willow Court, Haslet, TX 76052
MLS# 21422173Listed by: PERRY HOMES REALTY LLC - New
 $824,900Active5 beds 6 baths4,140 sq. ft.
1500 Barberry Boulevard, Haslet, TX 76052
MLS# 21422103Listed by: PERRY HOMES REALTY LLC - New
 $581,900Active4 beds 3 baths2,619 sq. ft.
1237 Cedarwood Court, Haslet, TX 76052
MLS# 21422035Listed by: PERRY HOMES REALTY LLC - New
 $380,000Active4 beds 3 baths2,506 sq. ft.
1032 Knightly Lane, Haslet, TX 76052
MLS# 21421890Listed by: REFIND REALTY INC. - New
 $276,999Active3 beds 2 baths1,461 sq. ft.
1445 Amapola Drive, Fort Worth, TX 76052
MLS# 21420915Listed by: KELLER WILLIAMS CITY-VIEW - New
 $465,000Active3 beds 2 baths1,858 sq. ft.
200 Lonesome Star Trail, Haslet, TX 76052
MLS# 21419432Listed by: RE/MAX DFW ASSOCIATES IV - New
 $752,900Active5 beds 5 baths3,553 sq. ft.
1224 Greenbriar Avenue, Haslet, TX 76052
MLS# 21419650Listed by: PERRY HOMES REALTY LLC - New
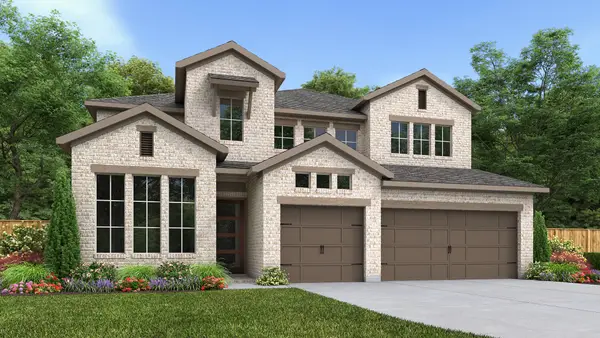 $721,900Active4 beds 4 baths3,200 sq. ft.
768 Blackberry Road, Haslet, TX 76052
MLS# 21418664Listed by: PERRY HOMES REALTY LLC - New
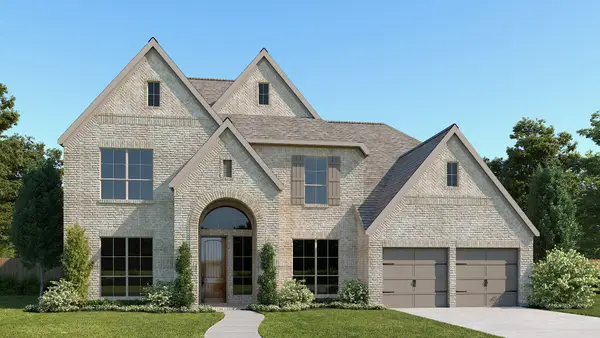 $784,900Active5 beds 5 baths3,791 sq. ft.
792 Blackberry Road, Haslet, TX 76052
MLS# 21418703Listed by: PERRY HOMES REALTY LLC


Protect your home and budget from life's surprises with an Assurant Home Warranty, backed by a partner that supports you through every step of homeownership. Explore Plans.
© 2023 - 2026 ERA Franchise Systems LLC. All rights reserved. ERA Franchise Systems LLC fully supports the principles of the Fair Housing Act and the Equal Opportunity Act. ERA, ERA Real Estate powered, and their respective logos are registered service marks of ERA Franchise Systems LLC. Each office is independently owned and operated.