
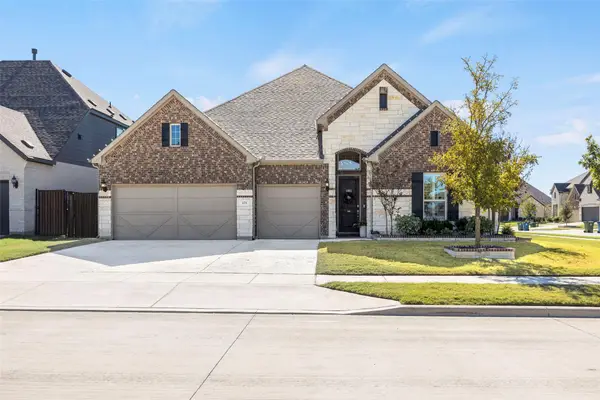
216 Ogden Drive, Haslet, TX 76052
Local realty services provided by:ERA Myers & Myers Realty
216 Ogden Drive,Fort Worth, TX 76052
$548,980
- 5 Beds
- 4 Baths
- 3,504 sq. ft.
- Single family
- Active
Listed by: robert powley
Office: escape realty
MLS#:21434377
Source:GDAR
Price summary
- Price:$548,980
- Price per sq. ft.:$156.67
- Monthly HOA dues:$75
About this home
Built by M-I Homes.
Located at 216 Ogden Drive in Haslet, this new construction home offers thoughtfully designed living space across 2 stories. With 5 bedrooms and 4 bathrooms, the floorplan accommodates families of varying sizes and provides flexibility for guests, a home office, or additional gathering areas.
The main level centers on an open-concept living space that connects the kitchen, dining area, and family room. This layout supports both daily routines and larger gatherings, allowing for clear sightlines and natural movement between rooms. Quality construction details are evident throughout, reflecting the building standards M-I Homes applies to each home it builds.
Key features include:
5 bedrooms and 4 bathrooms across 2 levels
Open-concept kitchen, dining, and living area
Owner's bedroom with en-suite bathroom
Covered patio for outdoor seating and dining
New construction with pre-selected finishes
The covered patio extends the usable square footage outdoors, providing a shaded area for meals, seating, or relaxing during warmer months. The second level offers additional bedrooms and bathroom access, separating sleeping quarters from the primary entertaining areas below.
This home sits within an established neighborhood setting with nearby parks available for walking, recreation, and outdoor activity. The combination of generous square footage, a practical floorplan, and attention to design quality makes this home a solid option for buyers seeking space and functionality.
Schedule your visit today!...
Contact an agent
Home facts
- Year built:2026
- Subdivision & Development:LaPrelle
- Listing ID #:21434377
- Added:1 day(s) ago
- Updated:November 12, 2026 at 07:46 PM
Rooms and interior
- Bedrooms:5
- Total bathrooms:4
- Full bathrooms:4
- Flooring:Carpet, Ceramic Tile, Wood
- Kitchen Description:Dishwasher, Disposal, Electric Oven, Gas Cooktop, Microwave, Vented Exhaust Fan, Water Purifier
- Living area:3,504 sq. ft.
Heating and cooling
- Cooling:Ceiling Fans, Central Air, Electric
- Heating:Central, Natural Gas
- Central air:Yes
Structure and exterior
- Roof:Composition
- Year built:2026
- Building area:3,504 sq. ft.
- Lot area:0.15 Acres
- Lot Features:Few Trees, Interior Lot, Landscaped, Sprinkler System, Subdivision
- Architectural Style:Traditional
- Construction Materials:Brick
- Foundation Description:Slab
- Levels:2 Story
Schools
- High school:Eaton
- Middle school:CW Worthington
- Elementary school:Haslet
Finances and disclosures
- Price:$548,980
- Price per sq. ft.:$156.67
Features and amenities
- Appliances:Dishwasher, Disposal, Electric Oven, Gas Cooktop, Microwave, Plumbed For Gas, Some Gas Appliances, Tankless Water Heater, Vented Exhaust Fan, Water Purifier
- Amenities:Bay Windows, Carbon Monoxide Detectors, Smoke Detectors
Parking
- Garage:Yes
- Garage spaces:2
 Information provided, in part, by North Texas Real Estate Information Systems, Inc. Last Updated November 12, 2026 Listings with the NTREIS logo are listed by brokerages other than ERA Myers & Myers Realty.
New listings near 216 Ogden Drive
- New
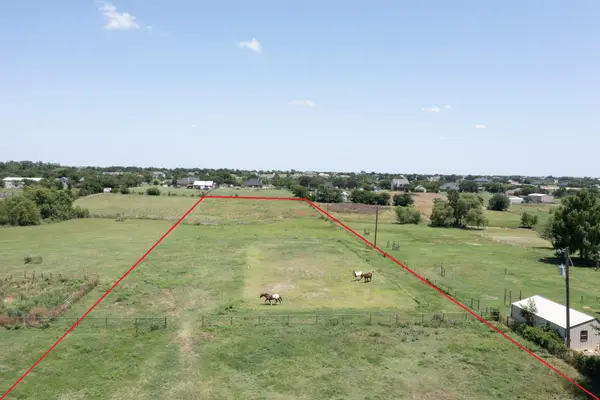 $380,000Active4.3 Acres
13916 Alliance Court, Haslet, TX 76052
MLS# 21433489Listed by: JPAR - Open Sat, 2 to 4pmNew
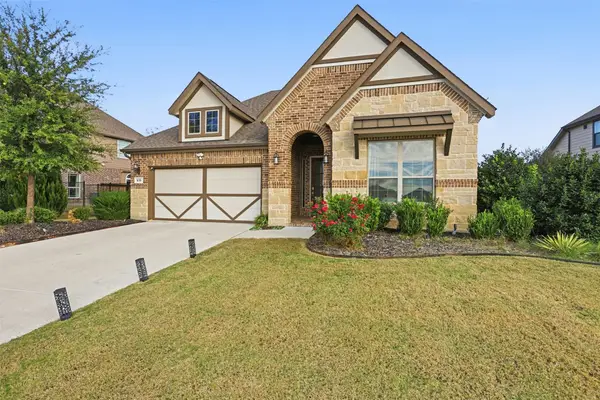 $525,000Active4 beds 3 baths2,225 sq. ft.
639 Agape Drive, Haslet, TX 76052
MLS# 21434403Listed by: TK REALTY - New
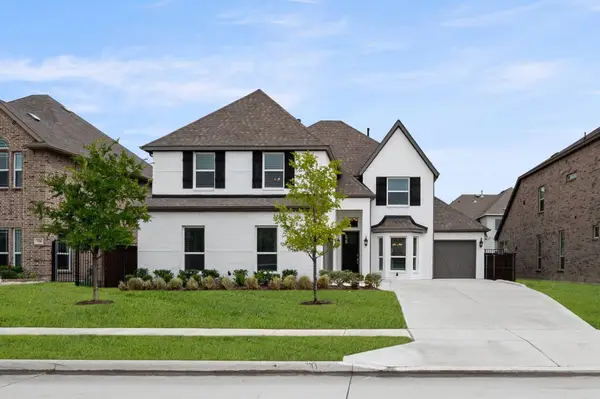 $624,950Active4 beds 4 baths3,594 sq. ft.
530 Westwood Way Drive, Haslet, TX 76052
MLS# 21432900Listed by: HOMESUSA.COM 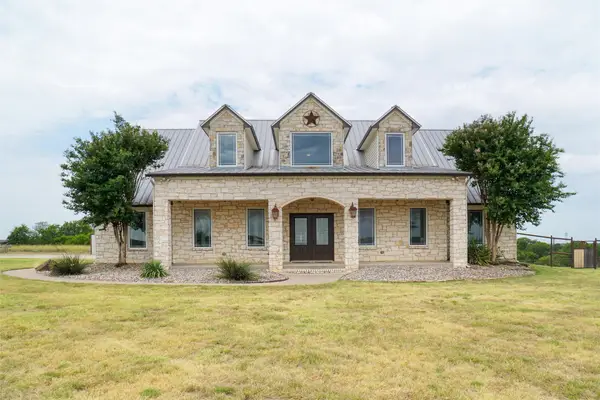 $1,300,000Pending4 beds 5 baths3,666 sq. ft.
13340 John Day Road, Haslet, TX 76052
MLS# 21432683Listed by: STAG RESIDENTIAL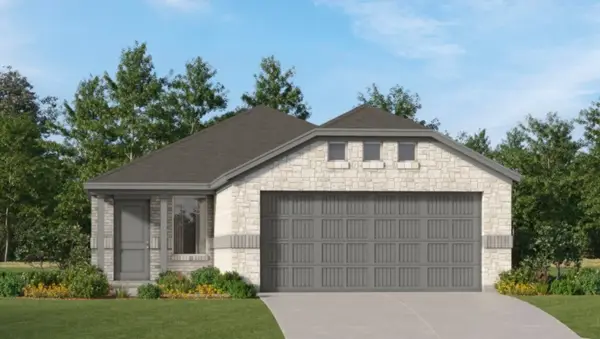 $260,999Pending3 beds 2 baths1,311 sq. ft.
1437 Amapola Drive, Fort Worth, TX 76052
MLS# 21431621Listed by: KELLER WILLIAMS CITY-VIEW- New
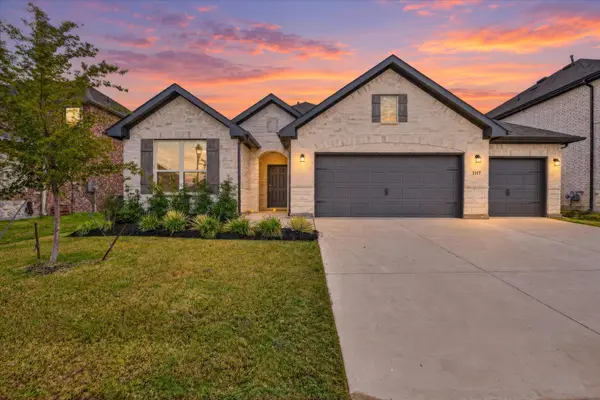 $405,000Active4 beds 3 baths2,259 sq. ft.
2117 Proteus Drive, Haslet, TX 76052
MLS# 21426861Listed by: ELITE REAL ESTATE TEXAS - New
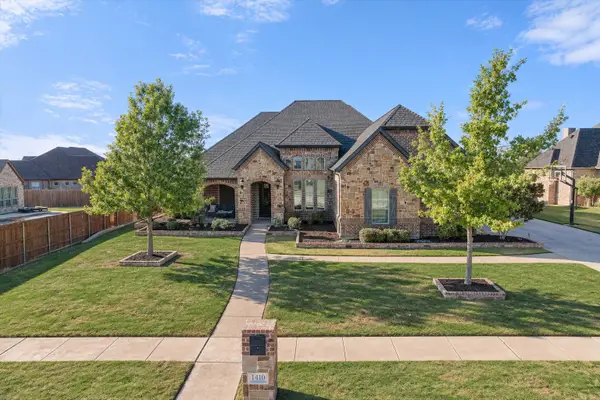 $890,000Active4 beds 3 baths3,136 sq. ft.
1410 Clover Drive, Haslet, TX 76052
MLS# 21422294Listed by: ONTRACK REALTY LLC - New
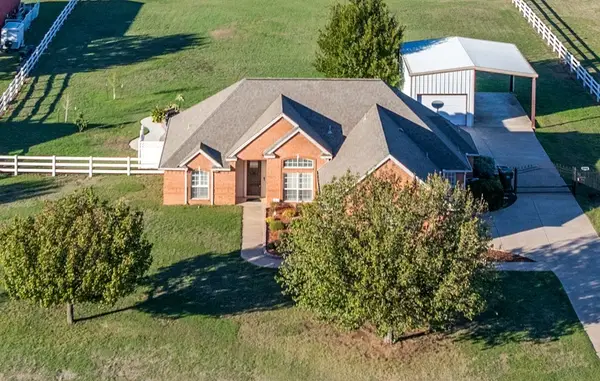 $550,000Active3 beds 2 baths1,945 sq. ft.
2009 Bear Springs Drive, Haslet, TX 76052
MLS# 21428081Listed by: MCNEILL AND ASSOCIATES - Open Sat, 12 to 2pmNew
 $600,000Active4 beds 3 baths2,911 sq. ft.
573 Long Meadow Drive, Haslet, TX 76052
MLS# 21429899Listed by: COLDWELL BANKER REALTY


Protect your home and budget from life's surprises with an Assurant Home Warranty, backed by a partner that supports you through every step of homeownership. Explore Plans.
© 2023 - 2026 ERA Franchise Systems LLC. All rights reserved. ERA Franchise Systems LLC fully supports the principles of the Fair Housing Act and the Equal Opportunity Act. ERA, ERA Real Estate powered, and their respective logos are registered service marks of ERA Franchise Systems LLC. Each office is independently owned and operated.