
408 Frenchpark Drive, Haslet, TX 76052
Local realty services provided by:ERA Courtyard Real Estate
Upcoming open houses
- Sat, Oct 2402:00 pm - 04:00 pm
Listed by: vikki york
Office: keller williams fort worth
MLS#:21415970
Source:GDAR
Price summary
- Price:$449,000
- Price per sq. ft.:$159.33
- Monthly HOA dues:$43.75
About this home
Welcome home to this beautifully maintained 4-bedroom, 3.5 bath property in the highly desirable Northwest ISD! Featuring a NEW ROOF, Tankless water heater, an amazing floor plan, and a spacious backyard, this home offers the perfect blend of comfort, functionality, and style in a fantastic neighborhood with resort-style amenities.Step inside to gorgeous vinyl flooring, an open and inviting layout, and an abundance of natural light. The spacious living areas flow seamlessly into the kitchen, which features beautiful granite countertops and plenty of room for entertaining. The thoughtfully designed floor plan offers flexibility for families of all sizes.The full study downstairs provides an ideal private office, homework space, or potential 5th bedroom, making this home exceptionally versatile. Upstairs, you’ll find generously sized bedrooms and additional living space perfect for relaxing or entertaining.Enjoy the outdoors in the large backyard, with plenty of room for pets, play, gatherings, or creating your own backyard oasis. The neighborhood offers wonderful amenities, including a community pool and playground, providing fun and convenience just steps from home.Located in the rapidly growing Haslet area, this home is perfectly positioned to enjoy the best of Northwest Fort Worth and the surrounding communities. With an excellent school district, beautiful finishes, a flexible floor plan, new roof, and outstanding neighborhood amenities, this is a home you won’t want to miss!...
Contact an agent
Home facts
- Year built:2020
- Subdivision & Development:Vann
- Listing ID #:21415970
- Added:1 day(s) ago
- Updated:October 23, 2026 at 02:04 AM
Rooms and interior
- Bedrooms:4
- Total bathrooms:4
- Full bathrooms:3
- Half bathrooms:1
- Flooring:Carpet, Ceramic Tile
- Kitchen Description:Dishwasher, Disposal, Gas Range, Vented Exhaust Fan
- Living area:2,818 sq. ft.
Heating and cooling
- Cooling:Ceiling Fans, Central Air
- Heating:Central, Natural Gas
- Central air:Yes
Structure and exterior
- Roof:Composition
- Year built:2020
- Building area:2,818 sq. ft.
- Lot Features:Few Trees, Landscaped, Lawn, Level
- Architectural Style:Traditional
- Construction Materials:Brick
- Foundation Description:Slab
- Levels:2 Story
Schools
- High school:Eaton
- Middle school:CW Worthington
- Elementary school:Haslet
Finances and disclosures
- Price:$449,000
- Price per sq. ft.:$159.33
Features and amenities
- Appliances:Dishwasher, Disposal, Gas Range, Plumbed For Gas, Some Gas Appliances, Tankless Water Heater, Vented Exhaust Fan
- Amenities:Window Coverings
Parking
- Garage:Yes
- Garage spaces:2
 Information provided, in part, by North Texas Real Estate Information Systems, Inc. Last Updated October 23, 2026 Listings with the NTREIS logo are listed by brokerages other than ERA Courtyard Real Estate.
New listings near 408 Frenchpark Drive
- New
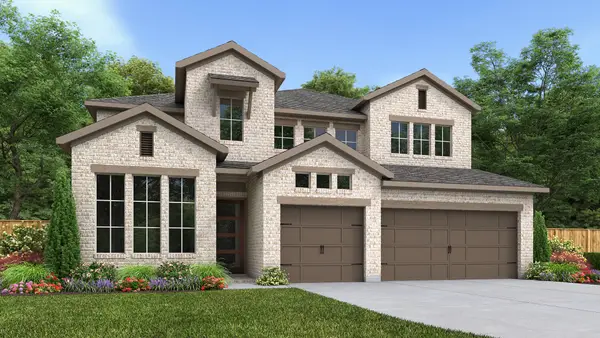 $721,900Active4 beds 4 baths3,200 sq. ft.
768 Blackberry Road, Haslet, TX 76052
MLS# 21418664Listed by: PERRY HOMES REALTY LLC - New
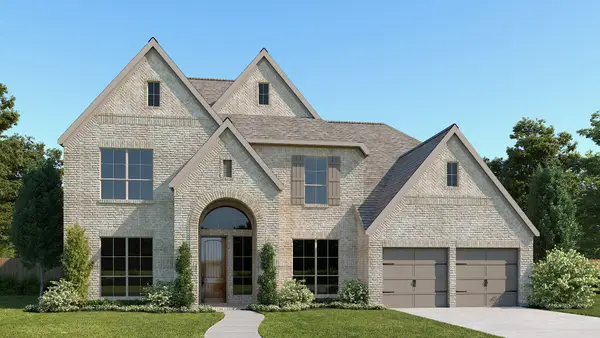 $784,900Active5 beds 5 baths3,791 sq. ft.
792 Blackberry Road, Haslet, TX 76052
MLS# 21418703Listed by: PERRY HOMES REALTY LLC - New
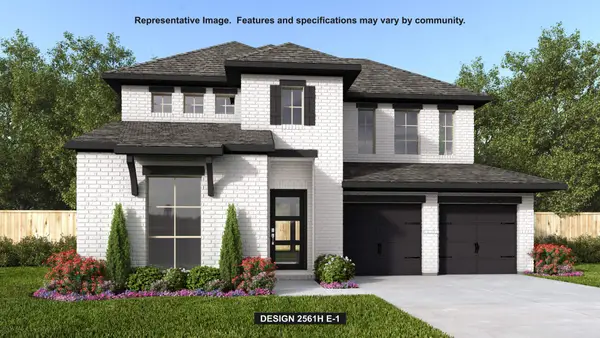 $632,900Active4 beds 3 baths2,561 sq. ft.
1282 Greenbriar Avenue, Haslet, TX 76052
MLS# 21417770Listed by: PERRY HOMES REALTY LLC - New
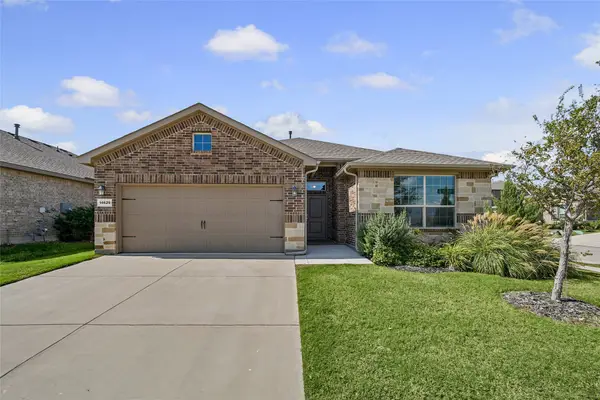 $359,000Active4 beds 2 baths2,189 sq. ft.
14629 Delphinus Drive, Haslet, TX 76052
MLS# 21415724Listed by: NTEX REALTY, LP - New
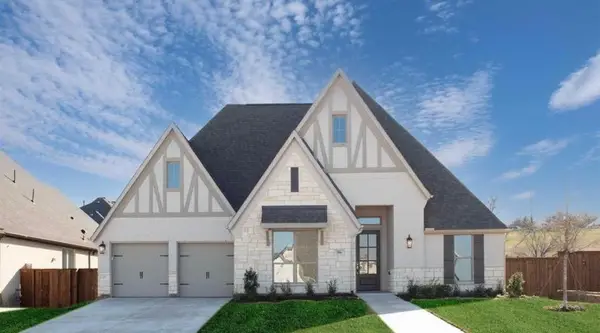 $719,000Active4 beds 4 baths3,635 sq. ft.
506 Woodcress Court, Haslet, TX 76052
MLS# 21413829Listed by: TEXAS FLAT FEE PROS - Open Sat, 1 to 3pmNew
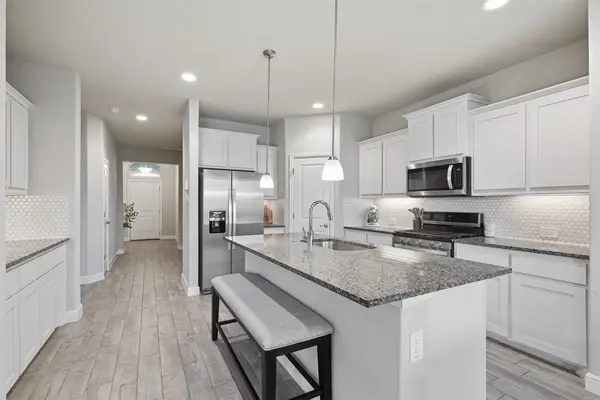 $335,000Active4 beds 2 baths1,848 sq. ft.
2220 Dyre Drive, Haslet, TX 76052
MLS# 21415752Listed by: EBBY HALLIDAY, REALTORS - New
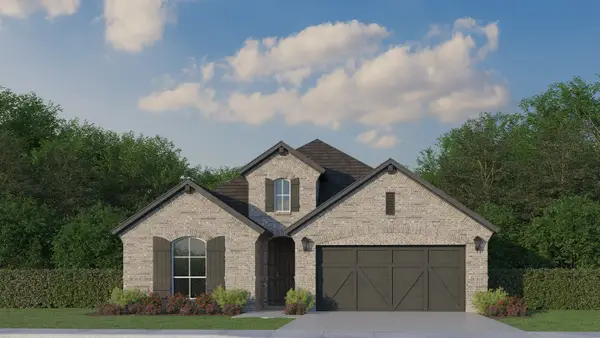 $561,098Active4 beds 3 baths2,386 sq. ft.
740 Red Cedar Road, Haslet, TX 76052
MLS# 21413696Listed by: AMERICAN LEGEND HOMES - New
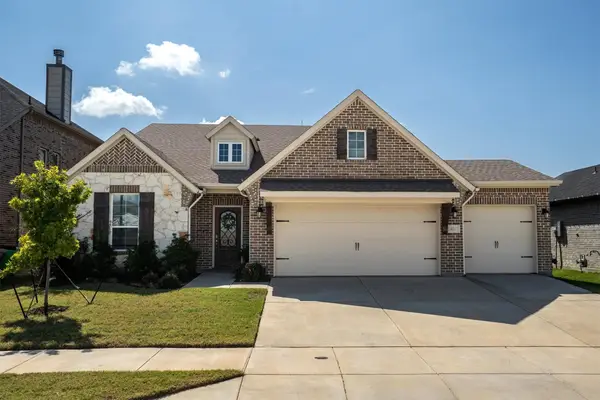 $415,000Active4 beds 2 baths2,213 sq. ft.
14013 Lapetus Drive, Haslet, TX 76052
MLS# 21407149Listed by: REAL BROKER, LLC - New
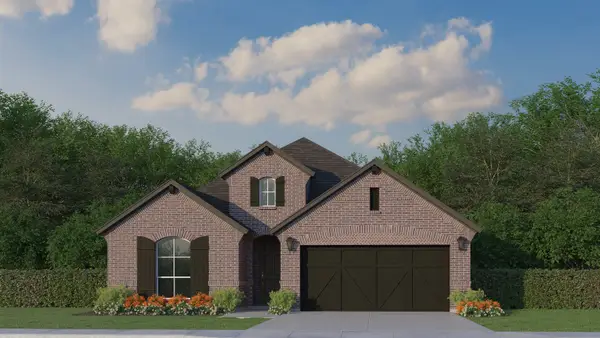 $549,900Active3 beds 3 baths2,147 sq. ft.
676 Red Cedar Road, Haslet, TX 76052
MLS# 21412754Listed by: AMERICAN LEGEND HOMES


Protect your home and budget from life's surprises with an Assurant Home Warranty, backed by a partner that supports you through every step of homeownership. Explore Plans.
© 2023 - 2026 ERA Franchise Systems LLC. All rights reserved. ERA Franchise Systems LLC fully supports the principles of the Fair Housing Act and the Equal Opportunity Act. ERA, ERA Real Estate powered, and their respective logos are registered service marks of ERA Franchise Systems LLC. Each office is independently owned and operated.