
792 Blackberry Road, Haslet, TX 76052
Local realty services provided by:ERA Courtyard Real Estate
792 Blackberry Road,Haslet, TX 76052
$784,900
- 5 Beds
- 5 Baths
- 3,791 sq. ft.
- Single family
- Active
Listed by: lee jones
Office: perry homes realty llc.
MLS#:21418703
Source:GDAR
Price summary
- Price:$784,900
- Price per sq. ft.:$207.04
- Monthly HOA dues:$175
About this home
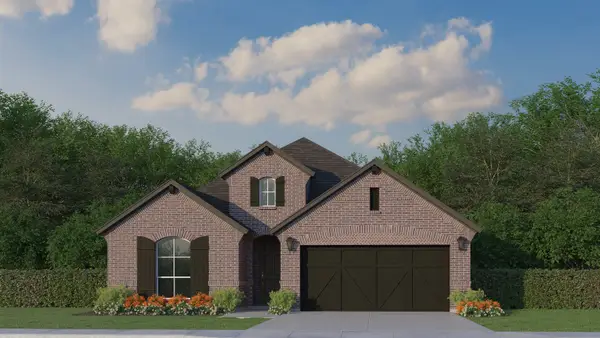
A grand two-story entry with a curved staircase leads past a home office with French doors and a dining room to the open living areas. The light-filled two-story family room features a fireplace and a wall of windows. It flows into the kitchen, which offers a center island, a walk-in pantry, and an adjoining morning area with access to the covered patio. A secluded primary suite highlights a wall of windows in the bedroom and offers double-door entry to the primary bath with dual vanities, a garden tub, a glass-enclosed shower, and two walk-in closets. A guest suite with a private bath completes downstairs. Upstairs, the landing overlooks the family room and entry below and leads to a game room and a media room. Two secondary bedrooms with a shared Hollywood bath and an additional secondary bedroom with a private bath complete the second level. Additional features include a half bath, storage, a laundry room, and a mud room off the three-car garage.
Contact an agent
Home facts
- Year built:2026
- Subdivision & Development:Sweetgrass
- Listing ID #:21418703
- Added:1 day(s) ago
- Updated:October 23, 2026 at 02:04 AM
Rooms and interior
- Bedrooms:5
- Total bathrooms:5
- Full bathrooms:4
- Half bathrooms:1
- Flooring:Carpet, Tile
- Kitchen Description:Dishwasher, Disposal, Gas Cooktop, Gas Oven, Microwave
- Living area:3,791 sq. ft.
Heating and cooling
- Cooling:Ceiling Fans, Zoned
- Heating:Zoned
Structure and exterior
- Roof:Composition
- Year built:2026
- Building area:3,791 sq. ft.
- Lot area:0.2 Acres
- Lot Features:Few Trees, Sprinkler System, Subdivision
- Architectural Style:Traditional
- Construction Materials:Brick
- Foundation Description:Slab
- Levels:2 Story
Schools
- High school:Eaton
- Middle school:CW Worthington
- Elementary school:Haslet
Finances and disclosures
- Price:$784,900
- Price per sq. ft.:$207.04
Features and amenities
- Appliances:Dishwasher, Disposal, Gas Cooktop, Gas Oven, Gas Water Heater, Microwave, Tankless Water Heater
- Amenities:Carbon Monoxide Detectors, Prewired, Smoke Detectors
Parking
- Garage:Yes
- Garage spaces:3
 Information provided, in part, by North Texas Real Estate Information Systems, Inc. Last Updated October 23, 2026 Listings with the NTREIS logo are listed by brokerages other than ERA Courtyard Real Estate.
New listings near 792 Blackberry Road
- New
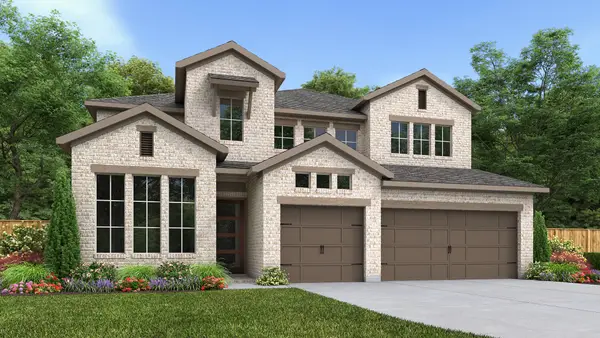 $721,900Active4 beds 4 baths3,200 sq. ft.
768 Blackberry Road, Haslet, TX 76052
MLS# 21418664Listed by: PERRY HOMES REALTY LLC - Open Sat, 2 to 4pmNew
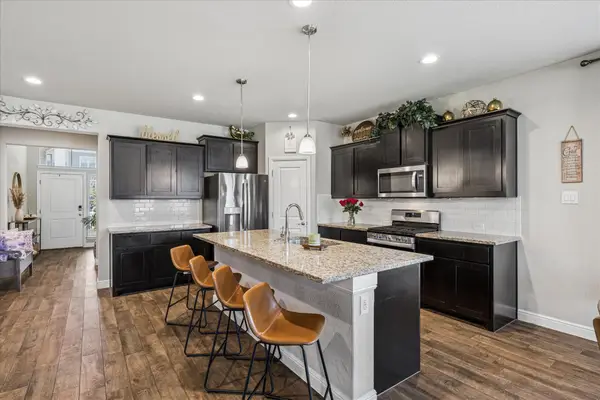 $449,000Active4 beds 4 baths2,818 sq. ft.
408 Frenchpark Drive, Haslet, TX 76052
MLS# 21415970Listed by: KELLER WILLIAMS FORT WORTH - New
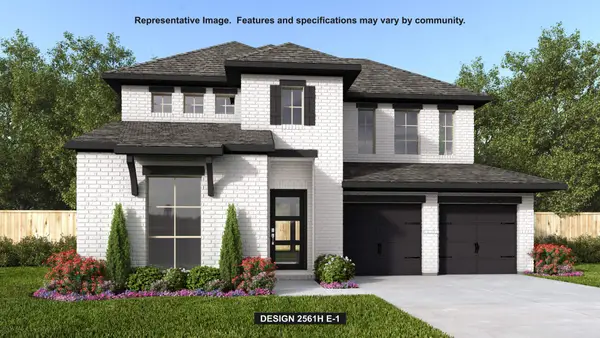 $632,900Active4 beds 3 baths2,561 sq. ft.
1282 Greenbriar Avenue, Haslet, TX 76052
MLS# 21417770Listed by: PERRY HOMES REALTY LLC - New
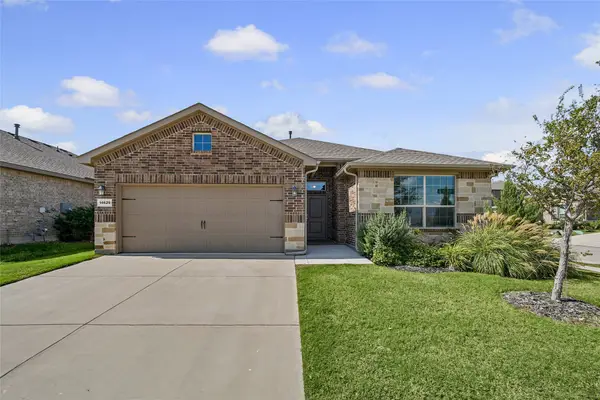 $359,000Active4 beds 2 baths2,189 sq. ft.
14629 Delphinus Drive, Haslet, TX 76052
MLS# 21415724Listed by: NTEX REALTY, LP - New
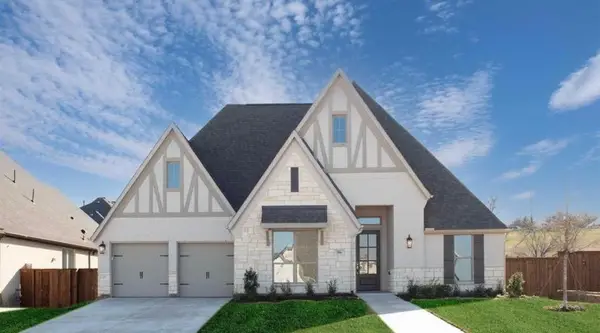 $719,000Active4 beds 4 baths3,635 sq. ft.
506 Woodcress Court, Haslet, TX 76052
MLS# 21413829Listed by: TEXAS FLAT FEE PROS - Open Sat, 1 to 3pmNew
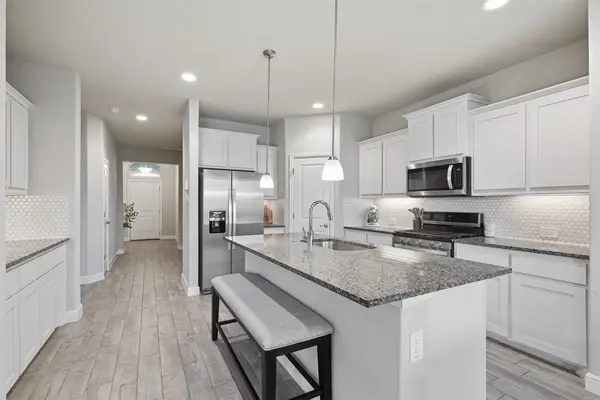 $335,000Active4 beds 2 baths1,848 sq. ft.
2220 Dyre Drive, Haslet, TX 76052
MLS# 21415752Listed by: EBBY HALLIDAY, REALTORS - New
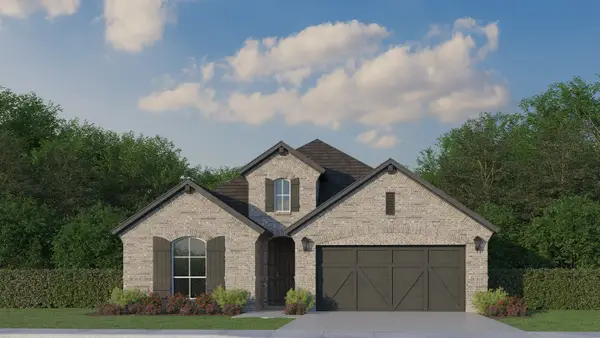 $561,098Active4 beds 3 baths2,386 sq. ft.
740 Red Cedar Road, Haslet, TX 76052
MLS# 21413696Listed by: AMERICAN LEGEND HOMES - New
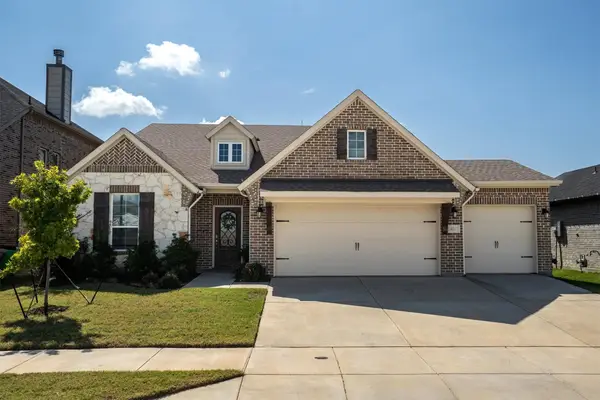 $415,000Active4 beds 2 baths2,213 sq. ft.
14013 Lapetus Drive, Haslet, TX 76052
MLS# 21407149Listed by: REAL BROKER, LLC - New
 $549,900Active3 beds 3 baths2,147 sq. ft.
676 Red Cedar Road, Haslet, TX 76052
MLS# 21412754Listed by: AMERICAN LEGEND HOMES


Protect your home and budget from life's surprises with an Assurant Home Warranty, backed by a partner that supports you through every step of homeownership. Explore Plans.
© 2023 - 2026 ERA Franchise Systems LLC. All rights reserved. ERA Franchise Systems LLC fully supports the principles of the Fair Housing Act and the Equal Opportunity Act. ERA, ERA Real Estate powered, and their respective logos are registered service marks of ERA Franchise Systems LLC. Each office is independently owned and operated.