
544 Bromeliad Drive, Haslet, TX 76052
Local realty services provided by:ERA Courtyard Real Estate
544 Bromeliad Drive,Fort Worth, TX 76052
$283,000
- 3 Beds
- 2 Baths
- 1,796 sq. ft.
- Single family
- Active
Listed by: brittany terry
Office: ritchey realty
MLS#:21355608
Source:GDAR
Price summary
- Price:$283,000
- Price per sq. ft.:$157.57
- Monthly HOA dues:$46.67
About this home
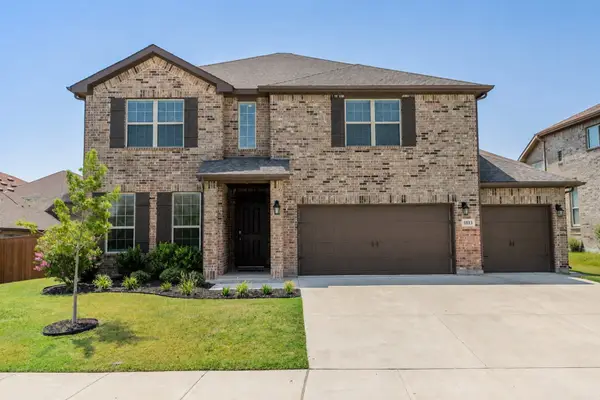
Investor opportunity with plenty of potential! This 3-bedroom, 2-bath home is ready for someone to bring their vision and a little TLC. The home offers a great layout and is conveniently located near the community pool. Several of the larger-ticket items have already been addressed, including a recently replaced roof and fence, and the solar panels will be paid off in full at closing. The home does need cosmetic updates and improvements, making it a great option for an investor, renovation project, or buyer looking to add their own personal touches and build equity. With a little love, this property has the potential to truly shine. Come see the possibilities!
Contact an agent
Home facts
- Year built:2012
- Subdivision & Development:SENDERA RANCH EAST
- Listing ID #:21355608
- Added:2 day(s) ago
- Updated:August 13, 2026 at 04:51 PM
Rooms and interior
- Bedrooms:3
- Total bathrooms:2
- Full bathrooms:2
- Flooring:Carpet, Tile
- Kitchen Description:Dishwasher, Disposal, Gas Cooktop, Microwave
- Living area:1,796 sq. ft.
Heating and cooling
- Cooling:Central Air, Electric
- Heating:Central, Fireplaces, Natural Gas
- Central air:Yes
Structure and exterior
- Roof:Composition
- Year built:2012
- Building area:1,796 sq. ft.
- Lot area:0.15 Acres
- Lot Features:Interior Lot, Sprinkler System
- Architectural Style:Traditional
- Construction Materials:Brick
- Foundation Description:Slab
- Levels:1 Story
Schools
- High school:Eaton
- Middle school:Wilson
- Elementary school:Sendera Ranch
Finances and disclosures
- Price:$283,000
- Price per sq. ft.:$157.57
- Tax amount:$7,331
Features and amenities
- Appliances:Dishwasher, Disposal, Gas Cooktop, Microwave
Parking
- Garage:Yes
- Garage spaces:2
 Information provided, in part, by North Texas Real Estate Information Systems, Inc. Last Updated August 13, 2026 Listings with the NTREIS logo are listed by brokerages other than ERA Courtyard Real Estate.
New listings near 544 Bromeliad Drive
- New
 $459,990Active5 beds 4 baths3,598 sq. ft.
1144 San Clemente Street, Haslet, TX 76052
MLS# 21358807Listed by: HOMESUSA.COM - New
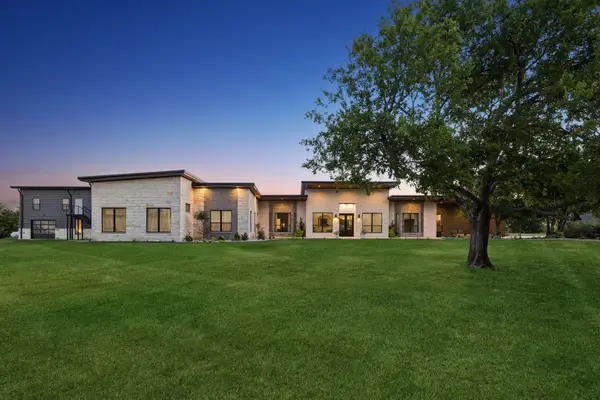 $1,995,000Active6 beds 5 baths5,761 sq. ft.
2216 Virginia Lane, Haslet, TX 76052
MLS# 21348948Listed by: COMPASS RE TEXAS, LLC - Open Sat, 11am to 2pmNew
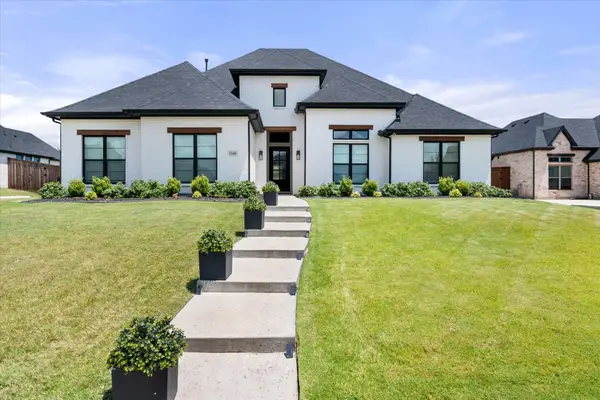 $915,000Active4 beds 4 baths3,696 sq. ft.
2109 Glenbrook Street, Haslet, TX 76052
MLS# 21347230Listed by: TEXAS BEST PROPERTIES - New
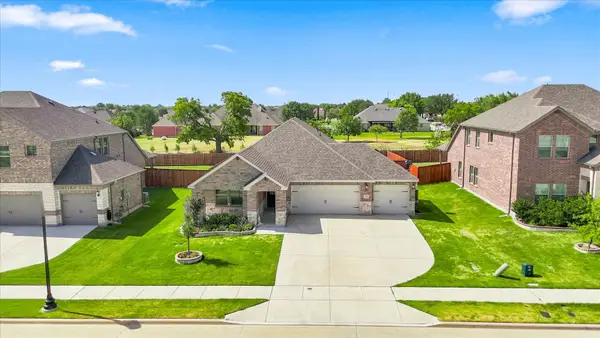 $385,000Active3 beds 2 baths1,837 sq. ft.
2109 Draco Drive, Haslet, TX 76052
MLS# 21352879Listed by: WOFFORD REALTY - New
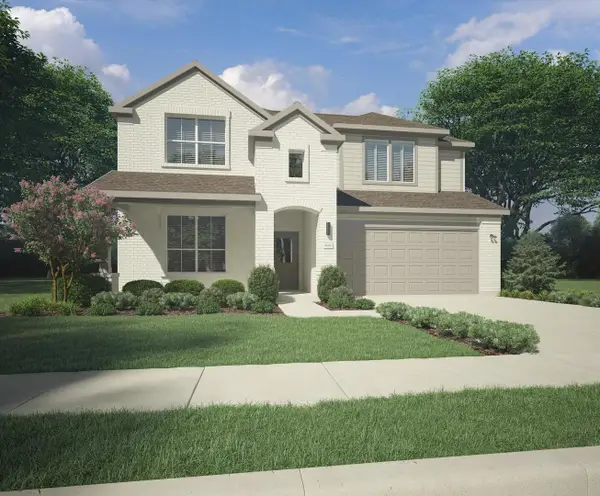 $431,490Active5 beds 4 baths2,938 sq. ft.
1340 Companero Street, Haslet, TX 76052
MLS# 21357066Listed by: HOMESUSA.COM - New
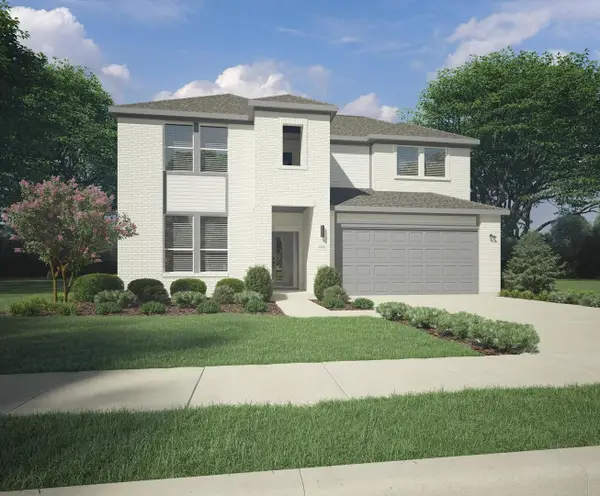 $414,990Active5 beds 4 baths2,937 sq. ft.
1324 Companero Street, Haslet, TX 76052
MLS# 21357093Listed by: HOMESUSA.COM - New
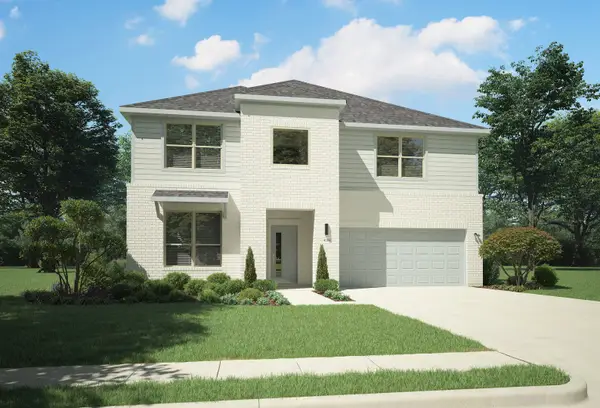 $444,490Active5 beds 3 baths3,116 sq. ft.
1357 Companero Street, Haslet, TX 76052
MLS# 21357115Listed by: HOMESUSA.COM - New
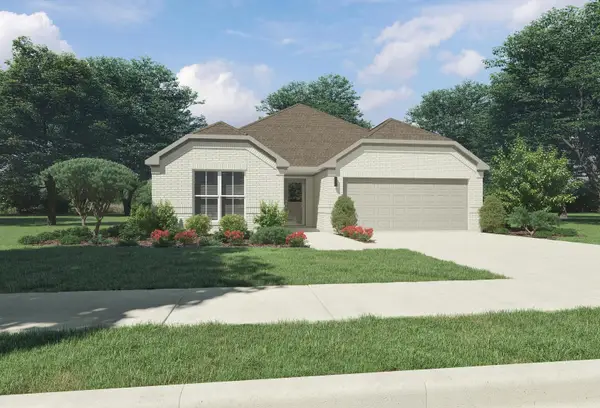 $344,990Active3 beds 2 baths1,975 sq. ft.
1325 Companero Street, Haslet, TX 76052
MLS# 21357138Listed by: HOMESUSA.COM - New
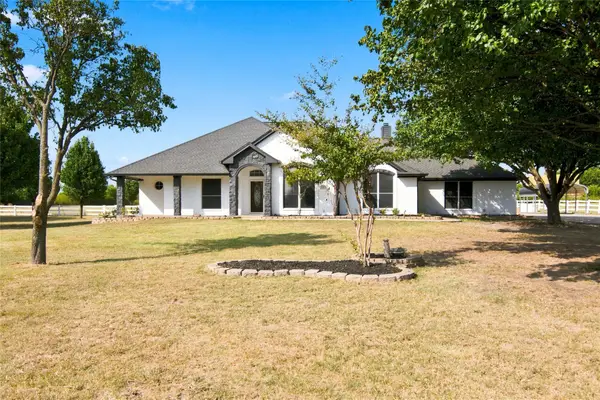 $650,000Active4 beds 2 baths2,288 sq. ft.
14008 Northwest Court, Haslet, TX 76052
MLS# 21351128Listed by: ELITE REAL ESTATE TEXAS - New
 $455,000Active4 beds 4 baths3,146 sq. ft.
1813 Bellatrix Drive, Haslet, TX 76052
MLS# 21351322Listed by: BETTER HOMES & GARDENS, WINANS


Protect your home and budget from life's surprises with an Assurant Home Warranty, backed by a partner that supports you through every step of homeownership. Explore Plans.
© 2023 - 2026 ERA Franchise Systems LLC. All rights reserved. ERA Franchise Systems LLC fully supports the principles of the Fair Housing Act and the Equal Opportunity Act. ERA, ERA Real Estate powered, and their respective logos are registered service marks of ERA Franchise Systems LLC. Each office is independently owned and operated.