
1894 Indigo Lane #15, Heartland, TX 75126
Local realty services provided by:ERA Myers & Myers Realty
Upcoming open houses
- Mon, Sep 2110:00 am - 07:00 pm
- Tue, Sep 2210:00 am - 07:00 pm
- Wed, Sep 2310:00 am - 07:00 pm
- Thu, Sep 2410:00 am - 07:00 pm
- Fri, Sep 2510:00 am - 07:00 pm
Listed by: ben caballero
Office: historymaker homes
MLS#:21287787
Source:GDAR
Price summary
- Price:$224,990
- Price per sq. ft.:$127.11
- Monthly HOA dues:$291
About this home
MLS# 21287787 - Built by HistoryMaker Homes - Ready Now! ~ My current incentive is $15,000 to use YOUR WAY! Apply it toward closing costs, an interest rate buydown, or other eligible financing options when you finance with our preferred lender. Ask the on-site sales counselor for complete details and qualification requirements. The Houston floor plan offers approximately 1,770 square feet with 3 bedrooms, 2.5 bathrooms, an upstairs loft, and an oversized attached 2-car garage. The spacious first floor features an open layout connecting the family room, dining area, and kitchen, creating an ideal space for entertaining or relaxing at home. Upstairs, the versatile loft can serve as a media room, game room, home office, or additional living area, while the private owner’s suite and conveniently located laundry room provide comfort and everyday convenience. The Houston is perfect for buyers looking for extra flexibility without sacrificing style. Heartland Townhomes by HistoryMaker Homes combines modern townhome living with outstanding community amenities. Homeowners enjoy low-maintenance living with exterior maintenance and front yard care included while taking advantage of The Oasis, featuring resort-style pools, waterslides, fitness center, parks, playgrounds, walking trails, and a dog park. Located in the growing Heartland community near Forney with convenient access to Dallas, residents enjoy a peaceful neighborhood while remaining close to shopping, dining, and major employers. Built with energy-efficient features and backed by more than 75 years of Texas homebuilding experience, HistoryMaker Homes delivers quality, value, and lasting comfort. $15,000 to use your Way!...
Contact an agent
Home facts
- Year built:2025
- Subdivision & Development:Heartland Townhomes
- Listing ID #:21287787
- Added:110 day(s) ago
- Updated:September 20, 2026 at 02:49 AM
Rooms and interior
- Bedrooms:3
- Total bathrooms:3
- Full bathrooms:2
- Half bathrooms:1
- Flooring:Carpet, Luxury Vinyl Plank
- Kitchen Description:Dishwasher, Disposal, Gas Range, Microwave
- Living area:1,770 sq. ft.
Heating and cooling
- Cooling:Ceiling Fans, Central Air
- Heating:Central, Electric
- Central air:Yes
Structure and exterior
- Roof:Composition
- Year built:2025
- Building area:1,770 sq. ft.
- Lot area:0.05 Acres
- Lot Features:Subdivision
- Architectural Style:Traditional
- Construction Materials:Brick, Fiber Cement
- Foundation Description:Slab
- Levels:2 Story
Schools
- High school:Crandall
- Middle school:Crandall
- Elementary school:Opal Smith
Finances and disclosures
- Price:$224,990
- Price per sq. ft.:$127.11
Features and amenities
- Appliances:Dishwasher, Disposal, Gas Range, Microwave
- Amenities:Fire Sprinkler System, Firewalls, Smoke Detectors
Parking
- Garage:Yes
- Garage spaces:2
 Information provided, in part, by North Texas Real Estate Information Systems, Inc. Last Updated September 20, 2026 Listings with the NTREIS logo are listed by brokerages other than ERA Myers & Myers Realty.
New listings near 1894 Indigo Lane #15
- New
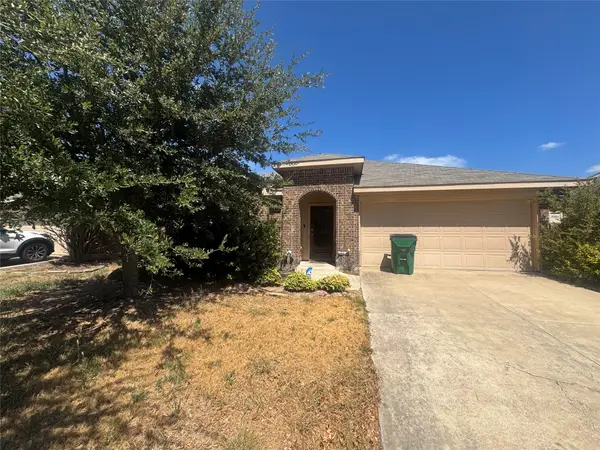 $200,000Active3 beds 2 baths2,132 sq. ft.
4006 Gabi Avenue, Heartland, TX 75126
MLS# 21390534Listed by: TDREALTY - New
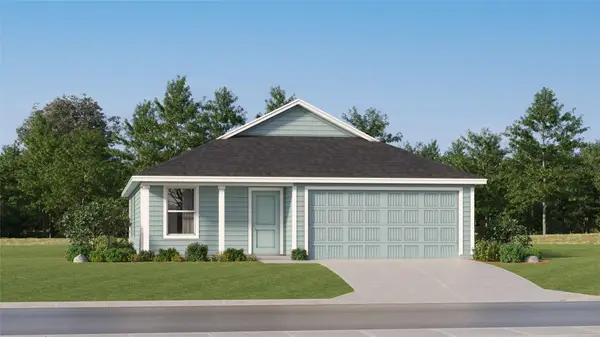 $213,999Active3 beds 2 baths1,260 sq. ft.
3408 White Mustang Drive, Crandall, TX 75114
MLS# 21390821Listed by: KELLER WILLIAMS CITY-VIEW - New
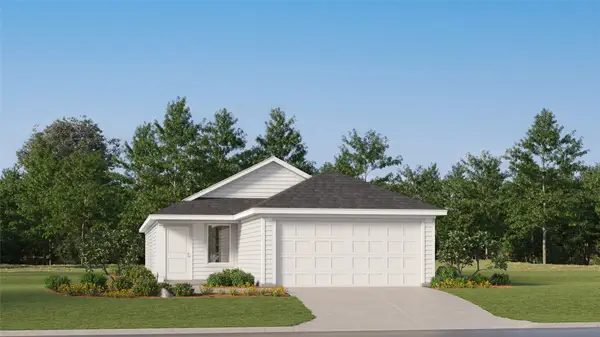 $218,999Active3 beds 2 baths1,411 sq. ft.
1920 Big River Ranch Road, Crandall, TX 75114
MLS# 21390799Listed by: KELLER WILLIAMS CITY-VIEW - New
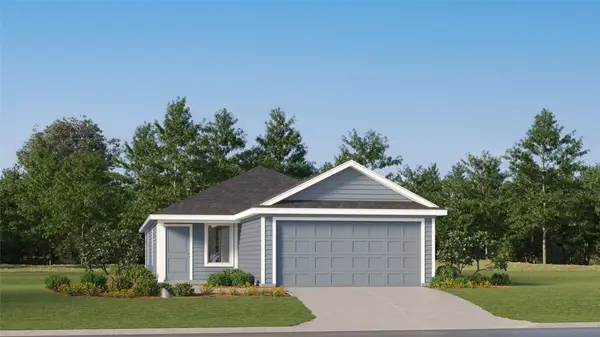 $216,999Active3 beds 2 baths1,411 sq. ft.
1931 Big River Ranch Road, Crandall, TX 75114
MLS# 21390807Listed by: KELLER WILLIAMS CITY-VIEW - New
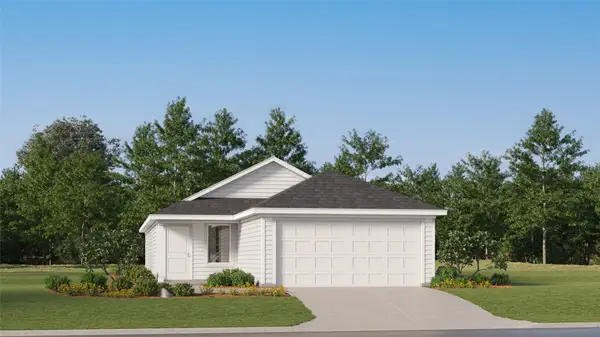 $221,999Active3 beds 2 baths1,411 sq. ft.
1936 Big River Ranch Road, Crandall, TX 75114
MLS# 21390815Listed by: KELLER WILLIAMS CITY-VIEW - New
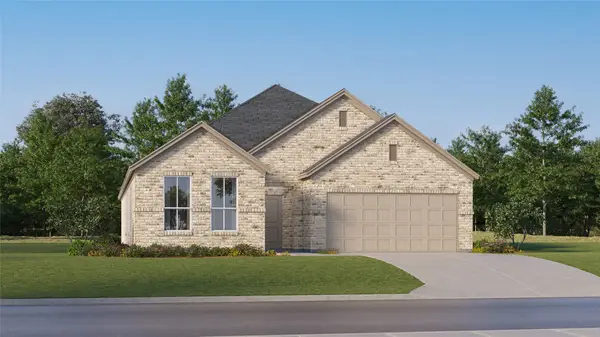 $315,999Active4 beds 3 baths2,210 sq. ft.
1508 Treetop Trail, Crandall, TX 75114
MLS# 21390679Listed by: KELLER WILLIAMS CITY-VIEW - Open Sun, 11am to 1pmNew
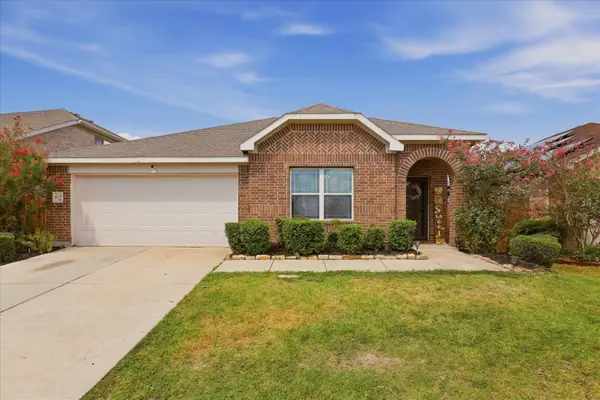 $290,000Active3 beds 2 baths1,876 sq. ft.
4105 Candleberry Lane, Heartland, TX 75126
MLS# 21389618Listed by: HOMESMART STARS - New
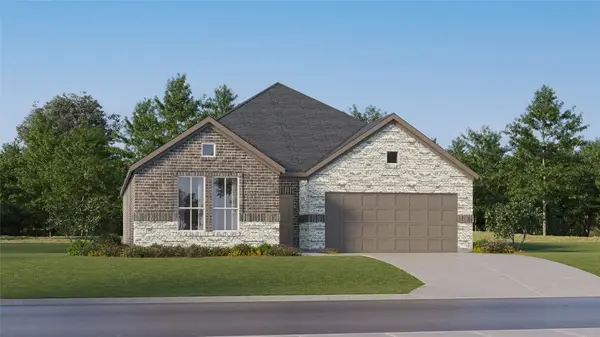 $278,999Active3 beds 2 baths1,604 sq. ft.
1502 Treetop Trail, Crandall, TX 75114
MLS# 21389843Listed by: KELLER WILLIAMS CITY-VIEW - New
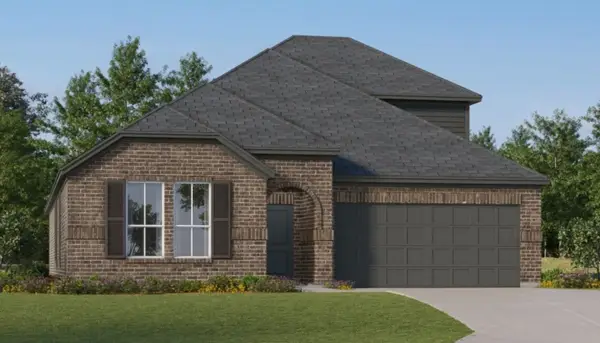 $331,999Active4 beds 2 baths2,448 sq. ft.
1503 Balsam Lane, Crandall, TX 75114
MLS# 21389864Listed by: KELLER WILLIAMS CITY-VIEW - New
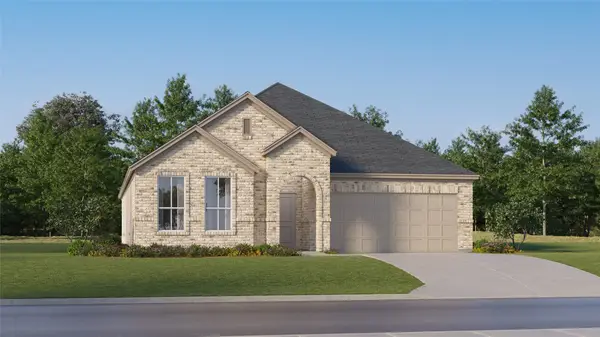 $303,999Active4 beds 2 baths2,062 sq. ft.
1509 Treetop Trail, Crandall, TX 75114
MLS# 21389871Listed by: KELLER WILLIAMS CITY-VIEW


Protect your home and budget from life's surprises with an Assurant Home Warranty, backed by a partner that supports you through every step of homeownership. Explore Plans.
© 2023 - 2026 ERA Franchise Systems LLC. All rights reserved. ERA Franchise Systems LLC fully supports the principles of the Fair Housing Act and the Equal Opportunity Act. ERA, ERA Real Estate powered, and their respective logos are registered service marks of ERA Franchise Systems LLC. Each office is independently owned and operated.