
3541 Hank Drive, Heartland, TX 75114
Local realty services provided by:ERA Courtyard Real Estate
Listed by: ben caballero
Office: homesusa.com
MLS#:21358203
Source:GDAR
Price summary
- Price:$330,444
- Price per sq. ft.:$150.75
- Monthly HOA dues:$46
About this home
MLS# 21358203 - Built by Coventry Homes - Const. Completed Aug 03 2026 ~ Come see this contemporary 4-bed, 2.5-bath single-family home in Heartland (Crandall ISD) offering 2,192 sq ft. Open floorplan with vaulted ceilings at entry, eat-in kitchen with island, granite counters and pantry. Primary bath features double vanity. Three living areas, including flex space and game room loft, 2-car garage, utility systems include central natural gas heat, central air, ceiling fans. Flooring: carpet, ceramic tile, laminate. A definately must see!
Contact an agent
Home facts
- Year built:2026
- Subdivision & Development:Heartland
- Listing ID #:21358203
- Added:3 day(s) ago
- Updated:August 16, 2026 at 02:48 AM
Rooms and interior
- Bedrooms:4
- Total bathrooms:3
- Full bathrooms:2
- Half bathrooms:1
- Flooring:Carpet, Ceramic Tile, Laminate
- Kitchen Description:Dishwasher, Disposal, Electric Oven, Gas Cooktop, Microwave
- Living area:2,192 sq. ft.
Heating and cooling
- Cooling:Ceiling Fans, Central Air, Electric
- Heating:Central, Natural Gas
- Central air:Yes
Structure and exterior
- Roof:Composition
- Year built:2026
- Building area:2,192 sq. ft.
- Lot area:0.11 Acres
- Lot Features:Interior Lot, Landscaped, Sprinkler System, Subdivision
- Construction Materials:Brick
- Foundation Description:Slab
- Levels:2 Story
Schools
- High school:Crandall
- Middle school:Crandall
- Elementary school:Barbara Walker
Finances and disclosures
- Price:$330,444
- Price per sq. ft.:$150.75
Features and amenities
- Appliances:Dishwasher, Disposal, Electric Oven, Gas Cooktop, Microwave, Tankless Water Heater
- Amenities:Carbon Monoxide Detectors, Prewired, Smoke Detectors
Parking
- Garage:Yes
- Garage spaces:2
 Information provided, in part, by North Texas Real Estate Information Systems, Inc. Last Updated August 16, 2026 Listings with the NTREIS logo are listed by brokerages other than ERA Courtyard Real Estate.
New listings near 3541 Hank Drive
- New
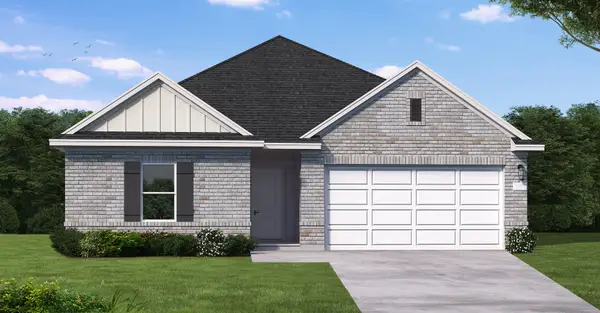 $314,990Active4 beds 3 baths2,010 sq. ft.
3017 Merrick Drive, Heartland, TX 75114
MLS# 21361064Listed by: HOMESUSA.COM - New
 $341,990Active4 beds 3 baths2,246 sq. ft.
3051 Mary Grace Lane, Heartland, TX 75114
MLS# 21361067Listed by: HOMESUSA.COM - New
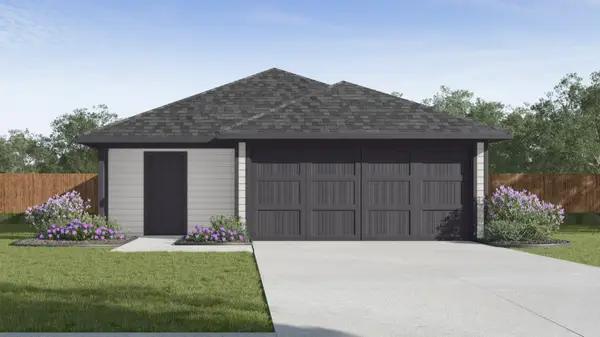 $244,740Active3 beds 2 baths1,434 sq. ft.
3303 Twilight Trail, Talty, TX 75126
MLS# 21359170Listed by: D.R. HORTON-TEXAS, LTD - New
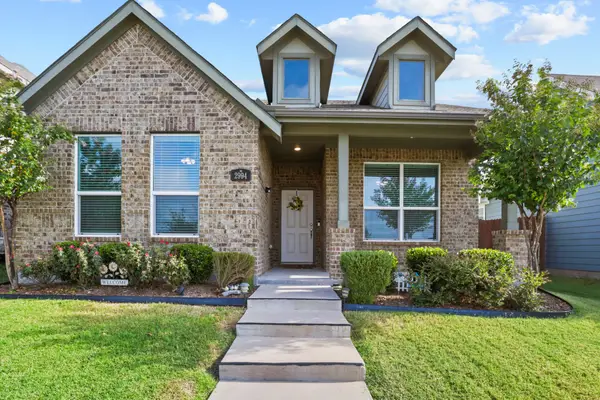 $255,000Active3 beds 2 baths1,461 sq. ft.
2994 Cedeno Drive, Forney, TX 75126
MLS# 21357938Listed by: EXIT REALTY PRO - New
 $396,995Active4 beds 3 baths2,447 sq. ft.
3904 Hometown Boulevard, Heartland, TX 75126
MLS# 21359245Listed by: IMP REALTY - New
 $260,000Active3 beds 3 baths2,349 sq. ft.
2008 Cooper Ridge Lane, Forney, TX 75126
MLS# 21358313Listed by: ELSIE HALBERT REAL ESTATE, LLC - New
 $281,494Active3 beds 3 baths1,647 sq. ft.
3516 Straw, Heartland, TX 75114
MLS# 21358162Listed by: HOMESUSA.COM - New
 $323,244Active4 beds 3 baths2,192 sq. ft.
3520 Straw Lane, Heartland, TX 75114
MLS# 21358188Listed by: HOMESUSA.COM 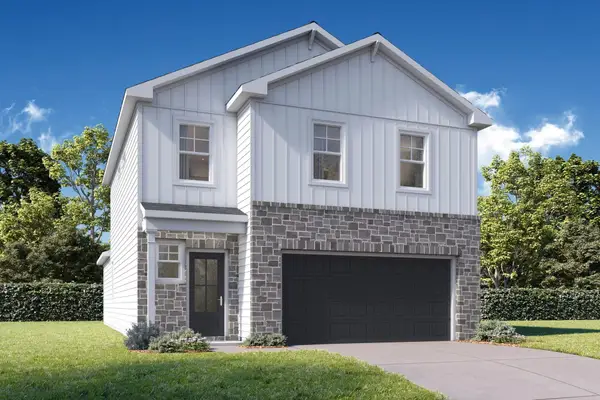 $344,990Active5 beds 4 baths2,222 sq. ft.
3525 Hank Drive, Heartland, TX 75114
MLS# 21300616Listed by: EXP REALTY LLC


Protect your home and budget from life's surprises with an Assurant Home Warranty, backed by a partner that supports you through every step of homeownership. Explore Plans.
© 2023 - 2026 ERA Franchise Systems LLC. All rights reserved. ERA Franchise Systems LLC fully supports the principles of the Fair Housing Act and the Equal Opportunity Act. ERA, ERA Real Estate powered, and their respective logos are registered service marks of ERA Franchise Systems LLC. Each office is independently owned and operated.