
3605 Indian Cherry Place, Heartland, TX 75114
Local realty services provided by:ERA Newlin & Company
Upcoming open houses
- Sat, Sep 1201:00 pm - 05:00 pm
Listed by: randol vick
Office: randol j. vick, broker
MLS#:21336695
Source:GDAR
Price summary
- Price:$454,970
- Price per sq. ft.:$159.64
- Monthly HOA dues:$100
About this home
MLS# 21336695 - Built by Pacesetter Homes - Sep 2026 completion! ~ 3605 Indian Cherry Place features the Garland floor plan with a 2-story layout offering 4 bedrooms, 3.5 bathrooms, a study, and a game room, along with a 3-car garage. The family room includes 18' ceilings, added LED disk lighting, and is pre-wired for a wall-mounted TV. The deluxe kitchen is equipped with stainless steel appliances, 36? cabinets, pendant lighting over the island, and black light fixtures. The master bedroom includes a sitting area and connects to a master bath with a separate tub and shower. Added LED disk lighting extends into the study and game room for consistent lighting throughout. A patio with a gas drop provides outdoor functionality. Additional features include full gutters for exterior efficiency.
Contact an agent
Home facts
- Year built:2026
- Subdivision & Development:Heartland
- Listing ID #:21336695
- Added:48 day(s) ago
- Updated:September 07, 2026 at 11:51 AM
Rooms and interior
- Bedrooms:4
- Total bathrooms:4
- Full bathrooms:3
- Half bathrooms:1
- Flooring:Hardwood, Tile
- Kitchen Description:Electric Oven, Gas Cooktop, Microwave
- Living area:2,850 sq. ft.
Heating and cooling
- Cooling:Ceiling Fans, Central Air, Electric, Humidity Control
- Heating:Central, Natural Gas
- Central air:Yes
Structure and exterior
- Roof:Composition
- Year built:2026
- Building area:2,850 sq. ft.
- Lot area:0.22 Acres
- Lot Features:Interior Lot, Landscaped, Sprinkler System, Subdivision
- Construction Materials:Brick, Fiber Cement
- Foundation Description:Slab
- Levels:2 Story
Schools
- High school:Crandall
- Middle school:Crandall
- Elementary school:Hollis Deitz
Finances and disclosures
- Price:$454,970
- Price per sq. ft.:$159.64
Features and amenities
- Appliances:Electric Oven, Gas Cooktop, Microwave
- Amenities:Carbon Monoxide Detectors, Smoke Detectors
Parking
- Garage:Yes
- Garage spaces:3
 Information provided, in part, by North Texas Real Estate Information Systems, Inc. Last Updated September 7, 2026 Listings with the NTREIS logo are listed by brokerages other than ERA Newlin & Company.
New listings near 3605 Indian Cherry Place
- New
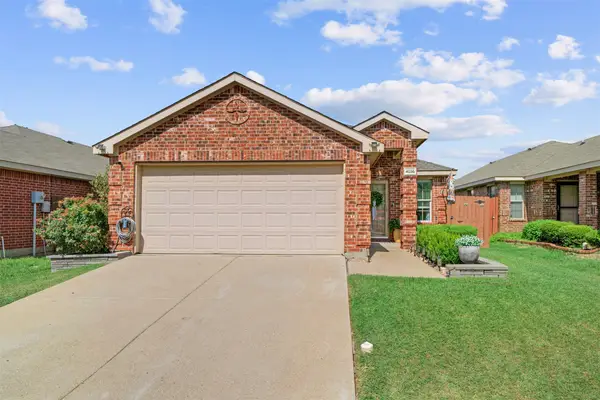 $275,000Active3 beds 2 baths1,404 sq. ft.
4036 Eagle Drive, Heartland, TX 75126
MLS# 21379821Listed by: BK REAL ESTATE - New
 $414,980Active4 beds 3 baths2,388 sq. ft.
3609 Indian Cherry Place, Heartland, TX 75114
MLS# 21379452Listed by: RANDOL J. VICK, BROKER - New
 $250,000Active3 beds 2 baths1,851 sq. ft.
2914 Rosemount Lane, Heartland, TX 75126
MLS# 21377929Listed by: KELLER WILLIAMS ROCKWALL - New
 $334,900Active3 beds 3 baths2,232 sq. ft.
2052 Braveheart Drive, Crandall, TX 75114
MLS# 21378723Listed by: LGI HOMES - New
 $252,900Active2 beds 2 baths996 sq. ft.
2057 Braveheart Drive, Crandall, TX 75114
MLS# 21378782Listed by: LGI HOMES - New
 $307,900Active4 beds 3 baths1,772 sq. ft.
2054 Braveheart Drive, Crandall, TX 75114
MLS# 21378840Listed by: LGI HOMES - New
 $254,900Active3 beds 3 baths2,195 sq. ft.
4018 Houston Drive, Heartland, TX 75126
MLS# 21377971Listed by: RE/MAX LONESTAR - New
 $335,000Active4 beds 3 baths2,430 sq. ft.
2101 Indigo Lane, Heartland, TX 75126
MLS# 21375103Listed by: EBBY HALLIDAY, REALTORS - Open Tue, 12 to 6pmNew
 $359,990Active5 beds 3 baths2,563 sq. ft.
3047 Mary Grace, Heartland, TX 75114
MLS# 21376863Listed by: HOMESUSA.COM 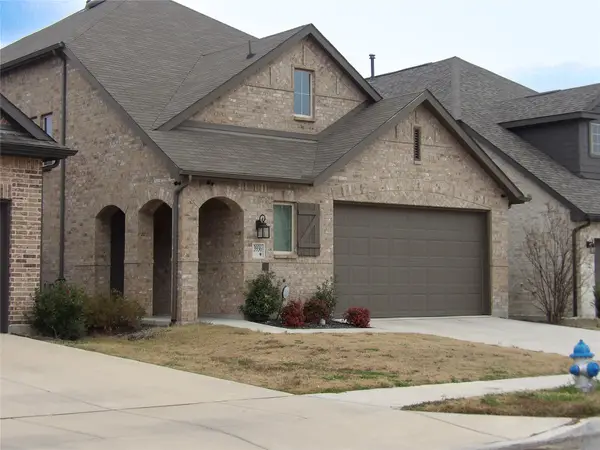 $311,000Active4 beds 3 baths2,303 sq. ft.
3936 Mercedes Bend, Heartland, TX 75126
MLS# 21156850Listed by: REAL BROKER, LLC


Protect your home and budget from life's surprises with an Assurant Home Warranty, backed by a partner that supports you through every step of homeownership. Explore Plans.
© 2023 - 2026 ERA Franchise Systems LLC. All rights reserved. ERA Franchise Systems LLC fully supports the principles of the Fair Housing Act and the Equal Opportunity Act. ERA, ERA Real Estate powered, and their respective logos are registered service marks of ERA Franchise Systems LLC. Each office is independently owned and operated.