
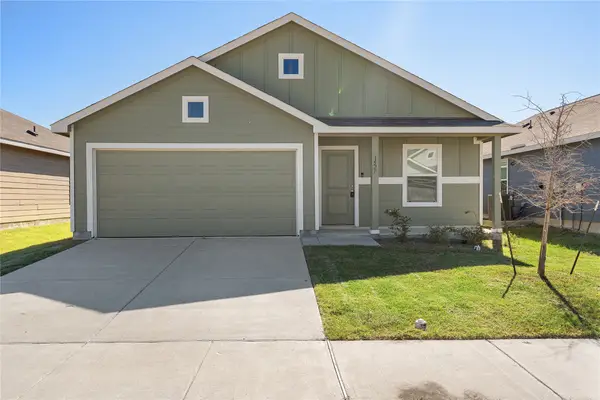
4006 Shawnee Trail, Heartland, TX 75126
Local realty services provided by:ERA Courtyard Real Estate
4006 Shawnee Trail,Heartland, TX 75126
$199,900
- 3 Beds
- 2 Baths
- 1,300 sq. ft.
- Single family
- Active
Listed by: christi glendinning
Office: caa right of way, llc.
MLS#:21420076
Source:GDAR
Price summary
- Price:$199,900
- Price per sq. ft.:$153.77
- Monthly HOA dues:$75
About this home
Great home in the beautiful Heartland master planned community. Enjoy the developments pools, stocked lake, walking trails, soccer fields, playgrounds, schools and day care facilities. New shopping, restaurants and a planned new HEB nearby. This lovely home has vinyl plank wood floors in living, carpet in bedrooms. Great open concept with kitchen overlooking family room. Wood deck in fenced backyard for family entertaining. Close to US 175 (Crandall), IH-20 and US 80, making for easy commutes.
Contact an agent
Home facts
- Year built:2008
- Subdivision & Development:Heartland Tr B Ph 1a
- Listing ID #:21420076
- Added:3 day(s) ago
- Updated:October 28, 2026 at 12:56 PM
Rooms and interior
- Bedrooms:3
- Total bathrooms:2
- Full bathrooms:2
- Flooring:Carpet, Ceramic Tile, Vinyl
- Kitchen Description:Dishwasher, Disposal, Electric Range, Microwave
- Living area:1,300 sq. ft.
Heating and cooling
- Cooling:Ceiling Fans, Central Air, Electric
- Heating:Central, Electric
- Central air:Yes
Structure and exterior
- Roof:Composition
- Year built:2008
- Building area:1,300 sq. ft.
- Lot area:0.13 Acres
- Architectural Style:Traditional
- Construction Materials:Brick
- Foundation Description:Slab
- Levels:1 Story
Schools
- High school:Crandall
- Middle school:Crandall
- Elementary school:Barbara Walker
Finances and disclosures
- Price:$199,900
- Price per sq. ft.:$153.77
- Tax amount:$6,321
Features and amenities
- Appliances:Dishwasher, Disposal, Electric Range, Electric Water Heater, Microwave
- Amenities:Carbon Monoxide Detectors, Security System, Smoke Detectors, Window Coverings
Parking
- Garage:Yes
- Garage spaces:2
 Information provided, in part, by North Texas Real Estate Information Systems, Inc. Last Updated October 28, 2026 Listings with the NTREIS logo are listed by brokerages other than ERA Courtyard Real Estate.
New listings near 4006 Shawnee Trail
- New
 $220,000Active3 beds 2 baths1,535 sq. ft.
1527 Trick Riding Way, Crandall, TX 75114
MLS# 21418227Listed by: ORCHARD BROKERAGE  $277,000Active3 beds 2 baths1,508 sq. ft.
3139 Josefina Lane, Heartland, TX 75126
MLS# 21261355Listed by: CHRISTIE'S LONE STAR- Open Thu, 10am to 6pmNew
 $264,990Active3 beds 2 baths1,478 sq. ft.
3617 Straw Lane, Heartland, TX 75114
MLS# 21420514Listed by: HOMESUSA.COM  $199,999Pending3 beds 2 baths1,402 sq. ft.
1930 Big River Ranch Road, Crandall, TX 75114
MLS# 21419462Listed by: KELLER WILLIAMS CITY-VIEW- New
 $225,000Active3 beds 2 baths1,430 sq. ft.
1258 Eclipse Lane, Crandall, TX 75114
MLS# 21411212Listed by: EXP REALTY LLC - New
 $369,000Active3 beds 3 baths2,732 sq. ft.
2030 Abbey Road, Heartland, TX 75126
MLS# 21414359Listed by: WORTH CLARK REALTY - New
 $244,859Active4 beds 2 baths1,667 sq. ft.
2715 Trail Ride Way, Crandall, TX 75114
MLS# 21413431Listed by: KELLER WILLIAMS CITY-VIEW  $214,999Pending3 beds 2 baths1,402 sq. ft.
3116 Barrel Racing Way, Crandall, TX 75114
MLS# 21418510Listed by: KELLER WILLIAMS CITY-VIEW- New
 $203,999Active3 beds 2 baths1,266 sq. ft.
3119 Barrel Racing Way, Crandall, TX 75114
MLS# 21418521Listed by: KELLER WILLIAMS CITY-VIEW - New
 $400,000Active3 beds 3 baths2,463 sq. ft.
4109 Valley Mills Drive, Crandall, TX 75114
MLS# 21418097Listed by: CHESMAR HOMES


Protect your home and budget from life's surprises with an Assurant Home Warranty, backed by a partner that supports you through every step of homeownership. Explore Plans.
© 2023 - 2026 ERA Franchise Systems LLC. All rights reserved. ERA Franchise Systems LLC fully supports the principles of the Fair Housing Act and the Equal Opportunity Act. ERA, ERA Real Estate powered, and their respective logos are registered service marks of ERA Franchise Systems LLC. Each office is independently owned and operated.