
3055 Maverick Drive, Heath, TX 75126
Local realty services provided by:ERA Myers & Myers Realty
Listed by: denise petty
Office: denise petty
MLS#:21431832
Source:GDAR
Price summary
- Price:$350,000
- Price per sq. ft.:$163.93
- Monthly HOA dues:$36.25
About this home
ROCKWALL HEATH ISD!!! Beautiful single story five bedroom home in Heath!! This home is located inside the Lakeside Subdivision by Linda Lyons Elementary. Home offers an open floor plan with kitchen and island overlooking into family and dining room. Home has 5 bedrooms, 2 bathrooms and a 2 car front entry garage. The community subdivision has a pool for family fun and relaxation. Home has a fenced backyard and is walking distance to Linda Lyons Elementary located inside the neighborhood.
Contact an agent
Home facts
- Year built:2019
- Subdivision & Development:Lakeside at Heath
- Listing ID #:21431832
- Added:5 day(s) ago
- Updated:November 15, 2026 at 01:04 PM
Rooms and interior
- Bedrooms:5
- Total bathrooms:2
- Full bathrooms:2
- Flooring:Carpet, Ceramic Tile
- Kitchen Description:Dishwasher, Disposal, Electric Oven, Gas Cooktop, Microwave
- Living area:2,135 sq. ft.
Heating and cooling
- Cooling:Central Air, Electric
- Heating:Central, Natural Gas
- Central air:Yes
Structure and exterior
- Year built:2019
- Building area:2,135 sq. ft.
- Lot area:0.19 Acres
- Lot Features:Landscaped, Lawn, Sprinkler System, Subdivision
- Construction Materials:Brick
- Levels:1 Story
Schools
- High school:Heath
- Middle school:Cain
- Elementary school:Linda Lyon
Finances and disclosures
- Price:$350,000
- Price per sq. ft.:$163.93
Features and amenities
- Appliances:Dishwasher, Disposal, Electric Oven, Gas Cooktop, Microwave
- Amenities:Carbon Monoxide Detectors, Security System, Smoke Detectors
Parking
- Garage:Yes
- Garage spaces:2
 Information provided, in part, by North Texas Real Estate Information Systems, Inc. Last Updated November 15, 2026 Listings with the NTREIS logo are listed by brokerages other than ERA Myers & Myers Realty.
New listings near 3055 Maverick Drive
- New
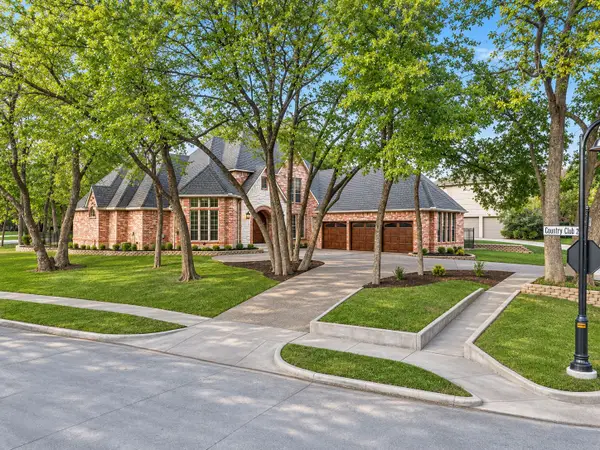 $899,999Active4 beds 5 baths4,483 sq. ft.
2401 Kathryn Drive, Heath, TX 75032
MLS# 21436269Listed by: THE AGENCY ROCKWALL - New
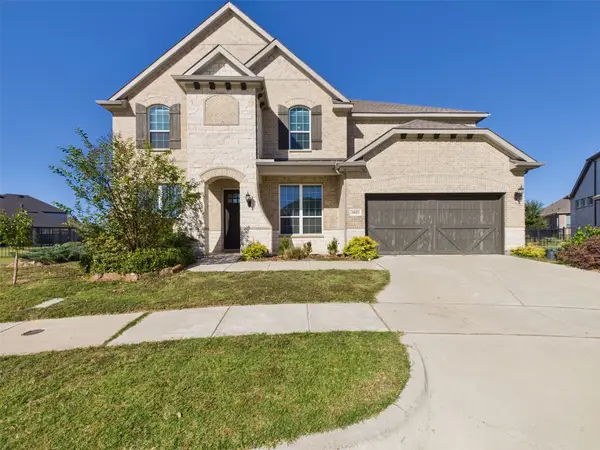 $614,900Active5 beds 4 baths3,728 sq. ft.
5023 Carolina Cherry Drive, Heath, TX 75126
MLS# 21435730Listed by: CENTURY 21 JUDGE FITE CO. - New
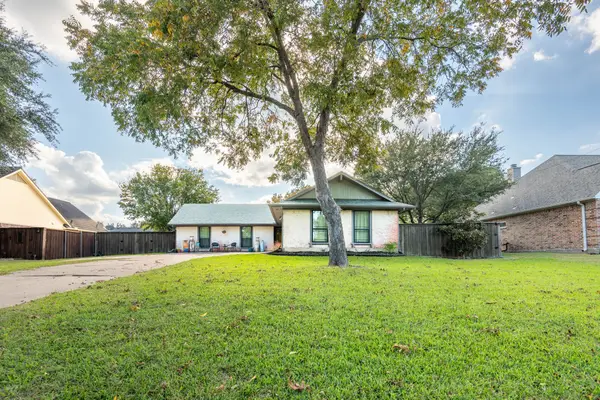 $369,000Active3 beds 2 baths1,920 sq. ft.
404 Scenic Drive, Heath, TX 75032
MLS# 21435727Listed by: KELLER WILLIAMS ROCKWALL - New
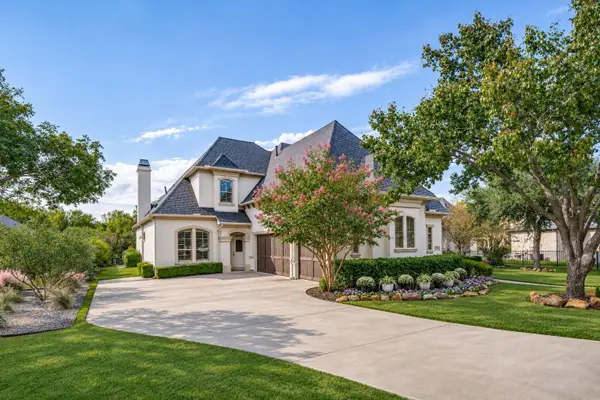 $1,090,000Active4 beds 4 baths4,528 sq. ft.
724 Starlight Pass, Heath, TX 75032
MLS# 21433197Listed by: SAVAGE REALTY - New
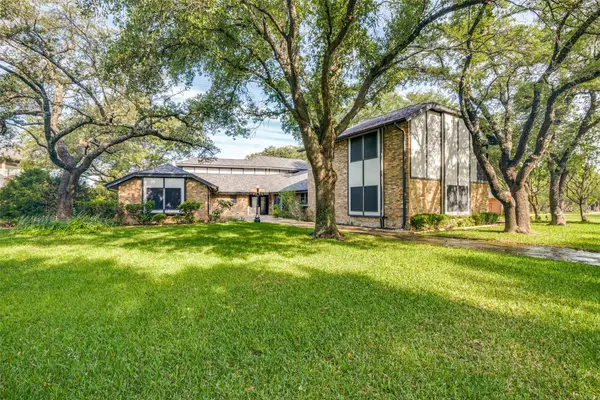 $699,900Active4 beds 4 baths3,770 sq. ft.
9 Stillwaters Drive, Heath, TX 75032
MLS# 21430339Listed by: JPAR NORTH METRO 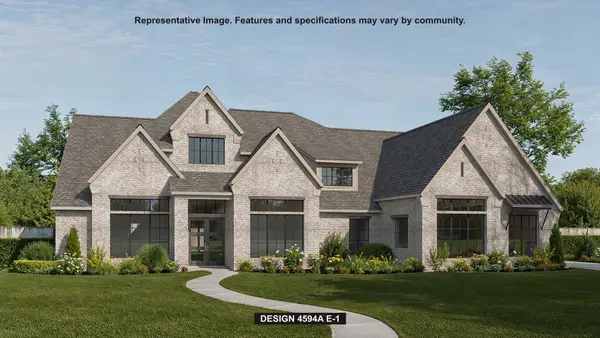 $1,223,900Pending5 beds 6 baths4,594 sq. ft.
402 Beckford Bend, Heath, TX 75032
MLS# 21429701Listed by: PERRY HOMES REALTY LLC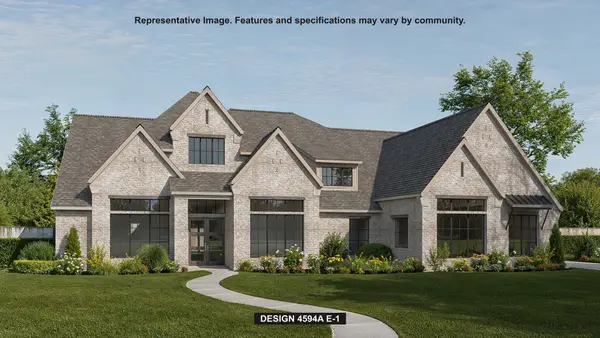 $1,184,900Pending5 beds 6 baths4,594 sq. ft.
315 Bramley Lane, Heath, TX 75032
MLS# 21429742Listed by: PERRY HOMES REALTY LLC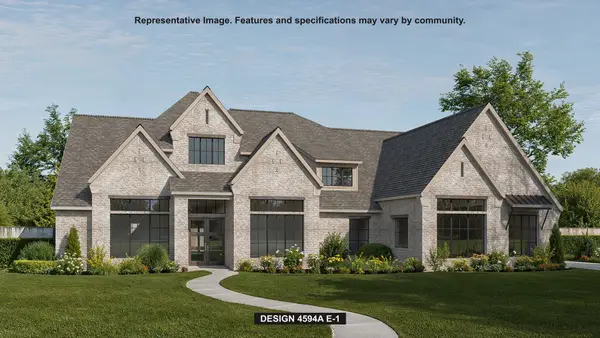 $1,481,900Pending5 beds 6 baths4,594 sq. ft.
113 Arbor Glen Drive, Heath, TX 75032
MLS# 21429509Listed by: PERRY HOMES REALTY LLC- Open Sun, 1 to 3pmNew
 $2,595,000Active4 beds 7 baths5,567 sq. ft.
245 Sunset Point Trail, Heath, TX 75032
MLS# 21417707Listed by: DAVE PERRY MILLER REAL ESTATE


Protect your home and budget from life's surprises with an Assurant Home Warranty, backed by a partner that supports you through every step of homeownership. Explore Plans.
© 2023 - 2026 ERA Franchise Systems LLC. All rights reserved. ERA Franchise Systems LLC fully supports the principles of the Fair Housing Act and the Equal Opportunity Act. ERA, ERA Real Estate powered, and their respective logos are registered service marks of ERA Franchise Systems LLC. Each office is independently owned and operated.