
724 Starlight Pass, Heath, TX 75032
Local realty services provided by:ERA Courtyard Real Estate
Listed by: sara savage
Office: savage realty
MLS#:21433197
Source:GDAR
Price summary
- Price:$1,090,000
- Price per sq. ft.:$240.72
- Monthly HOA dues:$65.67
About this home
Sweeping golf course views, a resort-style pool and spa, dramatic architecture, and exceptional outdoor living distinguish this elegant home. Recent improvements include a brand-new roof, two new water heaters, and a freshly painted exterior. A stunning two-story living room welcomes you with soaring windows, hand scraped hardwood flooring, and an ornate fireplace, framing views of the pool and outdoor retreat. Arched openings, intricate millwork, and abundant natural light add character throughout.
The spacious kitchen features richly detailed wood cabinetry, a center island, gas cooktop, pot filler, paneled refrigerator, and generous counter space. An adjoining family room with a second fireplace and extensive built-ins creates an inviting gathering place, while the breakfast area’s built-in window seat adds charm. A wood-paneled study with built-in shelving and a separate desk nook offer convenient spaces to work. Enjoy movie nights in the dedicated media room, entertain in the game room with its wet bar, or showcase your collection in the wine cellar. The spacious primary suite features wood flooring, large windows, direct patio access, and a luxurious bathroom with a jetted tub, large walk in shower, and oversized walk-in closet.
Outside, the backyard unfolds across multiple levels of stone terraces, with a sparkling pool, cascading water feature, covered patio, and built-in fire pit. There is ample space for outdoor dining, poolside lounging, and evenings gathered around the fire. Above it all, a screened upstairs lanai captures expansive golf course views, creating a beautiful spot for morning coffee or unwinding at the end of the day.
This home has too many custom features to list. You won't want to miss this one....
Contact an agent
Home facts
- Year built:2003
- Subdivision & Development:Buffalo Creek Country Club Estate
- Listing ID #:21433197
- Added:4 day(s) ago
- Updated:November 15, 2026 at 01:04 PM
Rooms and interior
- Bedrooms:4
- Total bathrooms:4
- Full bathrooms:3
- Half bathrooms:1
- Flooring:Carpet, Hardwood, Marble, Slate, Travertine
- Kitchen Description:Built In Refrigerator, Dishwasher, Disposal, Double Oven, Electric Oven, Gas Cooktop, Ice Maker, Microwave, Some Commercial Grade
- Living area:4,528 sq. ft.
Heating and cooling
- Cooling:Ceiling Fans, Central Air, Electric
- Heating:Central, Fireplaces, Natural Gas
- Central air:Yes
Structure and exterior
- Roof:Composition
- Year built:2003
- Building area:4,528 sq. ft.
- Lot area:0.36 Acres
- Lot Features:Interior Lot, Landscaped, On Golf Course, Sprinkler System, Subdivision
- Architectural Style:Traditional
- Construction Materials:Stone, Stucco
- Foundation Description:Slab
- Levels:2 Story
Schools
- High school:Rockwall-Heath
- Middle school:Cain
- Elementary school:Dorothy Smith Pullen
Finances and disclosures
- Price:$1,090,000
- Price per sq. ft.:$240.72
- Tax amount:$17,362
Features and amenities
- Appliances:Built In Refrigerator, Dishwasher, Disposal, Double Oven, Electric Oven, Gas Cooktop, Gas Water Heater, Ice Maker, Microwave, Plumbed For Gas, Range, Some Commercial Grade, Some Gas Appliances
- Amenities:Bay Windows, Home Theater, Window Coverings
- Pool features:Fenced, Infinity
Parking
- Garage:Yes
- Garage spaces:3
 Information provided, in part, by North Texas Real Estate Information Systems, Inc. Last Updated November 15, 2026 Listings with the NTREIS logo are listed by brokerages other than ERA Courtyard Real Estate.
New listings near 724 Starlight Pass
- New
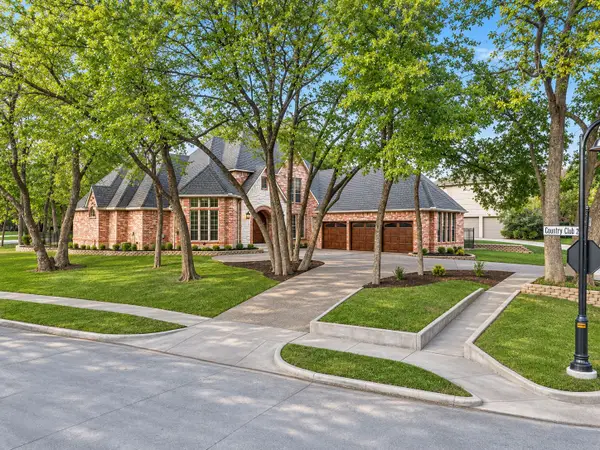 $899,999Active4 beds 5 baths4,483 sq. ft.
2401 Kathryn Drive, Heath, TX 75032
MLS# 21436269Listed by: THE AGENCY ROCKWALL - New
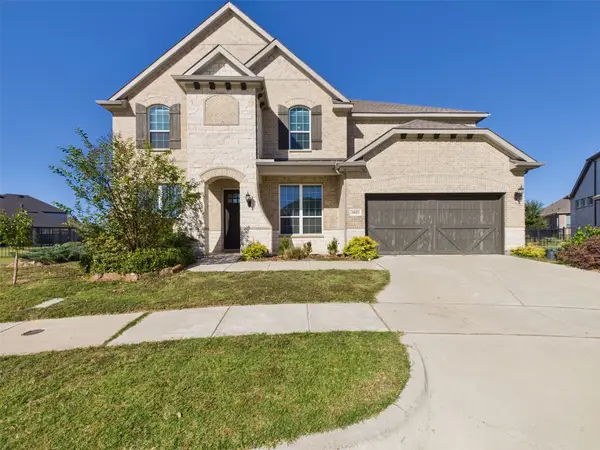 $614,900Active5 beds 4 baths3,728 sq. ft.
5023 Carolina Cherry Drive, Heath, TX 75126
MLS# 21435730Listed by: CENTURY 21 JUDGE FITE CO. - New
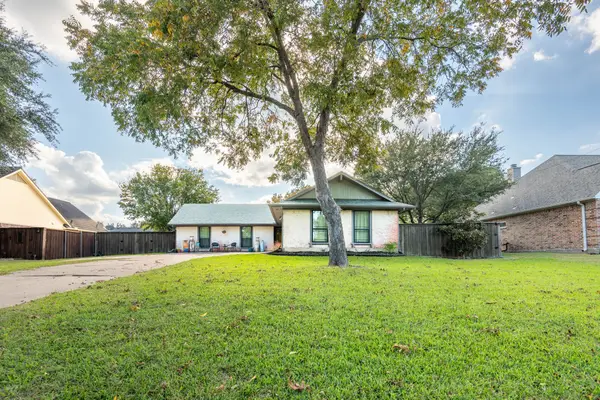 $369,000Active3 beds 2 baths1,920 sq. ft.
404 Scenic Drive, Heath, TX 75032
MLS# 21435727Listed by: KELLER WILLIAMS ROCKWALL - New
 $350,000Active5 beds 2 baths2,135 sq. ft.
3055 Maverick Drive, Heath, TX 75126
MLS# 21431832Listed by: DENISE PETTY - New
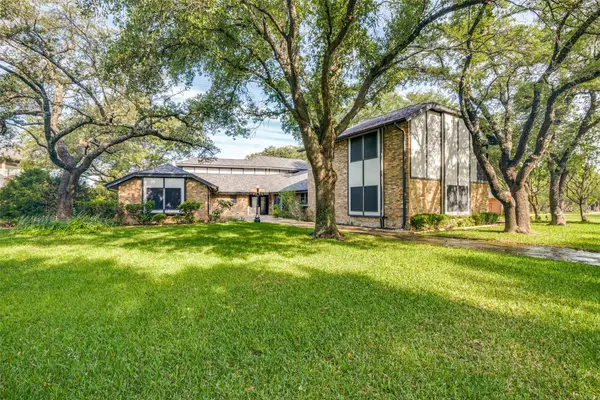 $699,900Active4 beds 4 baths3,770 sq. ft.
9 Stillwaters Drive, Heath, TX 75032
MLS# 21430339Listed by: JPAR NORTH METRO 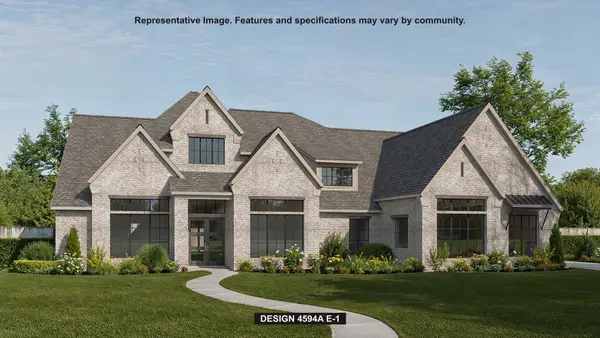 $1,223,900Pending5 beds 6 baths4,594 sq. ft.
402 Beckford Bend, Heath, TX 75032
MLS# 21429701Listed by: PERRY HOMES REALTY LLC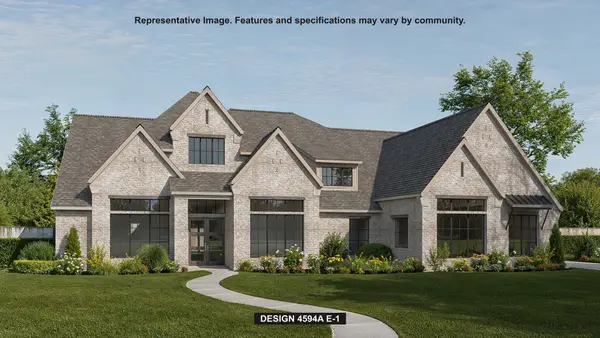 $1,184,900Pending5 beds 6 baths4,594 sq. ft.
315 Bramley Lane, Heath, TX 75032
MLS# 21429742Listed by: PERRY HOMES REALTY LLC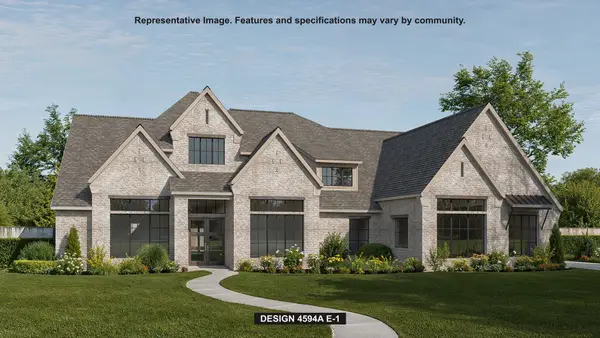 $1,481,900Pending5 beds 6 baths4,594 sq. ft.
113 Arbor Glen Drive, Heath, TX 75032
MLS# 21429509Listed by: PERRY HOMES REALTY LLC- Open Sun, 1 to 3pmNew
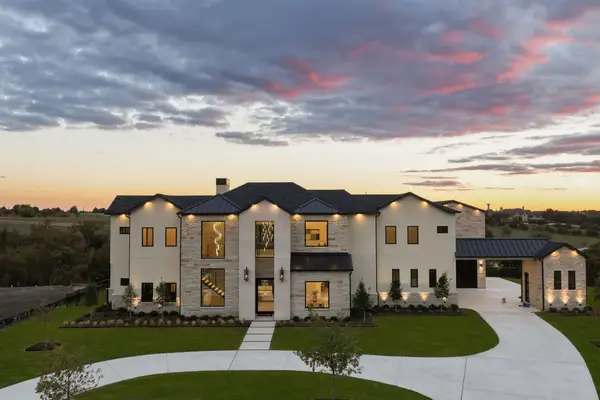 $2,595,000Active4 beds 7 baths5,567 sq. ft.
245 Sunset Point Trail, Heath, TX 75032
MLS# 21417707Listed by: DAVE PERRY MILLER REAL ESTATE


Protect your home and budget from life's surprises with an Assurant Home Warranty, backed by a partner that supports you through every step of homeownership. Explore Plans.
© 2023 - 2026 ERA Franchise Systems LLC. All rights reserved. ERA Franchise Systems LLC fully supports the principles of the Fair Housing Act and the Equal Opportunity Act. ERA, ERA Real Estate powered, and their respective logos are registered service marks of ERA Franchise Systems LLC. Each office is independently owned and operated.