
3219 Permian Drive, Heath, TX 75126
Local realty services provided by:ERA Newlin & Company
Listed by: brent king
Office: brent king group
MLS#:21398648
Source:GDAR
Price summary
- Price:$450,000
- Price per sq. ft.:$176.54
- Monthly HOA dues:$30
About this home
TWO HOMES UNDER ONE ROOF! TWO FULL KITCHENS. THREE LIVING AREAS. RARE MULTIGEN LIVING IN ROCKWALL ISD!
Welcome to this immaculate, beautifully updated home in desirable Heath, TX! Offering 3 bedrooms, 3.5 bathrooms, and 2,549 square feet of thoughtfully designed living space. A blend of style, comfort, and incredible versatility. Step inside to soaring ceilings, gorgeous hardwood floors, and a stunning stone fireplace. The spacious kitchen features quartz countertops, designer tile backsplash, generous cabinetry, and a large pantry. The beautiful primary suite offers a relaxing retreat with a spacious bathroom, separate tub and shower, and oversized walk-in closet. THE SHOWSTOPPER? PRIVATE, FULLY EQUIPPED SECOND LIVING QUARTERS! With its OWN EXTERIOR ENTRANCE, full kitchen, bedroom, bathroom, living space, and PRIVATE LAUNDRY. Perfect for multigenerational living or guests seeking comfort and independence—all under one roof! Upgrades to auxiliary living space: new LVT flooring and trim, new backsplash, reconfigured cabinets to accommodate new range and microwave. Head upstairs to a THIRD private living area featuring a bonus room, bedroom, full bathroom, and expansive attic storage. The oversized 3-car garage adds even more flexibility with a classy built-in, climate-controlled office or flex space.
Outside enjoy the oversized covered patio with a generous backyard with raised garden beds. Perfect for entertaining and relaxing! Just HALF A BLOCK from the community pool. Minutes from beautiful Lake Ray Hubbard. Convenient to Rockwall, Dallas, shopping, and dining. This beautifully maintained, updated home is a rare combination of privacy, flexibility, and lifestyle. Truly a one-of-a-kind opportunity. Rockwall ISD!...
Contact an agent
Home facts
- Year built:2018
- Subdivision & Development:Travis Ranch Ph 3g2
- Listing ID #:21398648
- Added:1 day(s) ago
- Updated:October 31, 2026 at 04:46 PM
Rooms and interior
- Bedrooms:3
- Total bathrooms:4
- Full bathrooms:3
- Half bathrooms:1
- Flooring:Carpet, Ceramic Tile, Wood
- Kitchen Description:Dishwasher, Disposal, Electric Oven, Gas Cooktop, Microwave
- Living area:2,549 sq. ft.
Heating and cooling
- Cooling:Ceiling Fans, Central Air, Electric
- Heating:Central, Natural Gas
- Central air:Yes
Structure and exterior
- Roof:Composition
- Year built:2018
- Building area:2,549 sq. ft.
- Lot area:0.21 Acres
- Lot Features:Interior Lot, Irregular Lot, Lawn, Sprinkler System, Subdivision
- Construction Materials:Brick, Stone
- Foundation Description:Slab
- Levels:2 Story
Schools
- High school:Rockwall-Heath
- Middle school:Cain
- Elementary school:Linda Lyon
Finances and disclosures
- Price:$450,000
- Price per sq. ft.:$176.54
Features and amenities
- Appliances:Dishwasher, Disposal, Electric Oven, Gas Cooktop, Gas Water Heater, Microwave, Plumbed For Gas, Some Gas Appliances
- Amenities:Prewired, Security System, Smoke Detectors
Parking
- Garage:Yes
- Garage spaces:3
 Information provided, in part, by North Texas Real Estate Information Systems, Inc. Last Updated October 31, 2026 Listings with the NTREIS logo are listed by brokerages other than ERA Newlin & Company.
New listings near 3219 Permian Drive
- New
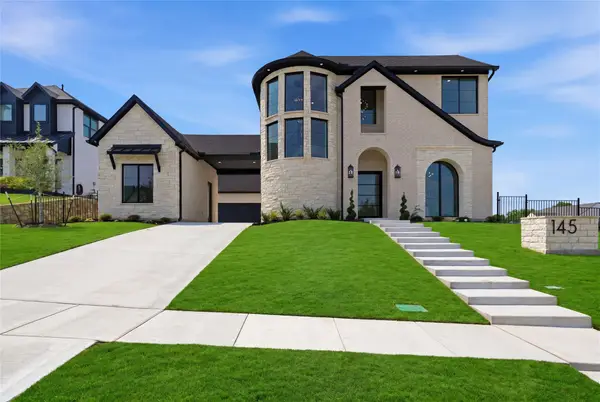 $1,299,999Active4 beds 5 baths4,699 sq. ft.
145 Sawgrass Drive, Heath, TX 75032
MLS# 21425101Listed by: MONUMENT REALTY  $797,836Pending5 beds 5 baths3,894 sq. ft.
3903 Friendship Court, Heath, TX 75126
MLS# 21424416Listed by: RE/MAX DFW ASSOCIATES- New
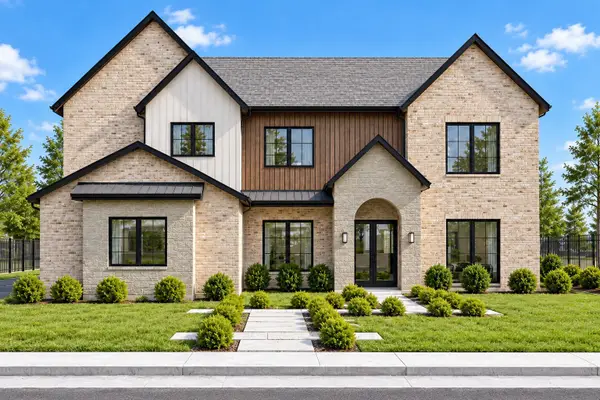 $1,559,000Active4 beds 6 baths4,242 sq. ft.
145 Stafford Drive, Heath, TX 75032
MLS# 21408006Listed by: MONUMENT REALTY - New
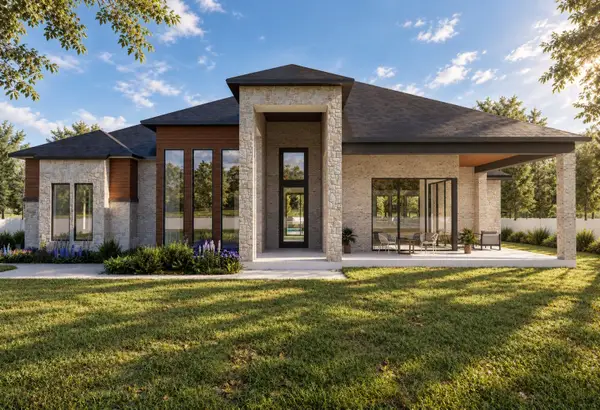 $1,470,000Active5 beds 5 baths3,742 sq. ft.
116 Forest Drive, Heath, TX 75032
MLS# 21408010Listed by: MONUMENT REALTY - New
 $975,000Active3.77 Acres
1603 Smirl Drive, Heath, TX 75032
MLS# 21406075Listed by: LEGACY & CO. REAL ESTATE LLC - New
 $1,619,900Active5 beds 8 baths5,660 sq. ft.
322 Bramley Lane, Heath, TX 75032
MLS# 21420873Listed by: PERRY HOMES REALTY LLC - New
 $796,000Active4 beds 3 baths3,042 sq. ft.
225 Bristol Court, Heath, TX 75032
MLS# 21420562Listed by: EBBY HALLIDAY, REALTORS - New
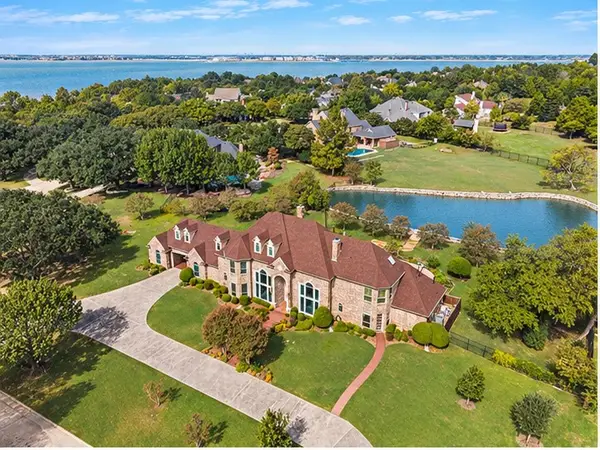 $1,295,000Active5 beds 5 baths5,100 sq. ft.
508 Moraine Way, Heath, TX 75032
MLS# 21375607Listed by: EBBY HALLIDAY, REALTORS - New
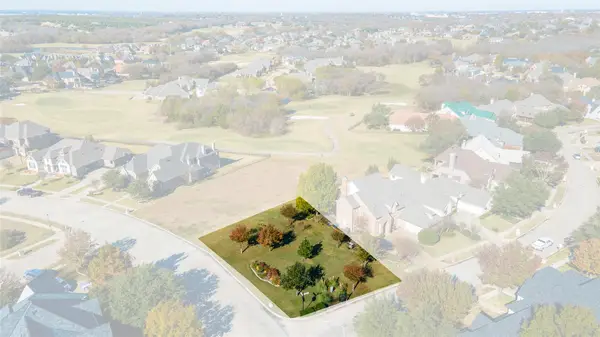 $165,000Active0.15 Acres
1701 Weiskopf Drive, Heath, TX 75032
MLS# 21412707Listed by: M&D REAL ESTATE


Protect your home and budget from life's surprises with an Assurant Home Warranty, backed by a partner that supports you through every step of homeownership. Explore Plans.
© 2023 - 2026 ERA Franchise Systems LLC. All rights reserved. ERA Franchise Systems LLC fully supports the principles of the Fair Housing Act and the Equal Opportunity Act. ERA, ERA Real Estate powered, and their respective logos are registered service marks of ERA Franchise Systems LLC. Each office is independently owned and operated.