
11127 Red Oak Turn, Helotes, TX 78023
Local realty services provided by:ERA Brokers Consolidated
11127 Red Oak Turn,Helotes, TX 78023
$359,900
- 3 Beds
- 3 Baths
- 1,989 sq. ft.
- Single family
- Active
Listed by: krista klause
Office: real broker, llc.
MLS#:2019712
Source:LERA
Price summary
- Price:$359,900
- Price per sq. ft.:$180.95
- Monthly HOA dues:$50
About this home
Welcome to 11127 Red Oak Turn, a beautiful 3-bedroom, 2.5-bath home offering a spacious study and an open-concept floor plan designed for comfortable everyday living and entertaining. The primary suite features an impressive spa-like bath complete with a large walk-in shower and relaxing soaking tub, creating the perfect place to unwind. Recent updates include new carpet in the bedrooms and study, with laminate flooring throughout the main living areas. The spacious kitchen opens to the living area and features stainless steel appliances, plenty of workspace, and gas cooking. Enjoy the peaceful feel of country living while still being conveniently located near shopping, dining, and Loop 1604. With its versatile floor plan, stylish finishes, and convenient Helotes location, this home offers the perfect combination of comfort and accessibility.
Contact an agent
Home facts
- Year built:2021
- Subdivision & Development:MISSION VIEJO
- Listing ID #:2019712
- Added:1 day(s) ago
- Updated:September 28, 2026 at 10:26 PM
Rooms and interior
- Bedrooms:3
- Total bathrooms:3
- Full bathrooms:2
- Half bathrooms:1
- Flooring:Carpeting, Laminate
- Dining Description:Breakfast Bar, Living Room/Dining Room Combo
- Bathrooms Description:Double Vanity, Garden Tub, Tub/Shower Separate
- Kitchen Description:Breakfast Bar, Built-In Oven, Cook Top, Dishwasher, Eat-In Kitchen, Gas Cooking, Ice Maker Connection, Microwave Oven, Stove/Range
- Bedroom Description:All Bedrooms Downstairs, All Bedrooms Upstairs, Ceiling Fan, Full Bath, Master Bedroom Downstairs, Walk-In Closet, Walk-In Closets
- Living area:1,989 sq. ft.
Heating and cooling
- Cooling:One Central
- Heating:Central, Electric
Structure and exterior
- Roof:Composition
- Year built:2021
- Building area:1,989 sq. ft.
- Lot area:0.13 Acres
- Lot Features:Level
- Architectural Style:One Story, Traditional
- Construction Materials:3 Sides Masonry
- Exterior Features:Privacy Fence
- Foundation Description:Slab
- Levels:1 Story
Schools
- High school:O'Connor
- Middle school:Gus Garcia
- Elementary school:Los Reyes
Utilities
- Water:City
- Sewer:City
Finances and disclosures
- Price:$359,900
- Price per sq. ft.:$180.95
- Tax amount:$6,703 (2026)
Features and amenities
- Laundry features:Dryer Connection, Laundry Room, Washer Connection
- Amenities:Built-In Oven, Carbon Monoxide Detector, Ceiling Fans, Electric Water Heater, High Speed Internet, Park/Playground, Security System (Owned), Smoke Alarm, Telephone, Utility Room Inside
Parking
- Parking description:Garage Door Opener, Two Car Garage
 IDX information is provided exclusively for consumers’ personal, non-commercial use, that it may not be used for any purpose other than to identify prospective properties consumers may be interested in purchasing, and that the data is deemed reliable but is not guaranteed accurate by LERA MLS (Local Expertise Regional Access). The MLS may, at its discretion, require use of other disclaimers as necessary to protect participants and/or the MLS from liability.
 New listings near 11127 Red Oak Turn
- New
 $80,000Active1.23 Acres
LOT 443 Pr 1706, Helotes, TX 78023
MLS# 2019827Listed by: REAL BROKER, LLC - New
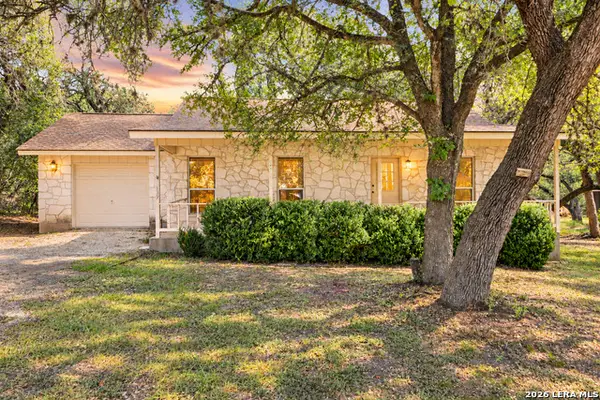 $335,000Active2 beds 2 baths1,400 sq. ft.
139 Sycamore, Helotes, TX 78023
MLS# 2019599Listed by: COLDWELL BANKER STAGECOACH REALTY - New
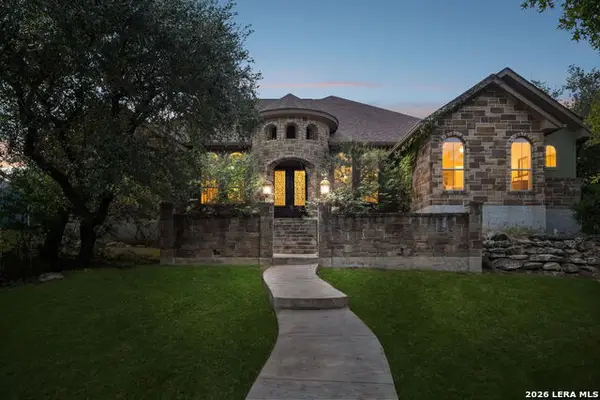 $1,200,000Active4 beds 4 baths3,616 sq. ft.
18872 Helotes Rdg, Helotes, TX 78023
MLS# 2019598Listed by: KELLER WILLIAMS HERITAGE - New
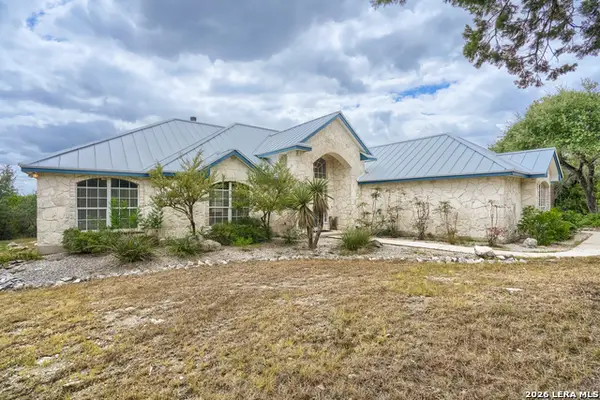 $675,000Active3 beds 2 baths2,035 sq. ft.
13950 Walnut Cyn, Helotes, TX 78023
MLS# 2019227Listed by: SELECT PROPERTIES - Open Fri, 4 to 7pmNew
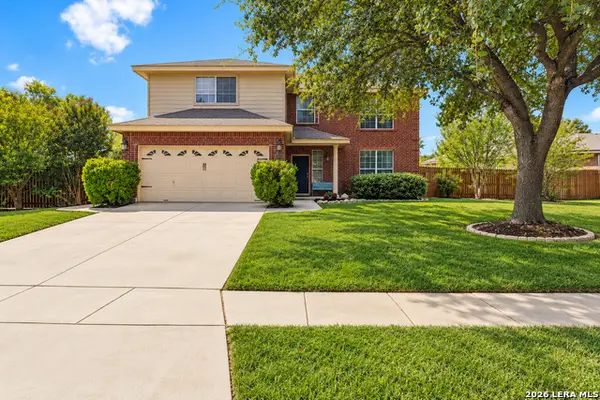 $438,777Active4 beds 3 baths2,801 sq. ft.
14515 Tioga Bnd, Helotes, TX 78023
MLS# 2019432Listed by: KELLER WILLIAMS HERITAGE - New
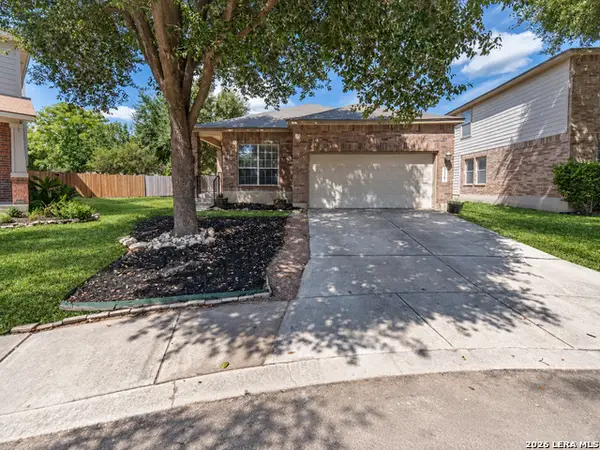 $267,500Active3 beds 2 baths1,580 sq. ft.
11107 Verbena Path, Helotes, TX 78023
MLS# 2019445Listed by: ROADRUNNER REALTY, LLC - New
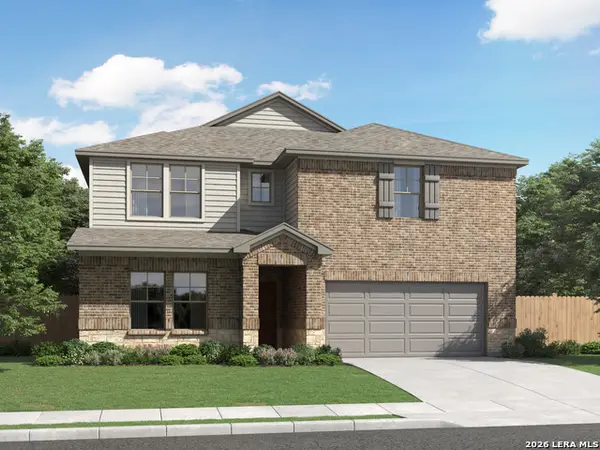 $570,340Active5 beds 4 baths3,999 sq. ft.
10515 Tiger Shark Blank, Boerne, TX 78006
MLS# 2019452Listed by: MERITAGE HOMES REALTY - New
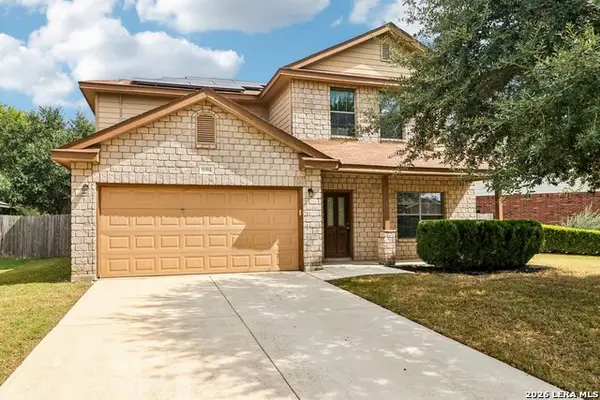 $314,990Active3 beds 3 baths2,093 sq. ft.
10414 Alsfeld Rnch, Helotes, TX 78023
MLS# 2019459Listed by: KELLER WILLIAMS CITY-VIEW - New
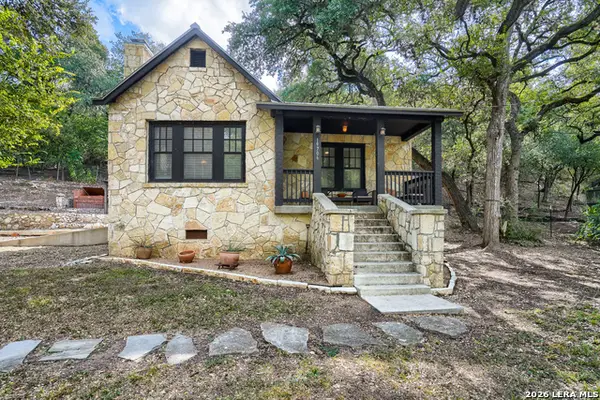 $400,000Active2 beds 1 baths987 sq. ft.
19706 Grey Forest Dr, Helotes, TX 78023
MLS# 2019362Listed by: SELECT PROPERTIES


Protect your home and budget from life's surprises with an Assurant Home Warranty, backed by a partner that supports you through every step of homeownership. Explore Plans.
© 2023 - 2026 ERA Franchise Systems LLC. All rights reserved. ERA Franchise Systems LLC fully supports the principles of the Fair Housing Act and the Equal Opportunity Act. ERA, ERA Real Estate powered, and their respective logos are registered service marks of ERA Franchise Systems LLC. Each office is independently owned and operated.