
19815 Greenhill Dr, Helotes, TX 78023
Local realty services provided by:ERA Experts
19815 Greenhill Dr,Helotes, TX 78023
$449,700
- 3 Beds
- 1 Baths
- 1,250 sq. ft.
- Single family
- Active
Listed by: kathy budde
Office: keller williams boerne
MLS#:1971400
Source:LERA
Price summary
- Price:$449,700
- Price per sq. ft.:$359.76
About this home
A rare find in Grey Forest! This unique 3 bedroom home sits on approximately an acre surrounded by mature trees and beautiful Hill Country scenery. The exceptional detached 6 car garage features electricity , concrete flooring, workshop space and an RV pull through baby. An ideal setup for car enthusiasts, hobbyists, or anyone needing room for vehicles, projects and recreational toys. Interior highlights include European style windows, an 8 foot Mahogany entry door, stainless appliances, custom lighting, built-in dinette storage, and designer finishes throughout. Enjoy privacy, versatility and peaceful country living with convenient access to San Antonio.
Contact an agent
Home facts
- Year built:1966
- Subdivision & Development:City of Grey Forest
- Listing ID #:1971400
- Added:167 day(s) ago
- Updated:November 15, 2026 at 02:53 PM
Rooms and interior
- Bedrooms:3
- Total bathrooms:1
- Full bathrooms:1
- Flooring:Ceramic Tile, Laminate
- Dining Description:Living Room/Dining Room Combo, Separate Dining Room
- Kitchen Description:Dishwasher, Ice Maker Connection, Island Kitchen, Refrigerator, Stove/Range
- Bedroom Description:Ceiling Fan, Master Bedroom Downstairs
- Living area:1,250 sq. ft.
Heating and cooling
- Cooling:One Central
- Heating:Central, Electric
Structure and exterior
- Roof:Metal
- Year built:1966
- Building area:1,250 sq. ft.
- Lot area:0.99 Acres
- Lot Features:1/2-1 Acre, Cul-de-Sac/Dead End, Gently Rolling, Partially Wooded, Secluded, Sloping
- Architectural Style:One Story
- Construction Materials:Siding, Stone/Rock, Wood
- Exterior Features:Covered Patio, Deck/Balcony, Mature Trees, Partial Fence, Workshop
- Levels:1 Story
Schools
- High school:O'Connor
- Middle school:Gus Garcia
- Elementary school:Helotes
Utilities
- Water:Private Well
- Sewer:Septic
Finances and disclosures
- Price:$449,700
- Price per sq. ft.:$359.76
- Tax amount:$5,290 (2025)
Features and amenities
- Laundry features:Dryer Connection, Washer Connection
- Amenities:Ceiling Fans
Parking
- Parking description:Detached Garage, Four or More Car Garage
 IDX information is provided exclusively for consumers’ personal, non-commercial use, that it may not be used for any purpose other than to identify prospective properties consumers may be interested in purchasing, and that the data is deemed reliable but is not guaranteed accurate by LERA MLS (Local Expertise Regional Access). The MLS may, at its discretion, require use of other disclaimers as necessary to protect participants and/or the MLS from liability.
New listings near 19815 Greenhill Dr
- New
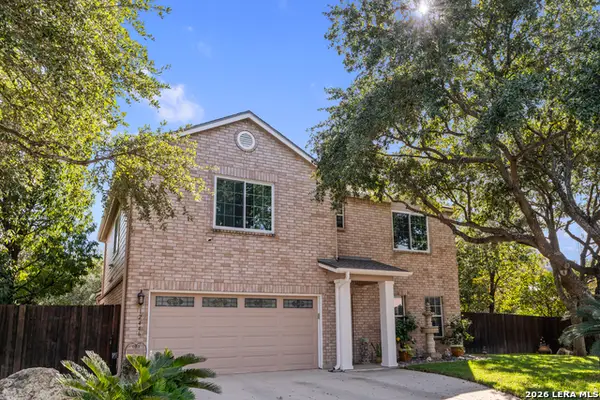 $510,000Active4 beds 3 baths2,730 sq. ft.
12446 Cedar Trail, Helotes, TX 78023
MLS# 2030552Listed by: ANDREWS PROPERTIES - New
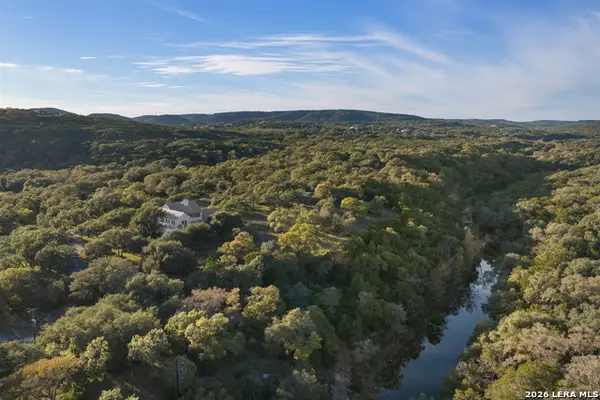 $9,000,000Active9 beds 10 baths10,200 sq. ft.
19904 High Bluff Rd, Helotes, TX 78023
MLS# 2030348Listed by: WEST AND SWOPE RANCHES - New
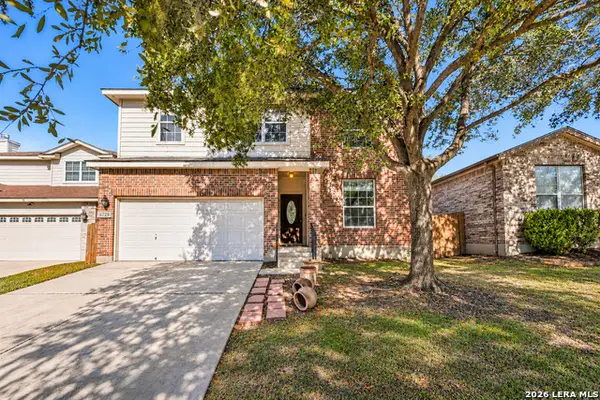 $315,000Active3 beds 3 baths2,346 sq. ft.
8739 Eagle Peak, Helotes, TX 78023
MLS# 2017865Listed by: SERHANT - New
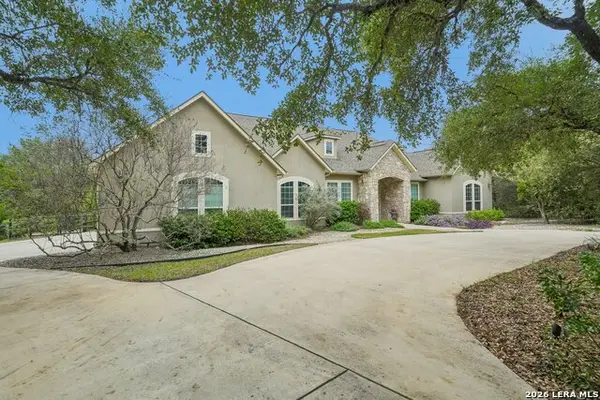 $1,175,000Active4 beds 4 baths4,019 sq. ft.
18527 Shadow Canyon Dr, Helotes, TX 78023
MLS# 2030015Listed by: EXP REALTY - New
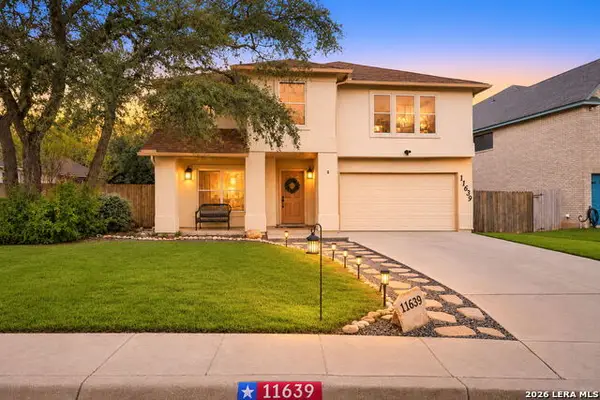 $355,000Active4 beds 3 baths2,637 sq. ft.
11639 Emerald Pecan, Helotes, TX 78023
MLS# 2030027Listed by: KELLER WILLIAMS BOERNE - New
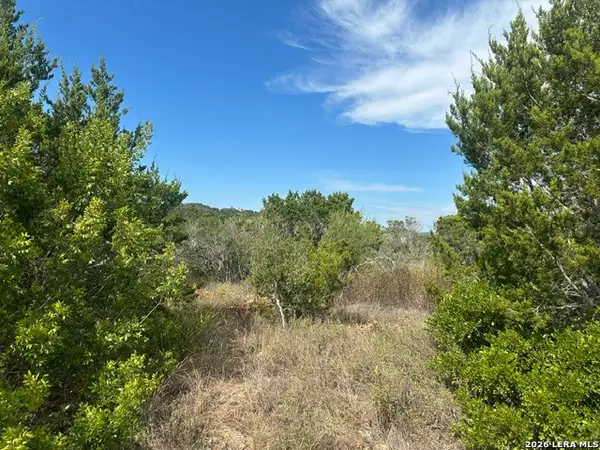 $275,000Active3.12 Acres
14333 Santa Rita, Helotes, TX 78023
MLS# 2029877Listed by: KELLER WILLIAMS CITY-VIEW - New
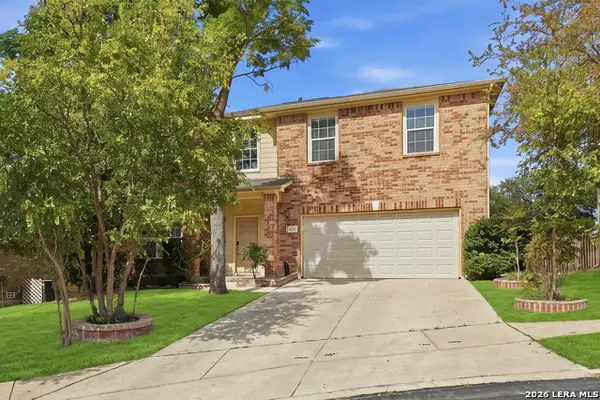 $369,900Active4 beds 3 baths2,691 sq. ft.
8215 Sabinoso Dr, Helotes, TX 78023
MLS# 2029861Listed by: YOUREKA REAL ESTATE, LLC - New
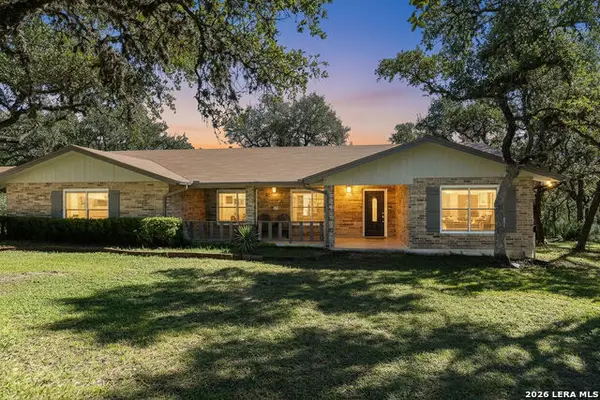 $899,000Active3 beds 2 baths2,623 sq. ft.
19724 High Bluff Rd, Helotes, TX 78023
MLS# 2029467Listed by: PREMIER REALTY GROUP PLATINUM - New
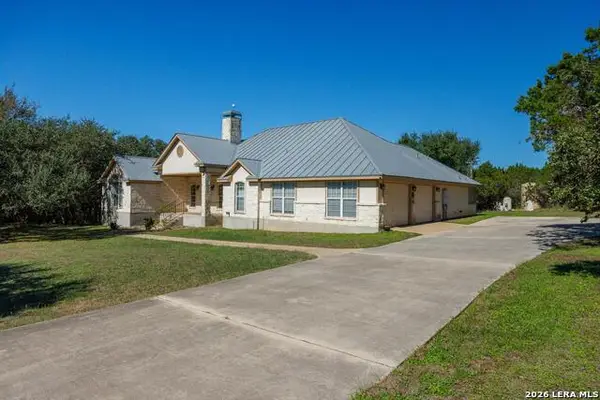 $799,000Active3 beds 4 baths2,641 sq. ft.
14353 Retablo, Helotes, TX 78023
MLS# 2029131Listed by: RE/MAX GENESIS - New
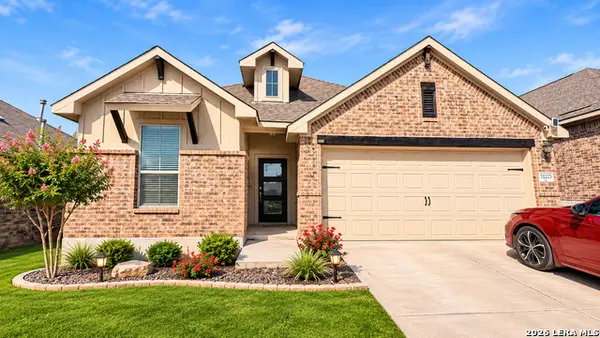 $334,995Active4 beds 2 baths1,797 sq. ft.
10225 Bricewood, San Antonio, TX 78254
MLS# 2028932Listed by: DILLINGHAM & TOONE REAL ESTATE


Protect your home and budget from life's surprises with an Assurant Home Warranty, backed by a partner that supports you through every step of homeownership. Explore Plans.
© 2023 - 2026 ERA Franchise Systems LLC. All rights reserved. ERA Franchise Systems LLC fully supports the principles of the Fair Housing Act and the Equal Opportunity Act. ERA, ERA Real Estate powered, and their respective logos are registered service marks of ERA Franchise Systems LLC. Each office is independently owned and operated.