
8702 Jura Frst, Helotes, TX 78023
Local realty services provided by:ERA Experts
8702 Jura Frst,Helotes, TX 78023
$445,000
- 4 Beds
- 3 Baths
- 2,940 sq. ft.
- Single family
- Active
Listed by: sandra rangel
Office: real broker, llc.
MLS#:2010061
Source:LERA
Price summary
- Price:$445,000
- Price per sq. ft.:$151.36
- Monthly HOA dues:$37.5
About this home
Welcome to this spacious two-story home offering approximately 2,940 square feet, 4 bedrooms, 2.5 baths, and a versatile floor plan in The Enclave at Hausman. Situated on a desirable corner lot, this home delivers generous living spaces inside and out. The main level features an inviting open layout with arched architectural details and a spacious family room centered around a cozy wood buring fireplace. The kitchen opens to the living and casual dining areas and offers abundant cabinetry and counter space, a center island, breakfast bar, stainless steel appliances, and gas cooking. A dedicated downstairs office/study and convenient half bath provide the perfect setup for working from home or creating a flexible bonus space. Upstairs you'll find all four bedrooms and two full baths, along with a generously sized game room offering additional space for movie nights, gaming, or a second living area. The primary suite features a vaulted ceiling, walk-in closet, and private bath with double vanity, separate soaking tub, and walk-in shower. The secondary bedrooms offer plenty of flexibility for family, guests, hobbies, or additional workspace. Additional highlights include ceiling fans throughout, ample storage, solar panels, and a thoughtfully organized laundry room with cabinetry and counter space. Step outside to a covered patio overlooking the spacious fenced backyard, where mature trees provide shade and plenty of lawn space leaves room for entertaining, gardening, pets, or play. The corner-lot setting adds to the home's outdoor appeal. Conveniently located near Loop 1604 and Hausman Road, the home provides easy access to UTSA, The Shops at La Cantera, The Rim, Six Flags Fiesta Texas, shopping, dining, entertainment, and major employment corridors, while being served by Northside ISD. With nearly 3,000 square feet, multiple living spaces, a dedicated office, large backyard, and convenient northwest San Antonio/Helotes-area location, this home offers the space and versatility to fit a variety of lifestyles....
Contact an agent
Home facts
- Year built:2007
- Subdivision & Development:BAVARIAN FOREST
- Listing ID #:2010061
- Added:41 day(s) ago
- Updated:September 30, 2026 at 01:57 PM
Rooms and interior
- Bedrooms:4
- Total bathrooms:3
- Full bathrooms:2
- Half bathrooms:1
- Flooring:Carpeting, Ceramic Tile
- Dining Description:Separate Dining Room, Two Eating Areas
- Bathrooms Description:Double Vanity, Garden Tub, Tub/Shower Separate
- Kitchen Description:Dishwasher, Disposal, Eat-In Kitchen, Gas Cooking, Ice Maker Connection, Island Kitchen, Solid Counter Tops, Stove/Range, Vent Fan, Walk-In Pantry
- Bedroom Description:Ceiling Fan, Full Bath, Master Bedroom Upstairs, Walk-In Closet, Walk-In Closets
- Living area:2,940 sq. ft.
Heating and cooling
- Cooling:One Central
- Heating:Central, Natural Gas
Structure and exterior
- Roof:Composition
- Year built:2007
- Building area:2,940 sq. ft.
- Lot area:0.22 Acres
- Lot Features:Corner
- Architectural Style:Two Story
- Construction Materials:Brick
- Exterior Features:Covered Patio, Patio Slab, Privacy Fence, Sprinkler System
- Foundation Description:Slab
- Levels:2 Story
Schools
- High school:Louis D Brandeis
- Middle school:Stinson Katherine
- Elementary school:Steubing Ranch
Utilities
- Water:Water System
- Sewer:Sewer System
Finances and disclosures
- Price:$445,000
- Price per sq. ft.:$151.36
- Tax amount:$9,275 (2025)
Features and amenities
- Laundry features:Dryer Connection, Laundry Main Level, Washer Connection
- Amenities:BBQ/Grill, Basketball Court, Bike Trails, Ceiling Fans, Gas Water Heater, Jogging Trails, Park/Playground, Plumb for Water Softener, Private Garbage Service, Smoke Alarm, Sports Court, Study/Library, Utility Room Inside
Parking
- Parking description:Attached Garage, Garage Door Opener, Two Car Garage
 IDX information is provided exclusively for consumers’ personal, non-commercial use, that it may not be used for any purpose other than to identify prospective properties consumers may be interested in purchasing, and that the data is deemed reliable but is not guaranteed accurate by LERA MLS (Local Expertise Regional Access). The MLS may, at its discretion, require use of other disclaimers as necessary to protect participants and/or the MLS from liability.
 New listings near 8702 Jura Frst
- New
 $1,000,000Active6 beds 5 baths4,182 sq. ft.
18408 Canyon View Pass, Helotes, TX 78023
MLS# 2020137Listed by: PREMIER REALTY GROUP PLATINUM - Open Sat, 11am to 2pmNew
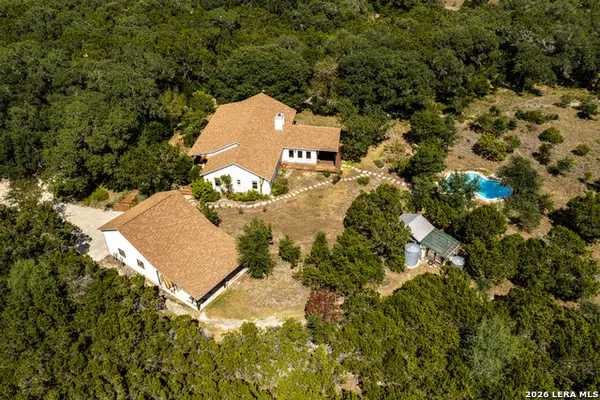 $860,000Active3 beds 3 baths2,807 sq. ft.
17840 Helotes Springs Rd, Helotes, TX 78023
MLS# 2019946Listed by: KELLER WILLIAMS HERITAGE - New
 $80,000Active1.23 Acres
LOT 443 Pr 1706, Helotes, TX 78023
MLS# 2019827Listed by: REAL BROKER, LLC - New
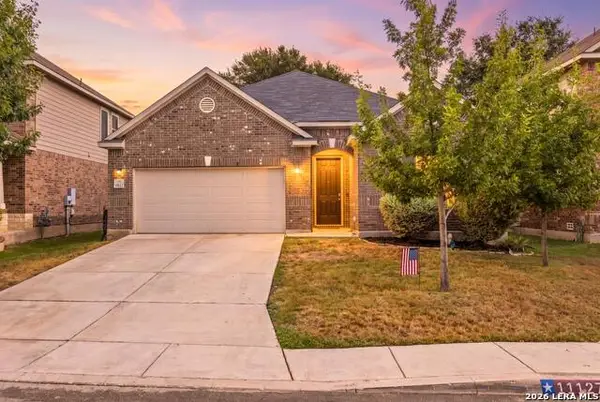 $359,900Active3 beds 3 baths1,989 sq. ft.
11127 Red Oak Turn, Helotes, TX 78023
MLS# 2019712Listed by: REAL BROKER, LLC - New
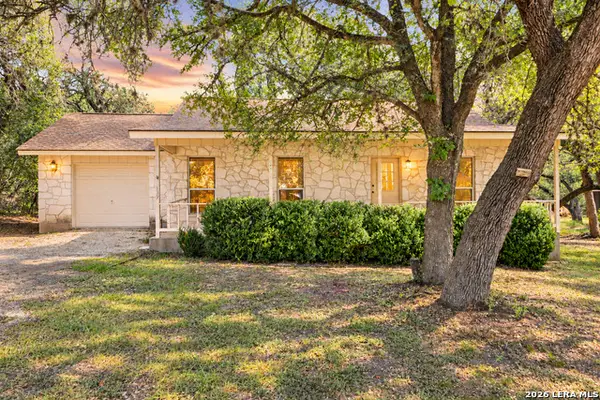 $335,000Active2 beds 2 baths1,400 sq. ft.
139 Sycamore, Helotes, TX 78023
MLS# 2019599Listed by: COLDWELL BANKER STAGECOACH REALTY - New
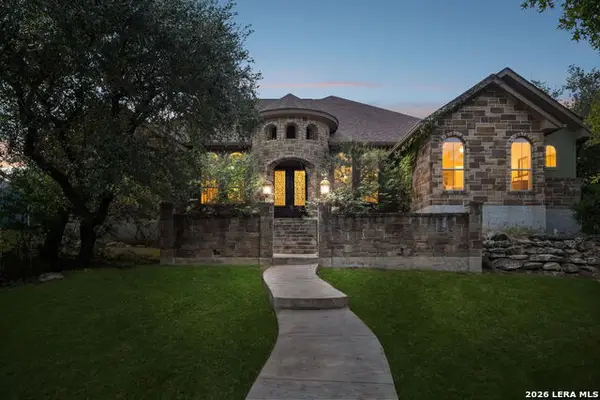 $1,200,000Active4 beds 4 baths3,616 sq. ft.
18872 Helotes Rdg, Helotes, TX 78023
MLS# 2019598Listed by: KELLER WILLIAMS HERITAGE - New
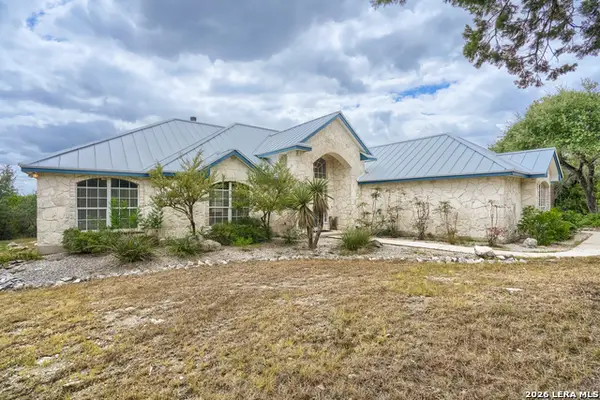 $675,000Active3 beds 2 baths2,035 sq. ft.
13950 Walnut Cyn, Helotes, TX 78023
MLS# 2019227Listed by: SELECT PROPERTIES - Open Fri, 4 to 7pmNew
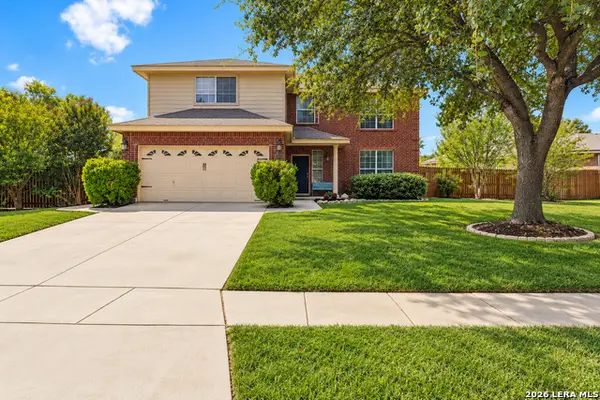 $438,777Active4 beds 3 baths2,801 sq. ft.
14515 Tioga Bnd, Helotes, TX 78023
MLS# 2019432Listed by: KELLER WILLIAMS HERITAGE - New
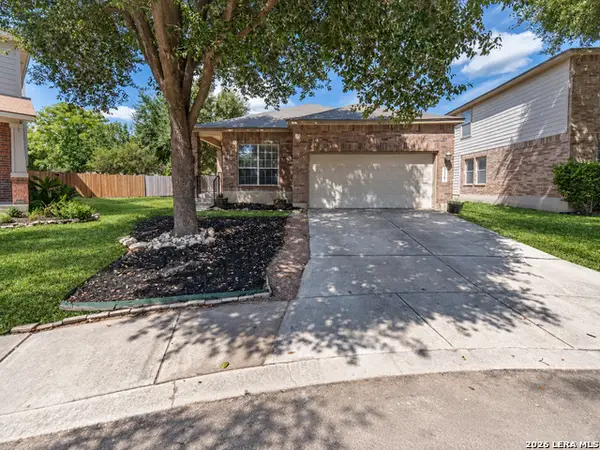 $267,500Active3 beds 2 baths1,580 sq. ft.
11107 Verbena Path, Helotes, TX 78023
MLS# 2019445Listed by: ROADRUNNER REALTY, LLC - New
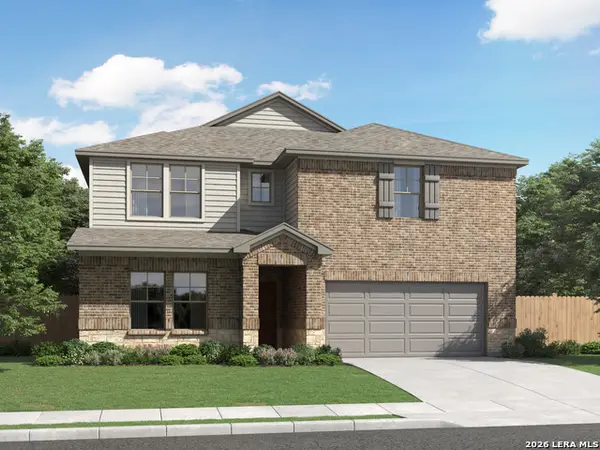 $584,990Active5 beds 4 baths3,999 sq. ft.
10515 Tiger Shark Blank, Boerne, TX 78006
MLS# 2019452Listed by: MERITAGE HOMES REALTY


Protect your home and budget from life's surprises with an Assurant Home Warranty, backed by a partner that supports you through every step of homeownership. Explore Plans.
© 2023 - 2026 ERA Franchise Systems LLC. All rights reserved. ERA Franchise Systems LLC fully supports the principles of the Fair Housing Act and the Equal Opportunity Act. ERA, ERA Real Estate powered, and their respective logos are registered service marks of ERA Franchise Systems LLC. Each office is independently owned and operated.