
1504 Irving Street, Hereford, TX 79045
Local realty services provided by:ERA Courtyard Real Estate
1504 Irving Street,Hereford, TX 79045
$279,000
- 3 Beds
- 2 Baths
- 1,769 sq. ft.
- Single family
- Active
Listed by: nacho avila
Office: real broker, llc.
MLS#:26-7713
Source:TX_AAOR
Price summary
- Price:$279,000
- Price per sq. ft.:$157.72
About this home
Looking for the perfect home in a convenient location near Aikman Elementary School? This well-maintained three-bedroom, two-bathroom home offers an open floor plan, an office, a utility room, and a two-car garage--along with plenty of space for the whole family.
The isolated primary suite provides privacy, while the oversized bathroom offers enough room for both parents to get ready comfortably. Outside, enjoy a spacious rear patio that's perfect for family gatherings, a full sprinkler system to help keep the lawn looking great year-round, and an in-ground basketball goal for the kids.
The property also includes a 18' x 24' rear shop, providing abundant storage for tools, equipment, hobbies, and other prized possessions.
Don't miss the opportunity to make this home yours. Get at me AS
Contact an agent
Home facts
- Year built:2008
- Listing ID #:26-7713
- Added:2 day(s) ago
- Updated:September 28, 2026 at 02:27 PM
Rooms and interior
- Bedrooms:3
- Total bathrooms:2
- Full bathrooms:2
- Dining Description:Dining Room - Formal
- Kitchen Description:Dishwasher, Disposal, Microwave, Range
- Living area:1,769 sq. ft.
Heating and cooling
- Cooling:Central Air, Electric
- Heating:Central, Natural gas
- Central air:Yes
Structure and exterior
- Year built:2008
- Building area:1,769 sq. ft.
- Lot area:0.2 Acres
- Construction Materials:Brick Veneer, Stone
- Foundation Description:Slab
Utilities
- Water:City
- Sewer:City
Finances and disclosures
- Price:$279,000
- Price per sq. ft.:$157.72
Features and amenities
- Appliances:Dishwasher, Disposal, Microwave, Range
- Laundry features:Hook-Up Electric, Utility Room
- Amenities:Isolated Master, Living Areas
Parking
- Parking description:Garage Door Opener, Garage Faces Front
- Garage spaces:2
New listings near 1504 Irving Street
- New
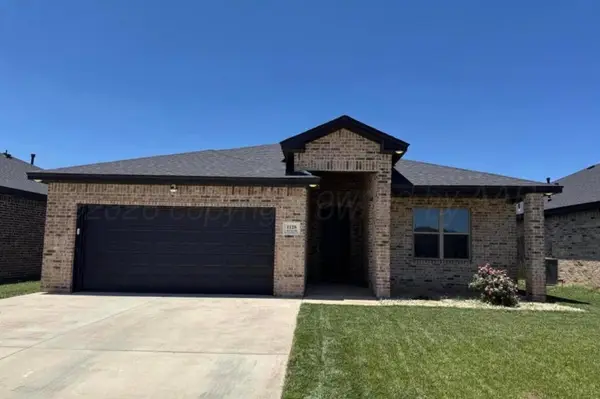 $239,000Active3 beds 2 baths1,744 sq. ft.
1128 Estacado Street, Hereford, TX 79045
MLS# 26-7736Listed by: REAL BROKER, LLC - New
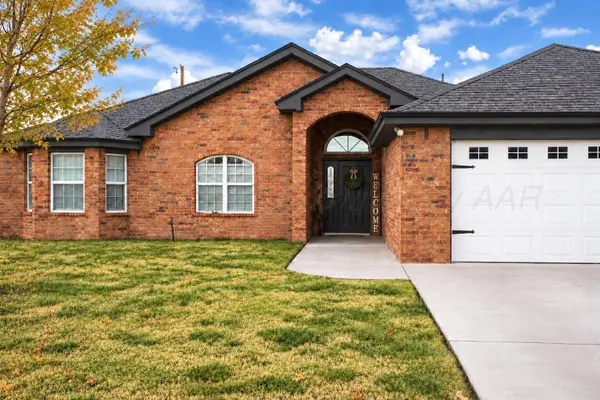 $270,000Active3 beds 2 baths
1507 Brevard Street, Hereford, TX 79045
MLS# 26-7726Listed by: CROSSPOINT REAL ESTATE GROUP - New
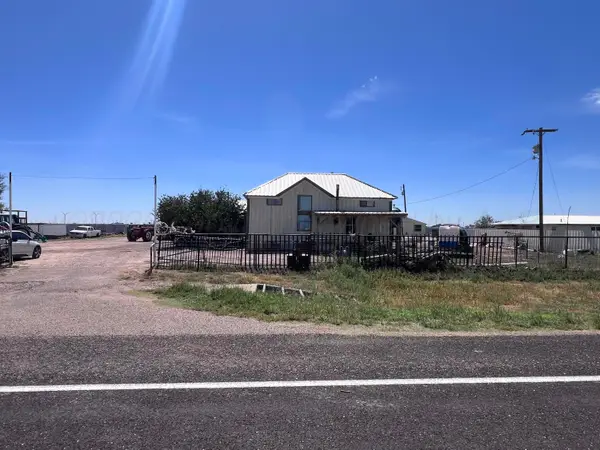 $165,000Active5 beds 2 baths2,367 sq. ft.
4228 Fm 1259, Hereford, TX 79045
MLS# 26-7711Listed by: REAL BROKER, LLC - New
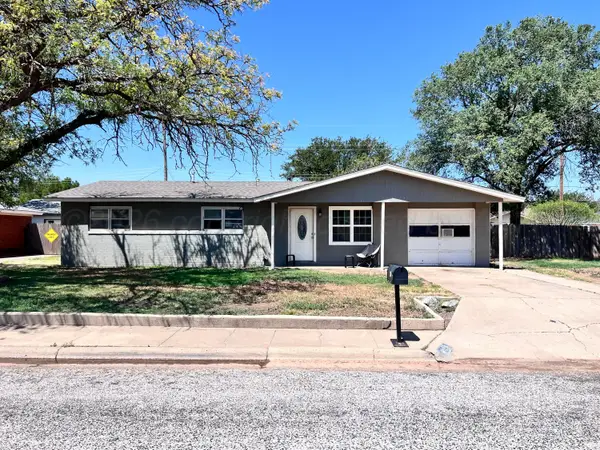 $159,000Active3 beds 3 baths1,458 sq. ft.
131 Northwest Drive, Hereford, TX 79045
MLS# 26-7708Listed by: REAL BROKER, LLC - New
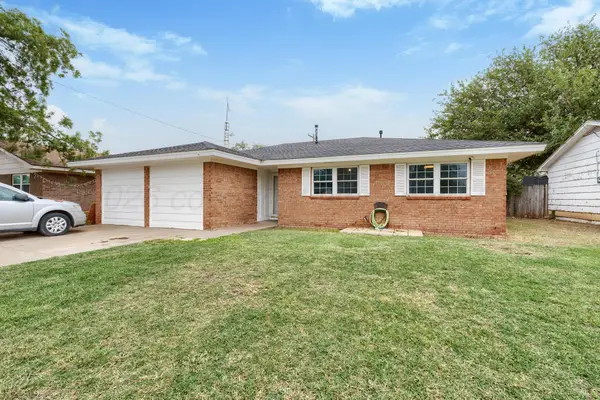 $199,000Active4 beds 2 baths1,888 sq. ft.
610 Avenue J, Hereford, TX 79045
MLS# 26-7586Listed by: PALO DURO REAL ESTATE 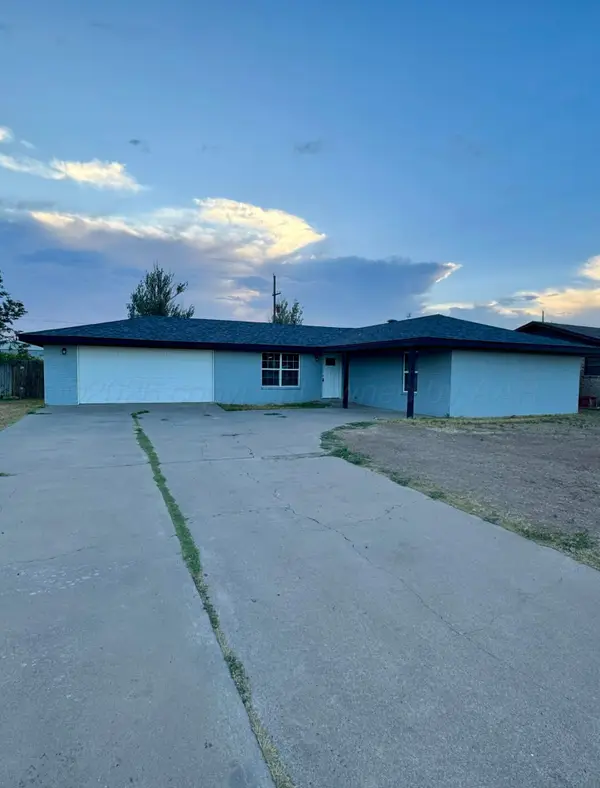 $189,900Pending4 beds 3 baths2,223 sq. ft.
709 Cherokee Drive, Hereford, TX 79045
MLS# 26-7559Listed by: RAYMOND GUZMAN REALTORS- New
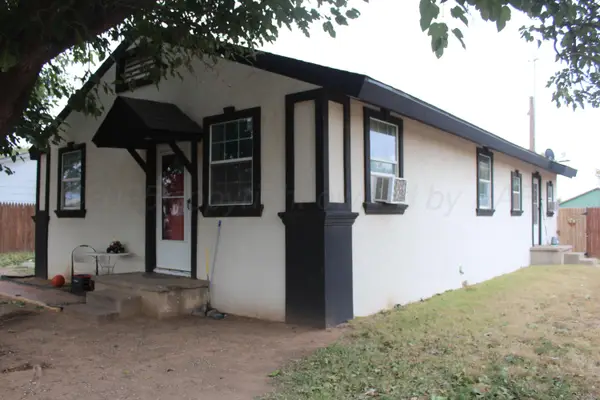 $150,000Active-- beds -- baths1,248 sq. ft.
400 Blevins, Hereford, TX 79045
MLS# 26-7506Listed by: RAYMOND GUZMAN REALTORS - New
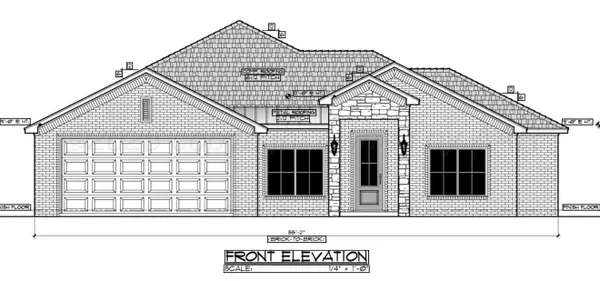 $475,000Active4 beds 2 baths
4025 County Road 7c, Hereford, TX 79045
MLS# 26-7514Listed by: KELLER WILLIAMS REALTY AMARILLO - New
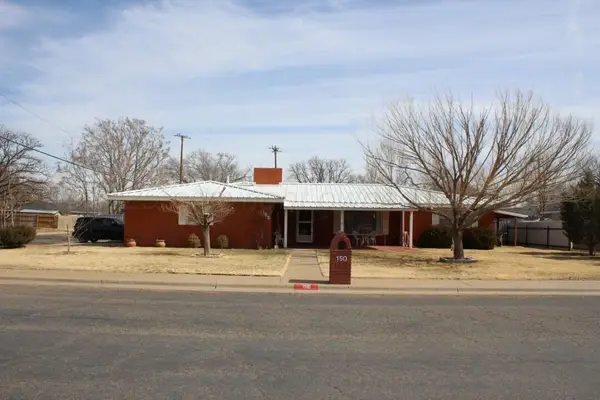 $260,000Active3 beds 3 baths2,641 sq. ft.
150 Centre, Hereford, TX 79045
MLS# 26-7477Listed by: RAYMOND GUZMAN REALTORS


Protect your home and budget from life's surprises with an Assurant Home Warranty, backed by a partner that supports you through every step of homeownership. Explore Plans.
© 2023 - 2026 ERA Franchise Systems LLC. All rights reserved. ERA Franchise Systems LLC fully supports the principles of the Fair Housing Act and the Equal Opportunity Act. ERA, ERA Real Estate powered, and their respective logos are registered service marks of ERA Franchise Systems LLC. Each office is independently owned and operated.