
116 N Elm Street, Hereford, TX 79045
Local realty services provided by:ERA Courtyard Real Estate
116 N Elm Street,Hereford, TX 79045
$215,000
- 3 Beds
- 2 Baths
- 1,722 sq. ft.
- Single family
- Active
Listed by: charlie kerr
Office: charlie kerr realtor inc.
MLS#:26-8380
Source:TX_AAOR
Price summary
- Price:$215,000
- Price per sq. ft.:$124.85
About this home
Wide open living and kitchen area, wood-look tile flooring, everywhere except bedrooms. Nice corner fireplace. Updated kitchen with stainless flat top range, stainless vent hood and stone back splash . The owner's bedroom features an updated bath with a large shower, while the updated hall bath offers a double vanity and shower/tub combo. Automatic closet lights, a spacious pantry, and a large utility room add convenience, and an enclosed patio with a metal roof gives you extra living space. Outside, there's a storm cellar, a storage building, and a carport for covered parking. The storage building with electric service will be removed prior to closing. Chainlink dog run.
Contact an agent
Home facts
- Year built:1974
- Listing ID #:26-8380
- Added:1 day(s) ago
- Updated:October 23, 2026 at 07:53 PM
Rooms and interior
- Bedrooms:3
- Total bathrooms:2
- Full bathrooms:1
- Dining Description:Dining Room - Liv Cm
- Kitchen Description:Pantry, Range
- Living area:1,722 sq. ft.
Heating and cooling
- Cooling:Central Air, Electric
- Heating:Central, Natural gas
- Central air:Yes
Structure and exterior
- Year built:1974
- Building area:1,722 sq. ft.
- Lot area:0.26 Acres
- Construction Materials:Brick Veneer
- Foundation Description:Slab
Utilities
- Water:City
- Sewer:City
Finances and disclosures
- Price:$215,000
- Price per sq. ft.:$124.85
Features and amenities
- Appliances:Range
- Laundry features:Hook-Up Electric, Utility Room
Parking
- Parking description:Additional Parking
New listings near 116 N Elm Street
- New
 $220,000Active3 beds 2 baths1,121 sq. ft.
307 Avenue F, Hereford, TX 79045
MLS# 26-8375Listed by: AMARILLO'S PARKVIEW REALTY, LLC - New
 $180,000Active3 beds 2 baths
441 N Lee Avenue, Hereford, TX 79045
MLS# 26-8318Listed by: RAYMOND GUZMAN REALTORS - New
 $185,000Active4 beds 2 baths2,052 sq. ft.
105 Fir Street, Hereford, TX 79045
MLS# 26-8309Listed by: RAYMOND GUZMAN REALTORS - New
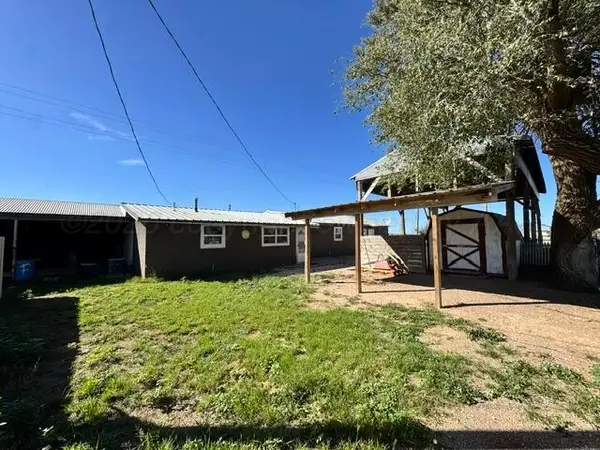 $550,000Active2 beds 2 baths1,456 sq. ft.
3220 Fm 2943, Hereford, TX 79045
MLS# 26-8261Listed by: MORELAND REAL ESTATE GROUP - Open Sun, 2 to 4pmNew
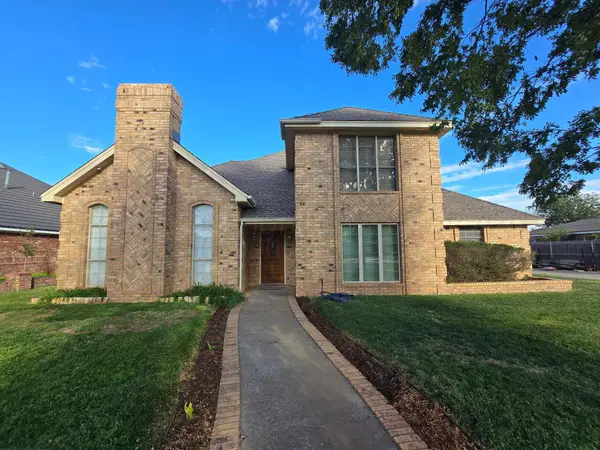 $359,000Active3 beds 3 baths2,565 sq. ft.
320 N Elm Street, Hereford, TX 79045
MLS# 26-8254Listed by: PALO DURO REAL ESTATE - New
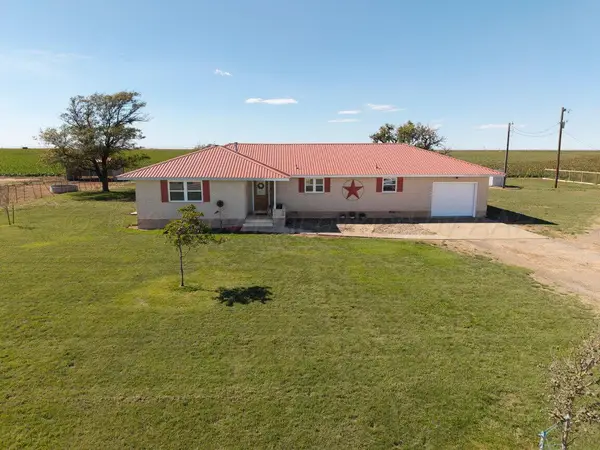 $425,900Active3 beds 2 baths2,125 sq. ft.
4975 County Road K, Hereford, TX 79045
MLS# 26-8192Listed by: LLANO REALTY, LLC - New
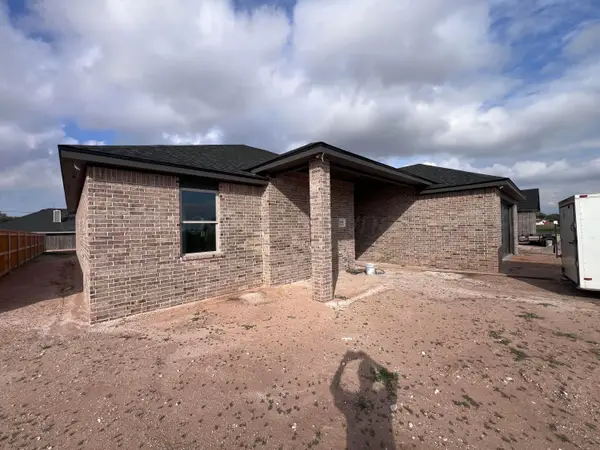 $329,000Active4 beds 2 baths2,056 sq. ft.
604 Columbia Drive, Hereford, TX 79045
MLS# 26-8187Listed by: REAL BROKER, LLC - New
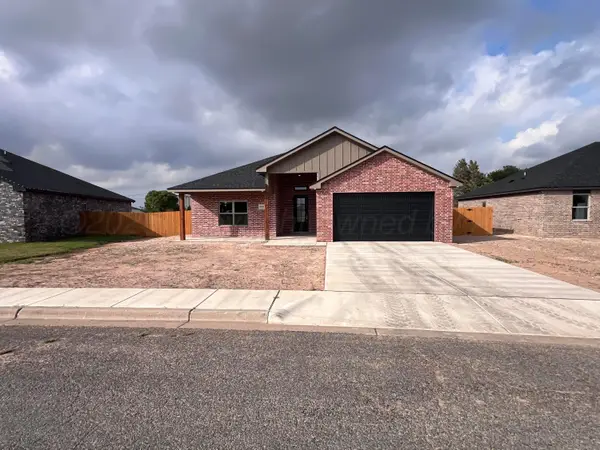 $305,000Active3 beds 2 baths1,882 sq. ft.
608 Columbia Drive, Hereford, TX 79045
MLS# 26-8188Listed by: REAL BROKER, LLC - New
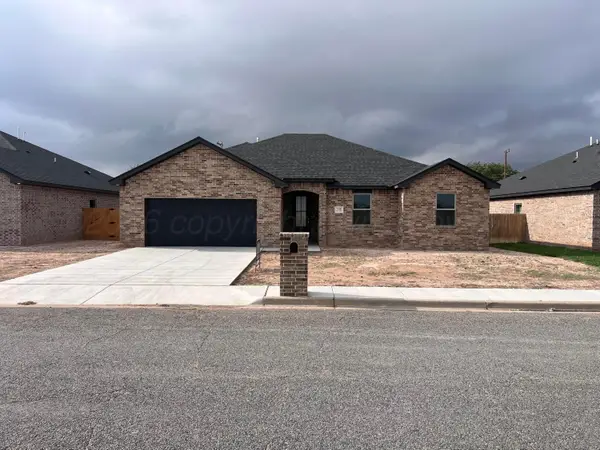 $291,000Active3 beds 2 baths1,793 sq. ft.
706 Columbia Drive, Hereford, TX 79045
MLS# 26-8189Listed by: REAL BROKER, LLC


Protect your home and budget from life's surprises with an Assurant Home Warranty, backed by a partner that supports you through every step of homeownership. Explore Plans.
© 2023 - 2026 ERA Franchise Systems LLC. All rights reserved. ERA Franchise Systems LLC fully supports the principles of the Fair Housing Act and the Equal Opportunity Act. ERA, ERA Real Estate powered, and their respective logos are registered service marks of ERA Franchise Systems LLC. Each office is independently owned and operated.