
320 N Elm Street, Hereford, TX 79045
Local realty services provided by:ERA Courtyard Real Estate
320 N Elm Street,Hereford, TX 79045
$359,000
- 3 Beds
- 3 Baths
- 2,565 sq. ft.
- Single family
- Active
Listed by: angela burnett
Office: palo duro real estate
MLS#:26-8254
Source:TX_AAOR
Price summary
- Price:$359,000
- Price per sq. ft.:$139.96
About this home
Welcome home to this wonderful two story home in an established neighborhood! You are welcomed into the home with a beautiful wooden staircase, a brick fireplace in the living area, and a formal dining area or office. Downstairs you will also find a spacious kitchen with lots of storage, an additional grand living space, utility room, half bath, and lovely primary bedroom with an en suite that includes a soaking tub and large walk in closet! Upstairs you will discover two additional bedrooms and a full bathroom! Don't miss the backyard oasis with covered patios, outdoor bar, hot tub, plus a tranquil pond and water feature! There is so much to love about this home!
Contact an agent
Home facts
- Year built:1987
- Listing ID #:26-8254
- Added:1 day(s) ago
- Updated:October 19, 2026 at 03:14 PM
Rooms and interior
- Bedrooms:3
- Total bathrooms:3
- Full bathrooms:2
- Half bathrooms:1
- Dining Description:Dining Room - Formal
- Kitchen Description:Cooktop, Dishwasher
- Living area:2,565 sq. ft.
Structure and exterior
- Year built:1987
- Building area:2,565 sq. ft.
- Foundation Description:Slab
Utilities
- Water:City
- Sewer:City
Finances and disclosures
- Price:$359,000
- Price per sq. ft.:$139.96
Features and amenities
- Appliances:Cooktop, Dishwasher
- Laundry features:Utility Room
- Amenities:Isolated Master, Living Areas
Parking
- Parking description:Garage Door Opener, Garage Faces Side
- Garage spaces:2
New listings near 320 N Elm Street
- New
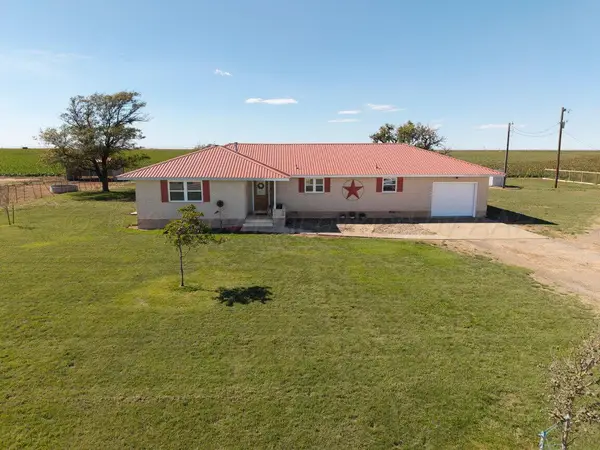 $425,900Active3 beds 2 baths2,125 sq. ft.
4975 County Road K, Hereford, TX 79045
MLS# 26-8192Listed by: LLANO REALTY, LLC - New
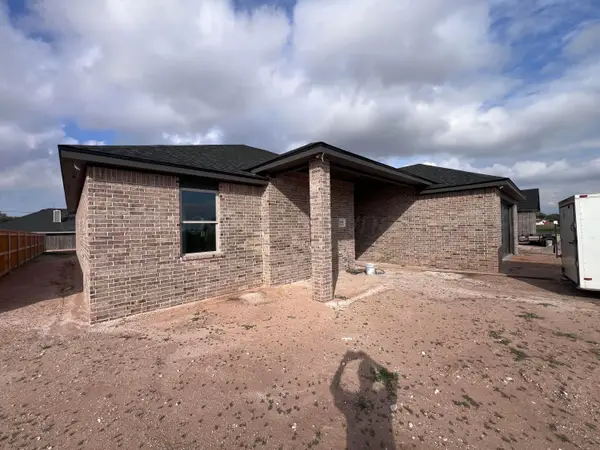 $329,000Active4 beds 2 baths2,056 sq. ft.
604 Columbia Drive, Hereford, TX 79045
MLS# 26-8187Listed by: REAL BROKER, LLC - New
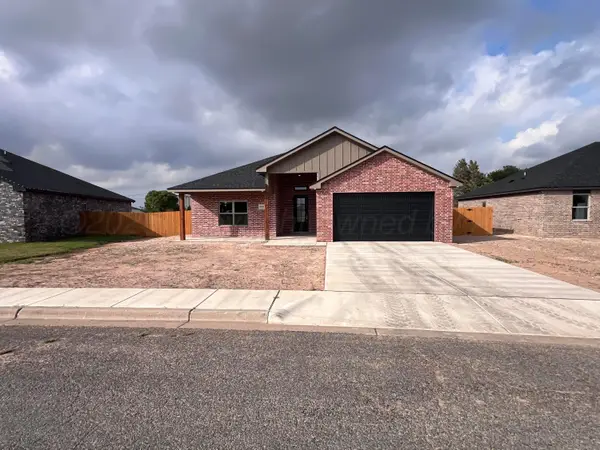 $305,000Active3 beds 2 baths1,882 sq. ft.
608 Columbia Drive, Hereford, TX 79045
MLS# 26-8188Listed by: REAL BROKER, LLC - New
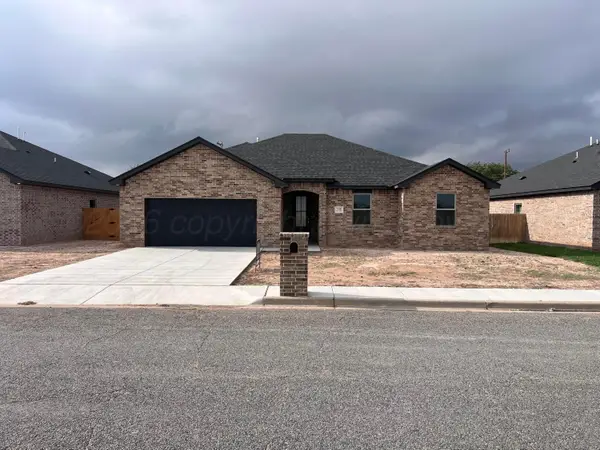 $291,000Active3 beds 2 baths1,793 sq. ft.
706 Columbia Drive, Hereford, TX 79045
MLS# 26-8189Listed by: REAL BROKER, LLC - New
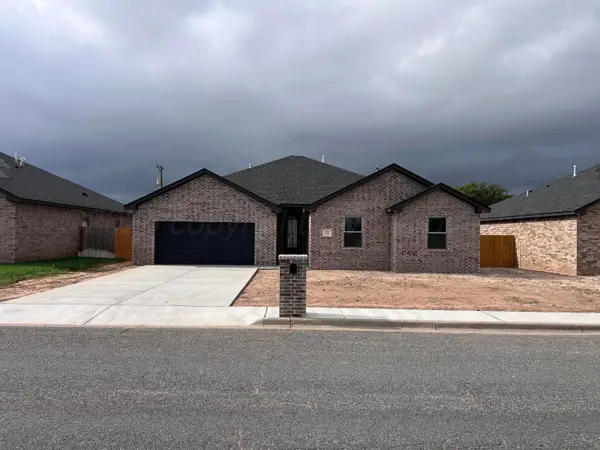 $309,000Active4 beds 2 baths1,927 sq. ft.
708 Columbia Drive, Hereford, TX 79045
MLS# 26-8190Listed by: REAL BROKER, LLC - New
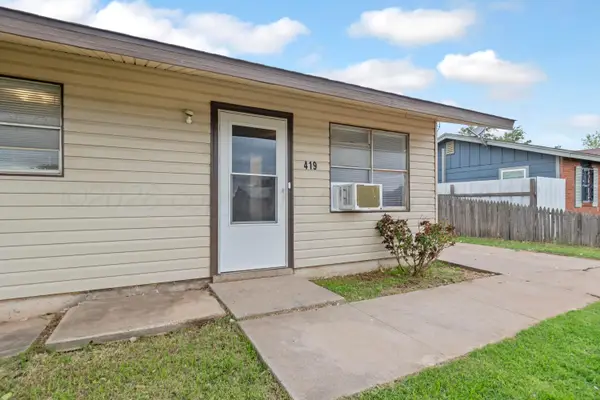 $135,000Active3 beds 1 baths864 sq. ft.
419 Long Street, Hereford, TX 79045
MLS# 26-8174Listed by: BERKSHIRE HATHAWAY HOMESERVICES PREMIER PROPERTIES - New
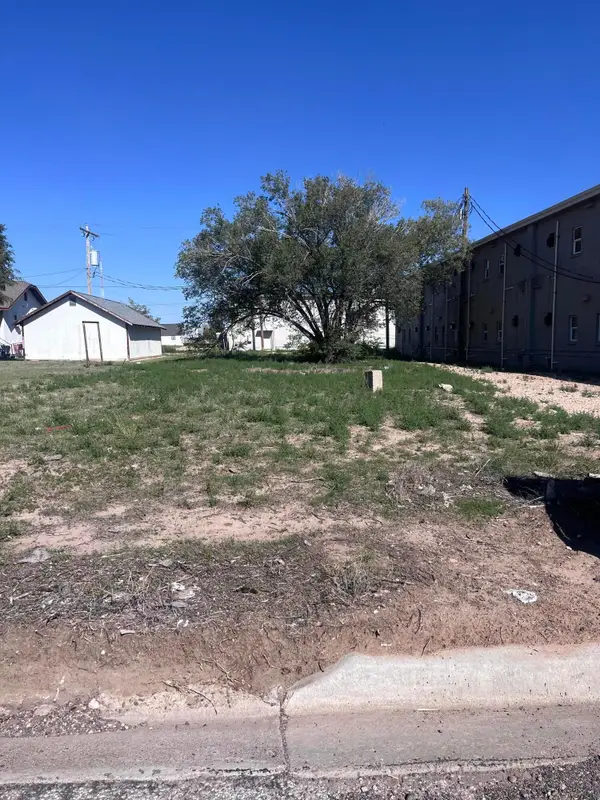 $35,000Active0.16 Acres
126 Bennett Street, Hereford, TX 79045
MLS# 26-8061Listed by: REAL BROKER, LLC - New
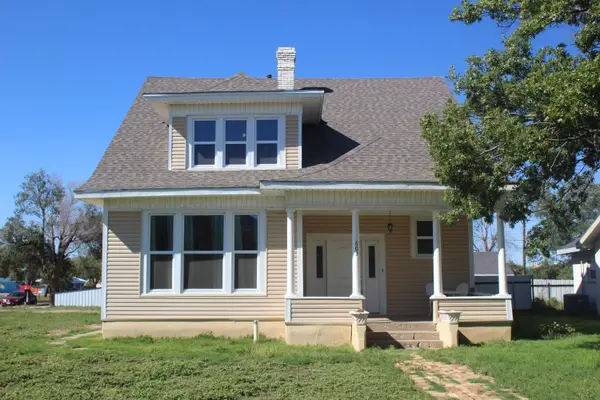 $229,900Active5 beds 3 baths2,184 sq. ft.
603 E 5th Street, Hereford, TX 79045
MLS# 26-8059Listed by: RAYMOND GUZMAN REALTORS - New
 $215,000Active3 beds 2 baths2,075 sq. ft.
413 Star Street, Hereford, TX 79045
MLS# 26-8041Listed by: RAYMOND GUZMAN REALTORS


Protect your home and budget from life's surprises with an Assurant Home Warranty, backed by a partner that supports you through every step of homeownership. Explore Plans.
© 2023 - 2026 ERA Franchise Systems LLC. All rights reserved. ERA Franchise Systems LLC fully supports the principles of the Fair Housing Act and the Equal Opportunity Act. ERA, ERA Real Estate powered, and their respective logos are registered service marks of ERA Franchise Systems LLC. Each office is independently owned and operated.