
326 Fir Street, Hereford, TX 79045
Local realty services provided by:ERA Courtyard Real Estate
326 Fir Street,Hereford, TX 79045
$252,000
- 3 Beds
- 2 Baths
- 1,728 sq. ft.
- Single family
- Active
Listed by: charlie kerr
Office: charlie kerr realtor inc.
MLS#:26-8724
Source:TX_AAOR
Price summary
- Price:$252,000
- Price per sq. ft.:$145.83
About this home
Bright living room with corner fireplace also opens to the breakfast bar. Vaulted ceilings, crown molding, recessed lighting, & ceramic tile give it a fresh, comfortable feel. The spacious primary suite offers a huge no-step shower, double vanity, skylight, and a big walk-in closet while wide doorways, a roll-in style shower, and thoughtful layout make the home wheelchair accessible. Outside, enjoy a large covered patio, sprinkler system, storage building, & rear access garage with ample parking. Updated hall bath, double-pane windows, 2-year-old water heater. Luxury laminate flooring in the hall and primary bedroom add easy living touches. Unique ceilings in the bedrooms. Comfort & convenience, all in one neat package. New metal pulldown stairs in the garage. New mortar on the chimney.
Contact an agent
Home facts
- Year built:1987
- Listing ID #:26-8724
- Added:1 day(s) ago
- Updated:November 05, 2026 at 08:04 PM
Rooms and interior
- Bedrooms:3
- Total bathrooms:2
- Full bathrooms:1
- Kitchen Description:Cooktop, Dishwasher, Disposal, Oven
- Living area:1,728 sq. ft.
Heating and cooling
- Cooling:Central Air, Electric
- Heating:Central, Natural gas
- Central air:Yes
Structure and exterior
- Year built:1987
- Building area:1,728 sq. ft.
- Lot area:0.23 Acres
- Construction Materials:Brick Veneer
- Foundation Description:Slab
Utilities
- Water:City
Finances and disclosures
- Price:$252,000
- Price per sq. ft.:$145.83
Features and amenities
- Appliances:Cooktop, Dishwasher, Disposal, Oven
- Laundry features:Hook-Up Electric, Utility Room
Parking
- Parking description:Garage Door Opener, Garage Faces Side
- Garage spaces:2
New listings near 326 Fir Street
- New
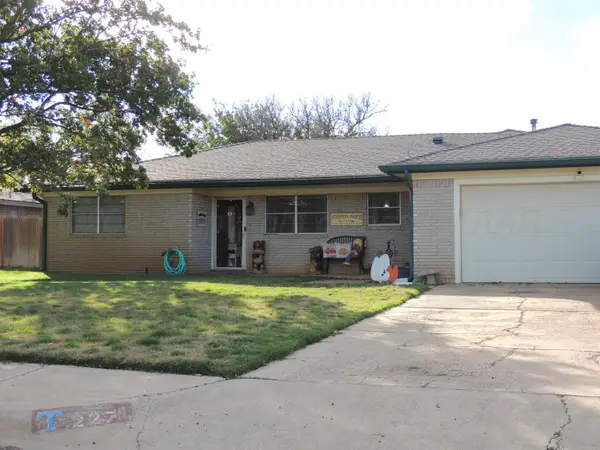 $199,500Active3 beds 2 baths1,551 sq. ft.
227 Fir Street, Hereford, TX 79045
MLS# 26-8668Listed by: PALO DURO REAL ESTATE - New
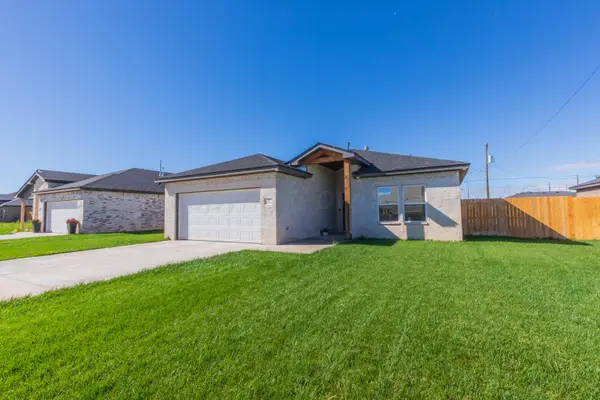 $240,000Active3 beds 2 baths1,546 sq. ft.
427 N Greenwood Street, Hereford, TX 79045
MLS# 26-8653Listed by: ROCKONE REALTY, LLC - New
 $141,900Active3 beds 2 baths1,240 sq. ft.
1307 N Avenue K, Hereford, TX 79045
MLS# 26-8438Listed by: CHARLIE KERR REALTOR INC.  $199,500Active4 beds 2 baths1,777 sq. ft.
840 Blevins Street, Hereford, TX 79045
MLS# 26-8390Listed by: MORELAND REAL ESTATE GROUP $209,000Active3 beds 2 baths2,062 sq. ft.
212 Centre Street, Hereford, TX 79045
MLS# 26-8393Listed by: TEXAS MADE REALTY $220,000Active3 beds 2 baths1,121 sq. ft.
307 Avenue F, Hereford, TX 79045
MLS# 26-8375Listed by: AMARILLO'S PARKVIEW REALTY, LLC $215,000Active3 beds 2 baths1,722 sq. ft.
116 N Elm Street, Hereford, TX 79045
MLS# 26-8380Listed by: CHARLIE KERR REALTOR INC. $180,000Active3 beds 2 baths
441 N Lee Avenue, Hereford, TX 79045
MLS# 26-8318Listed by: RAYMOND GUZMAN REALTORS $185,000Active4 beds 2 baths2,052 sq. ft.
105 Fir Street, Hereford, TX 79045
MLS# 26-8309Listed by: RAYMOND GUZMAN REALTORS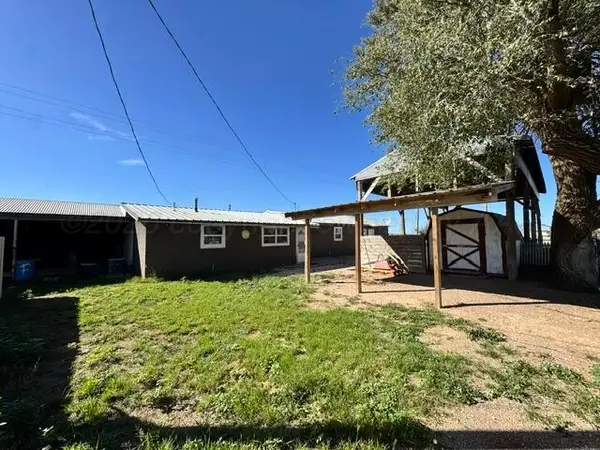 $550,000Active2 beds 2 baths1,456 sq. ft.
3220 Fm 2943, Hereford, TX 79045
MLS# 26-8261Listed by: MORELAND REAL ESTATE GROUP


Protect your home and budget from life's surprises with an Assurant Home Warranty, backed by a partner that supports you through every step of homeownership. Explore Plans.
© 2023 - 2026 ERA Franchise Systems LLC. All rights reserved. ERA Franchise Systems LLC fully supports the principles of the Fair Housing Act and the Equal Opportunity Act. ERA, ERA Real Estate powered, and their respective logos are registered service marks of ERA Franchise Systems LLC. Each office is independently owned and operated.