
117 Red Bluff Drive, Hickory Creek, TX 75065
Local realty services provided by:ERA Courtyard Real Estate
Listed by: nancy koket, david koket
Office: re/max trinity
MLS#:21322133
Source:GDAR
Price summary
- Price:$519,000
- Price per sq. ft.:$181.53
- Monthly HOA dues:$50
About this home
Welcome to this exceptional lake community located in sought-after Lakeview at Point Vista! This large 5 bedroom home opens to a dramatic two-story entry and inviting floor plan featuring hardwood floors, designer lighting, tile, and a gas fireplace. The chef's kitchen offers granite countertops, premium appliances and an induction cooktop replaced less than 2 years ago. The flexible layout includes a private upstairs primary suite with scenic views, a spacious bonus room, and a first-floor bedroom ideal for guests, a home office, or a second primary suite. Major updates include a roof replaced less than 2 years ago, gutter guards, and garage door openers replaced less than 1 year ago. Relax in the private, wooded backyard with an extended patio, fire pit, and a hot tub less than one year old. Furnishings are negotiable. Enjoy the Hickory Creek lifestyle with golf-cart access to shopping and dining, the community pool, pavilion, and park, plus a nearby boat launch. Conveniently located less than 30 minutes from Downtown Dallas, DFW Airport, and Love Field....
Contact an agent
Home facts
- Year built:2000
- Subdivision & Development:Lakeview At Point Vista Ph 1
- Listing ID #:21322133
- Added:52 day(s) ago
- Updated:September 06, 2026 at 12:09 PM
Rooms and interior
- Bedrooms:5
- Total bathrooms:3
- Full bathrooms:3
- Flooring:Carpet, Ceramic Tile, Laminate, Wood
- Kitchen Description:Convection Oven, Dishwasher, Disposal, Electric Cooktop, Electric Oven, Microwave, Vented Exhaust Fan
- Living area:2,859 sq. ft.
Heating and cooling
- Cooling:Ceiling Fans, Central Air, Electric, Zoned
- Heating:Central, Natural Gas, Zoned
- Central air:Yes
Structure and exterior
- Roof:Composition
- Year built:2000
- Building area:2,859 sq. ft.
- Lot area:0.18 Acres
- Lot Features:Interior Lot, Landscaped, Lawn, Many Trees, Sprinkler System, Subdivision
- Architectural Style:Traditional
- Construction Materials:Brick
- Foundation Description:Slab
- Levels:2 Story
Schools
- High school:Lakedallas
- Middle school:Lakedallas
- Elementary school:Lakedallas
Finances and disclosures
- Price:$519,000
- Price per sq. ft.:$181.53
- Tax amount:$5,171
Features and amenities
- Appliances:Convection Oven, Dishwasher, Disposal, Electric Cooktop, Electric Oven, Gas Water Heater, Microwave, Plumbed For Gas, Some Gas Appliances, Vented Exhaust Fan
- Amenities:Prewired, Satellite Dish, Security System Owned, Smoke Detectors
Parking
- Garage:Yes
- Garage spaces:2
 Information provided, in part, by North Texas Real Estate Information Systems, Inc. Last Updated September 6, 2026 Listings with the NTREIS logo are listed by brokerages other than ERA Courtyard Real Estate.
New listings near 117 Red Bluff Drive
- Open Sat, 10am to 12pmNew
 $949,000Active4 beds 3 baths3,162 sq. ft.
120 Wild Oak Lane, Hickory Creek, TX 75065
MLS# 21375737Listed by: HOMES ON THE LAKE REALTY LLC 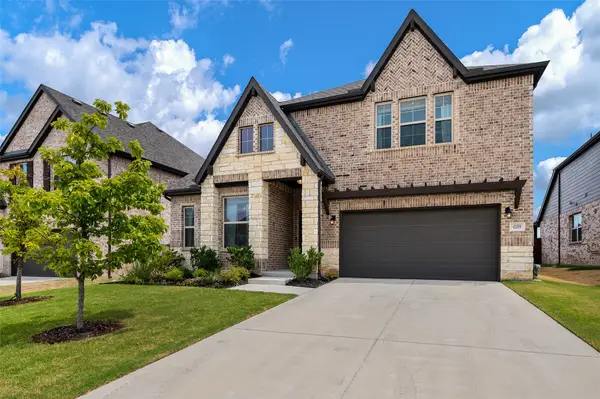 $619,000Active4 beds 3 baths3,038 sq. ft.
4109 Kyles Landing Drive, Hickory Creek, TX 75065
MLS# 21363120Listed by: THE REAL ESTATE COMPANY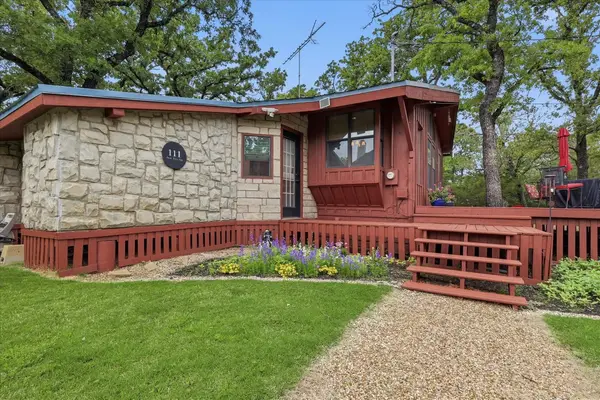 $400,000Active3 beds 2 baths1,088 sq. ft.
111 Oak Tree Lane, Hickory Creek, TX 75065
MLS# 21353587Listed by: J REALTY LLC- Open Mon, 9am to 7pm
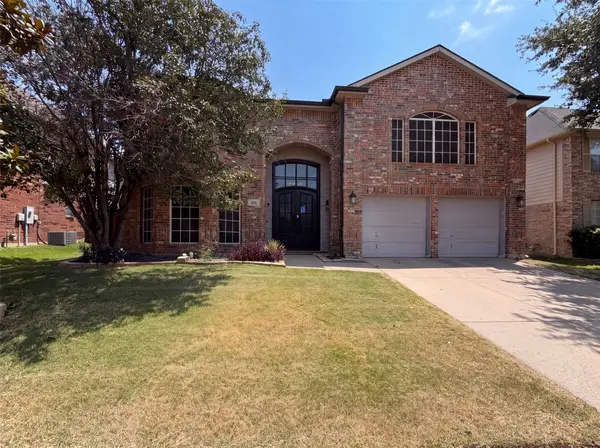 $550,000Active6 beds 3 baths4,011 sq. ft.
106 Forestview Road, Hickory Creek, TX 75065
MLS# 21353489Listed by: OPENDOOR BROKERAGE, LLC - Open Mon, 11am to 3pm
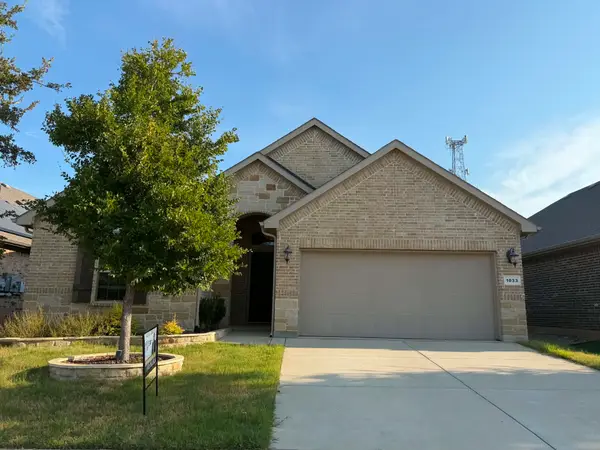 $410,000Active4 beds 2 baths1,809 sq. ft.
1033 Almond Street, Hickory Creek, TX 75065
MLS# 21353277Listed by: DHS REALTY 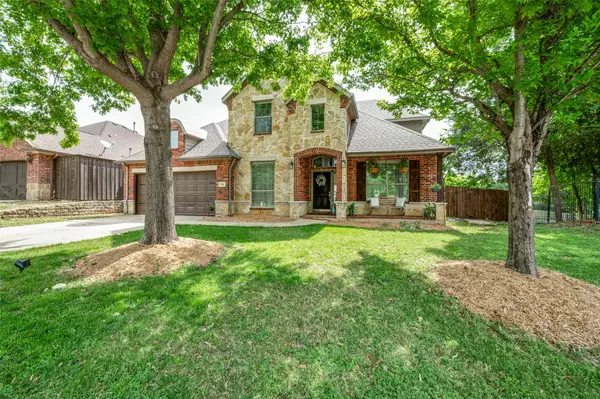 $529,900Active5 beds 3 baths3,373 sq. ft.
116 Lakehill Court, Hickory Creek, TX 75065
MLS# 21344727Listed by: RE/MAX TRINITY $609,900Active5 beds 4 baths3,234 sq. ft.
102 Stamford Drive, Hickory Creek, TX 75065
MLS# 21317254Listed by: REAL BROKER, LLC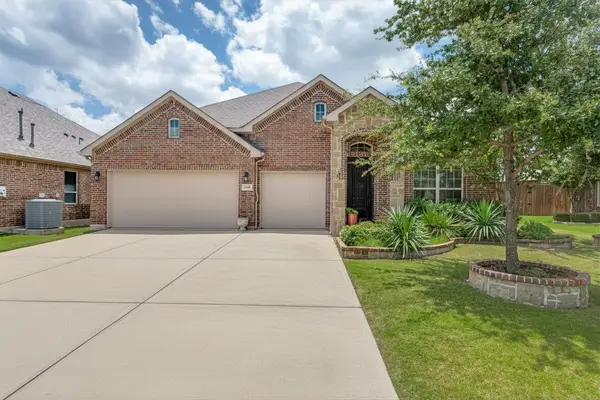 $479,000Active3 beds 2 baths2,185 sq. ft.
210 Derby Lane, Hickory Creek, TX 75065
MLS# 21320449Listed by: EXP REALTY LLC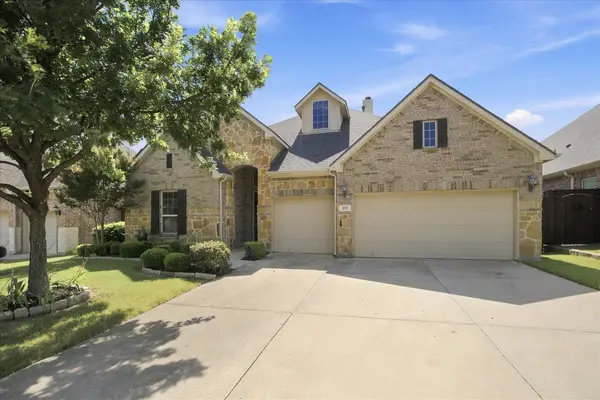 $615,000Active4 beds 3 baths2,942 sq. ft.
121 Oakwood Lane, Hickory Creek, TX 75065
MLS# 21302463Listed by: EXP REALTY LLC


Protect your home and budget from life's surprises with an Assurant Home Warranty, backed by a partner that supports you through every step of homeownership. Explore Plans.
© 2023 - 2026 ERA Franchise Systems LLC. All rights reserved. ERA Franchise Systems LLC fully supports the principles of the Fair Housing Act and the Equal Opportunity Act. ERA, ERA Real Estate powered, and their respective logos are registered service marks of ERA Franchise Systems LLC. Each office is independently owned and operated.