
410 Longfellow Drive, Highland Village, TX 75077
Local realty services provided by:ERA Newlin & Company
Listed by: leilani rosejos
Office: orchard brokerage
MLS#:21346776
Source:GDAR
Price summary
- Price:$575,000
- Price per sq. ft.:$259.71
- Monthly HOA dues:$77.08
About this home
Welcome to a home that captures the best of Highland Village living—thoughtfully designed interiors, an exceptional private backyard retreat, and a location in one of the area’s most sought-after communities.
Set on approximately .3 acres beneath mature trees, this 3-bedroom, 2-bath home offers 2,214 square feet with a beautifully considered floor plan. Distinct living spaces flow naturally from one to the next, creating a home that feels spacious and connected while maintaining warmth and definition. Generous walk-in closets in all three bedrooms provide exceptional storage.
The heart of the home is its remarkable connection to the outdoors. Expansive glass doors create a striking transition between the living room and backyard, filling the interior with natural light while providing beautiful views of the pool and surrounding landscape. Even from inside, the backyard becomes part of the living experience.
Step outside and discover a private oasis designed for both relaxation and entertaining. A sparkling pool and spa anchor the expansive backyard, while mature trees, generous gathering spaces, and the privacy of the .3-acre homesite create an atmosphere that feels like a retreat of its own. Whether hosting friends around the pool, dining outdoors, unwinding in the spa, or enjoying a quiet evening beneath the trees, this is a backyard designed to be experienced and enjoyed.
Beyond the property, Highland Village is known for its beautiful surroundings, extensive trail system, parks, highly regarded schools, shopping, dining, and exceptional quality of life.
Thoughtfully laid out, beautifully connected to its outdoor surroundings, and designed for both everyday comfort and memorable gatherings, this home offers a distinctive Highland Village lifestyle inside and out....
Contact an agent
Home facts
- Year built:1985
- Subdivision & Development:Highland Shores Ph 2c
- Listing ID #:21346776
- Added:53 day(s) ago
- Updated:October 01, 2026 at 04:45 AM
Rooms and interior
- Bedrooms:3
- Total bathrooms:2
- Full bathrooms:2
- Flooring:Carpet, Ceramic Tile
- Kitchen Description:Dishwasher, Disposal, Electric Oven, Gas Cooktop, Microwave, Vented Exhaust Fan
- Living area:2,214 sq. ft.
Heating and cooling
- Cooling:Ceiling Fans, Central Air, Electric
- Heating:Natural Gas
- Central air:Yes
Structure and exterior
- Roof:Composition
- Year built:1985
- Building area:2,214 sq. ft.
- Lot area:0.33 Acres
- Lot Features:Few Trees, Interior Lot, Landscaped, Subdivision
- Architectural Style:Traditional
- Construction Materials:Brick
- Foundation Description:Slab
- Levels:1 Story
Schools
- High school:Marcus
- Middle school:Briarhill
- Elementary school:Mcauliffe
Finances and disclosures
- Price:$575,000
- Price per sq. ft.:$259.71
- Tax amount:$9,214
Features and amenities
- Appliances:Dishwasher, Disposal, Electric Oven, Gas Cooktop, Gas Water Heater, Microwave, Vented Exhaust Fan
- Amenities:Security System, Smoke Detectors, Window Coverings
Parking
- Garage:Yes
- Garage spaces:2
 Information provided, in part, by North Texas Real Estate Information Systems, Inc. Last Updated October 1, 2026 Listings with the NTREIS logo are listed by brokerages other than ERA Newlin & Company.
New listings near 410 Longfellow Drive
- New
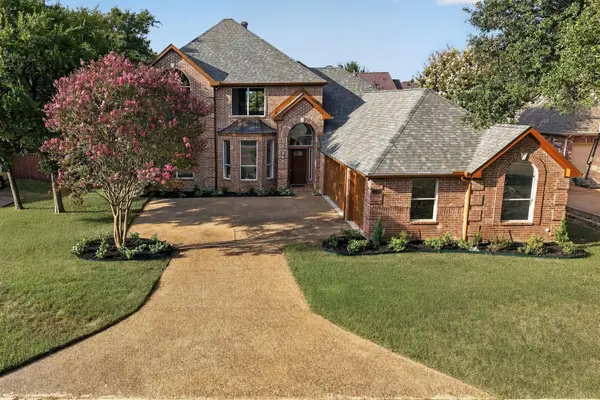 $789,000Active4 beds 3 baths3,015 sq. ft.
3309 Shadow Wood Circle, Highland Village, TX 75077
MLS# 21379521Listed by: KELLER WILLIAMS REALTY-FM - New
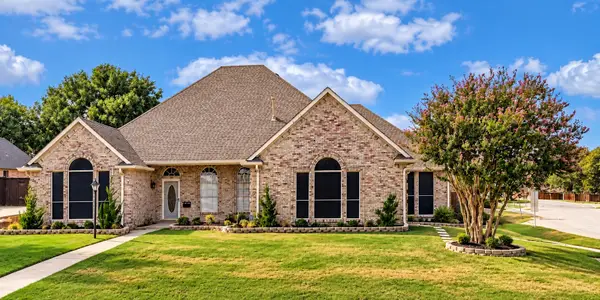 $585,900Active4 beds 3 baths2,990 sq. ft.
2389 Briarhill Boulevard, Highland Village, TX 75077
MLS# 21392399Listed by: KELLER WILLIAMS FRISCO STARS - New
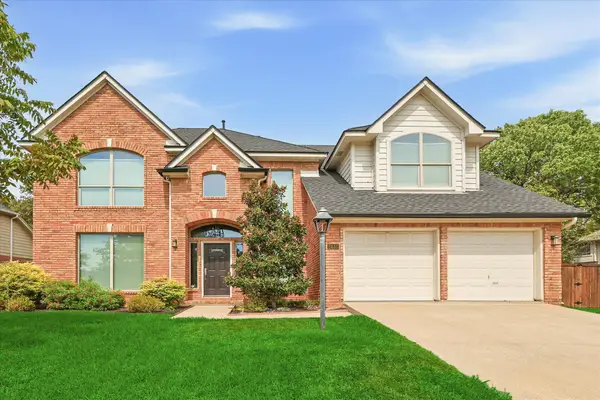 $629,900Active4 beds 3 baths2,815 sq. ft.
2610 Woodside Drive, Highland Village, TX 75077
MLS# 21347484Listed by: REAL ESTATE 365 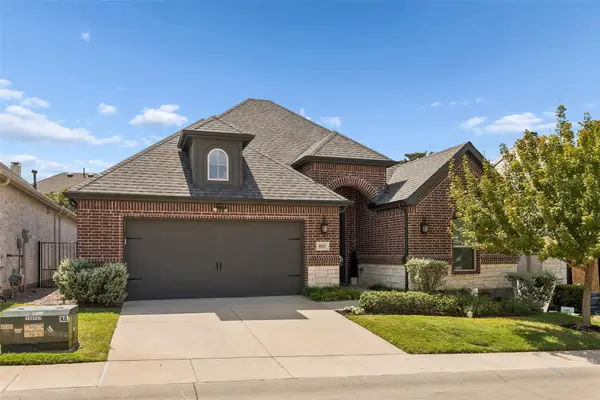 $575,000Active2 beds 2 baths1,890 sq. ft.
1021 Ladera Boulevard #6, Highland Village, TX 75077
MLS# 21381444Listed by: LOKATION REAL ESTATE, LLC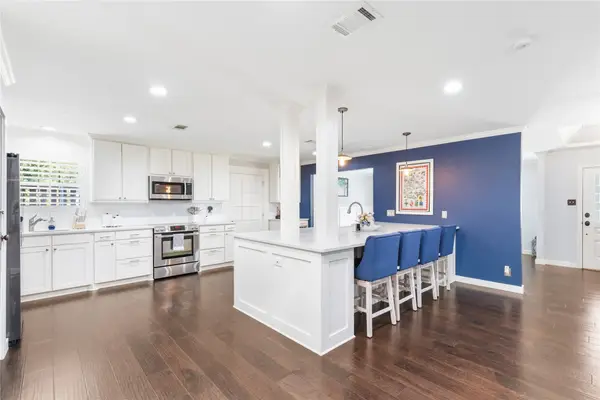 $625,000Active4 beds 3 baths2,423 sq. ft.
549 Sellmeyer Lane, Highland Village, TX 75077
MLS# 21390932Listed by: COMPASS RE TEXAS, LLC.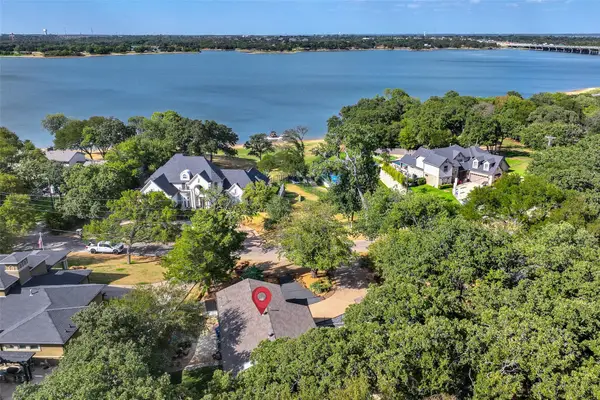 $799,999Active3 beds 4 baths3,443 sq. ft.
301 Lakeland Drive, Highland Village, TX 75077
MLS# 21384567Listed by: KELLER WILLIAMS REALTY-FM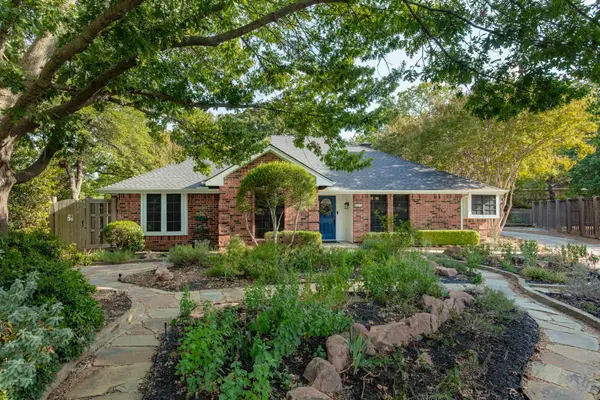 $442,500Active3 beds 2 baths1,740 sq. ft.
624 Arbor Court, Highland Village, TX 75077
MLS# 21388100Listed by: KELLER WILLIAMS REALTY-FM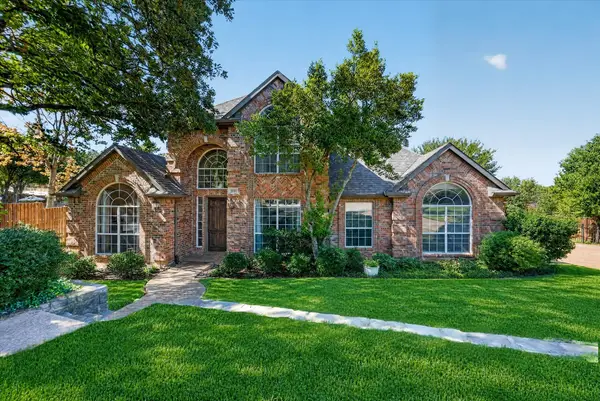 $695,000Active4 beds 3 baths3,418 sq. ft.
2830 Woodhollow Court, Highland Village, TX 75077
MLS# 21382145Listed by: COLDWELL BANKER APEX, REALTORS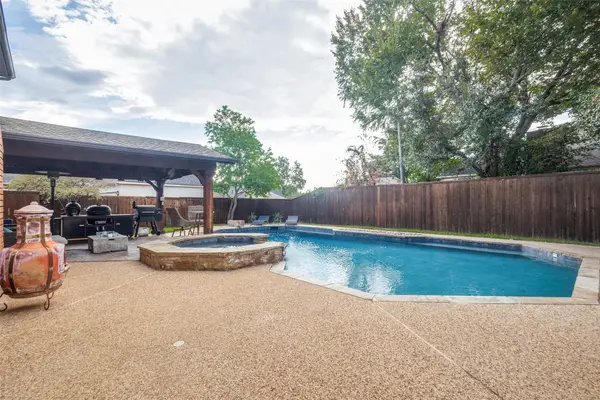 $655,000Active5 beds 4 baths3,630 sq. ft.
2250 Strathmore Drive, Highland Village, TX 75077
MLS# 21383500Listed by: KELLER WILLIAMS REALTY-FM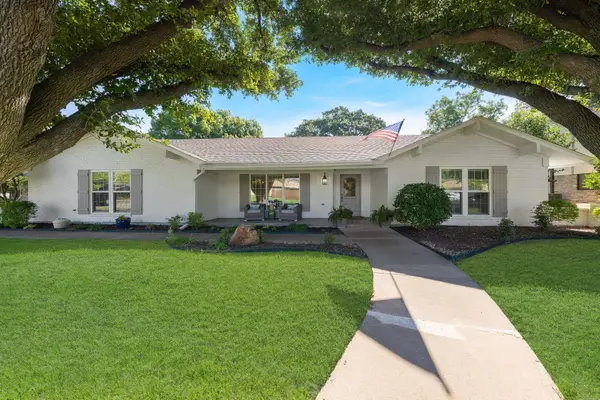 $640,000Active4 beds 3 baths2,798 sq. ft.
536 Sellmeyer Lane, Highland Village, TX 75077
MLS# 21383349Listed by: TERESA RATHER, BROKER


Protect your home and budget from life's surprises with an Assurant Home Warranty, backed by a partner that supports you through every step of homeownership. Explore Plans.
© 2023 - 2026 ERA Franchise Systems LLC. All rights reserved. ERA Franchise Systems LLC fully supports the principles of the Fair Housing Act and the Equal Opportunity Act. ERA, ERA Real Estate powered, and their respective logos are registered service marks of ERA Franchise Systems LLC. Each office is independently owned and operated.