
4304 Brookshire Court, Highland Village, TX 75077
Local realty services provided by:ERA Newlin & Company
Listed by: stephanie phillips
Office: independent realty
MLS#:21344738
Source:GDAR
Price summary
- Price:$974,900
- Price per sq. ft.:$239.12
- Monthly HOA dues:$95
About this home
**Better than new and loaded with thoughtful upgrades, this exceptional 5-bedroom, 4.5-bath home delivers luxury living in the heart of Highland Village.** Nestled on a quiet cul-de-sac and zoned to highly acclaimed Marcus High School, this beautifully maintained home offers over 4,000 square feet with a dedicated home office, media room, game room, and split 3-car garage.
The open-concept floor plan is filled with natural light and features luxury vinyl plank flooring throughout the main level, soaring ceilings, and designer finishes. The private study with French doors is ideal for working from home, while the chef's kitchen showcases quartz countertops, an oversized island, stainless steel appliances, a 5-burner gas cooktop, walk-in pantry, and abundant cabinetry, all opening to the spacious family room with a cozy gas fireplace.
The private primary suite features a spa-inspired bath with dual vanities, an oversized walk-in shower, and a generous walk-in closet. A first-floor guest suite with a private ensuite bath is perfect for multigenerational living or overnight guests.
Upstairs offers three secondary bedrooms, two full baths, a spacious game room, dedicated media room, and excellent storage. The split 3-car garage features epoxy floors, ceiling and attic storage, plus an extended driveway.
Enjoy the covered patio and surprisingly private backyard, along with the convenience of walking to Whole Foods and being just minutes from The Shops at Highland Village, dining, parks, and everyday amenities. Impeccably maintained and move-in ready, this home offers the feel of new construction without the wait....
Contact an agent
Home facts
- Year built:2022
- Subdivision & Development:Reserve at Chapel Hill
- Listing ID #:21344738
- Added:48 day(s) ago
- Updated:September 30, 2026 at 12:46 PM
Rooms and interior
- Bedrooms:5
- Total bathrooms:5
- Full bathrooms:4
- Half bathrooms:1
- Flooring:Carpet, Tile
- Kitchen Description:Convection Oven, Dishwasher, Disposal, Electric Oven, Gas Cooktop, Microwave, Vented Exhaust Fan
- Living area:4,077 sq. ft.
Heating and cooling
- Cooling:Ceiling Fans, Central Air
- Heating:Fireplaces, Natural Gas
- Central air:Yes
Structure and exterior
- Roof:Composition
- Year built:2022
- Building area:4,077 sq. ft.
- Lot area:0.19 Acres
- Lot Features:Cul De Sac, Interior Lot, Landscaped, Sprinkler System, Subdivision
- Architectural Style:Traditional
- Construction Materials:Brick
- Foundation Description:Slab
- Levels:2 Story
Schools
- High school:Marcus
- Middle school:Briarhill
- Elementary school:Heritage
Finances and disclosures
- Price:$974,900
- Price per sq. ft.:$239.12
- Tax amount:$17,715
Features and amenities
- Appliances:Convection Oven, Dishwasher, Disposal, Electric Oven, Gas Cooktop, Gas Water Heater, Microwave, Plumbed For Gas, Some Gas Appliances, Tankless Water Heater, Vented Exhaust Fan
- Amenities:Carbon Monoxide Detectors, Prewired, Security System, Smoke Detectors, Window Coverings
Parking
- Garage:Yes
- Garage spaces:3
 Information provided, in part, by North Texas Real Estate Information Systems, Inc. Last Updated September 30, 2026 Listings with the NTREIS logo are listed by brokerages other than ERA Newlin & Company.
New listings near 4304 Brookshire Court
- New
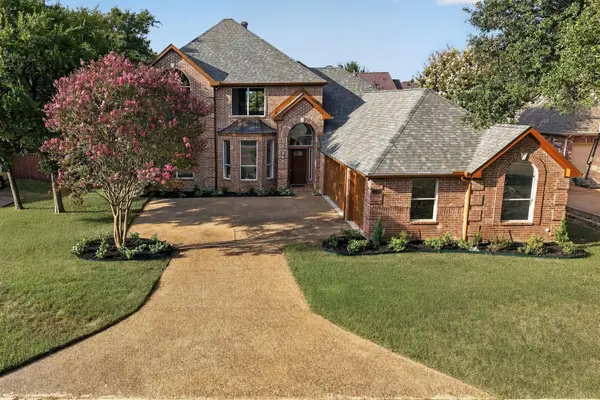 $789,000Active4 beds 3 baths3,015 sq. ft.
3309 Shadow Wood Circle, Highland Village, TX 75077
MLS# 21379521Listed by: KELLER WILLIAMS REALTY-FM - New
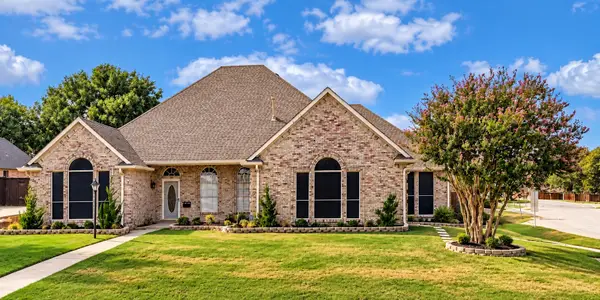 $585,900Active4 beds 3 baths2,990 sq. ft.
2389 Briarhill Boulevard, Highland Village, TX 75077
MLS# 21392399Listed by: KELLER WILLIAMS FRISCO STARS - New
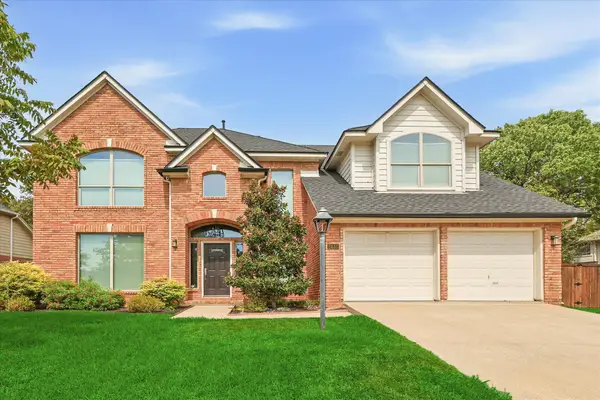 $629,900Active4 beds 3 baths2,815 sq. ft.
2610 Woodside Drive, Highland Village, TX 75077
MLS# 21347484Listed by: REAL ESTATE 365 - New
 $475,000Active1 Acres
8001 Pilot Knoll Farms Road, Copper Canyon, TX 76226
MLS# 21390377Listed by: JB REAL ESTATE GROUP, LLC 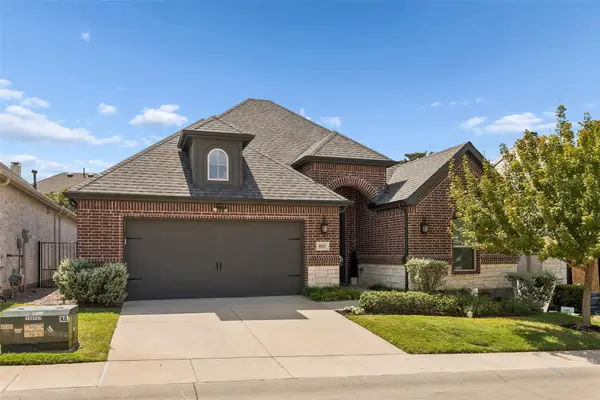 $575,000Active2 beds 2 baths1,890 sq. ft.
1021 Ladera Boulevard #6, Highland Village, TX 75077
MLS# 21381444Listed by: LOKATION REAL ESTATE, LLC- New
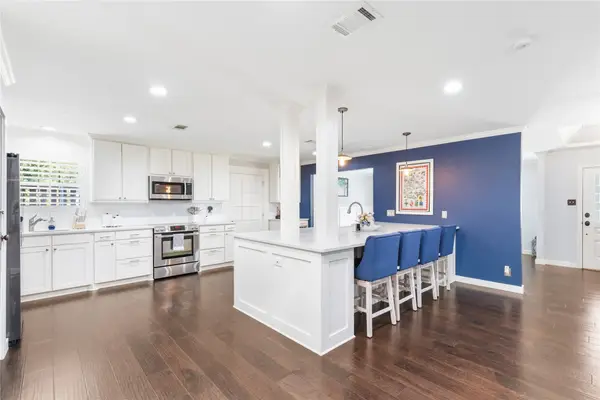 $625,000Active4 beds 3 baths2,423 sq. ft.
549 Sellmeyer Lane, Highland Village, TX 75077
MLS# 21390932Listed by: COMPASS RE TEXAS, LLC. 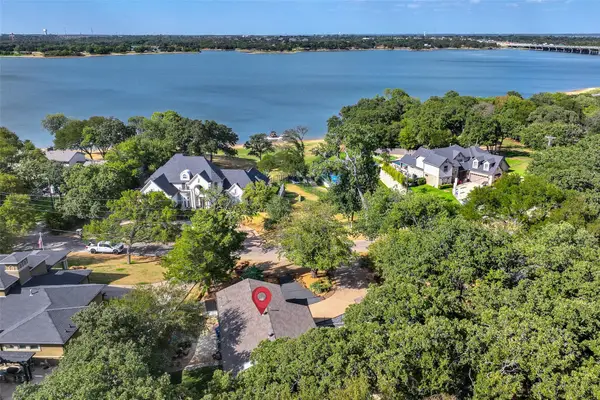 $799,999Active3 beds 4 baths3,443 sq. ft.
301 Lakeland Drive, Highland Village, TX 75077
MLS# 21384567Listed by: KELLER WILLIAMS REALTY-FM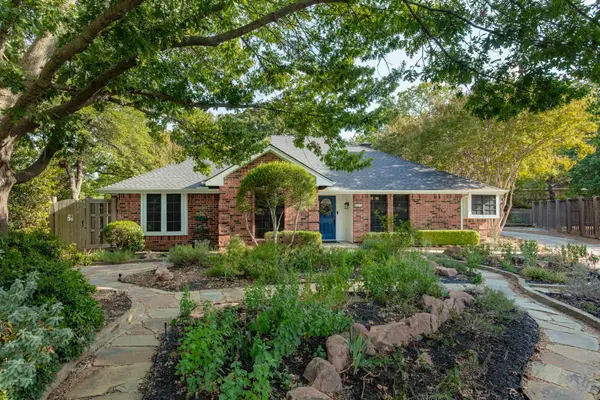 $442,500Active3 beds 2 baths1,740 sq. ft.
624 Arbor Court, Highland Village, TX 75077
MLS# 21388100Listed by: KELLER WILLIAMS REALTY-FM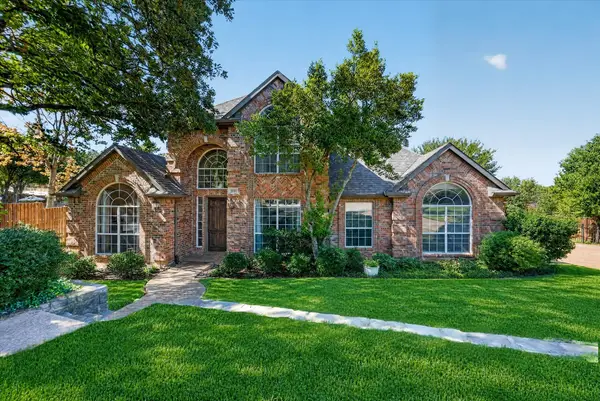 $695,000Active4 beds 3 baths3,418 sq. ft.
2830 Woodhollow Court, Highland Village, TX 75077
MLS# 21382145Listed by: COLDWELL BANKER APEX, REALTORS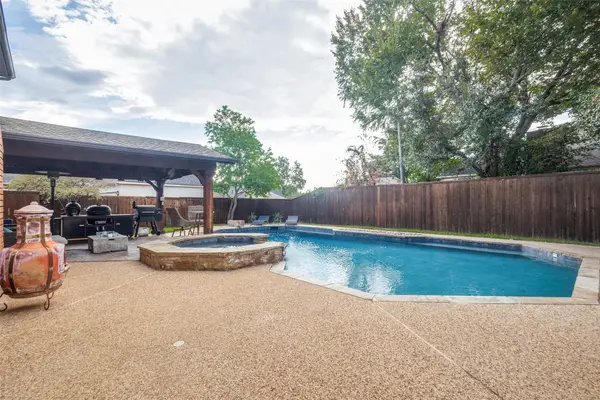 $655,000Active5 beds 4 baths3,630 sq. ft.
2250 Strathmore Drive, Highland Village, TX 75077
MLS# 21383500Listed by: KELLER WILLIAMS REALTY-FM


Protect your home and budget from life's surprises with an Assurant Home Warranty, backed by a partner that supports you through every step of homeownership. Explore Plans.
© 2023 - 2026 ERA Franchise Systems LLC. All rights reserved. ERA Franchise Systems LLC fully supports the principles of the Fair Housing Act and the Equal Opportunity Act. ERA, ERA Real Estate powered, and their respective logos are registered service marks of ERA Franchise Systems LLC. Each office is independently owned and operated.