
430 Enfield Drive, Highlands, TX 77562
Local realty services provided by:ERA Experts
430 Enfield Drive,Highlands, TX 77562
$280,000
- 3 Beds
- 3 Baths
- 1,421 sq. ft.
- Single family
- Active
Listed by: richard armand
Office: keller williams realty northeast - livingston936-327-7771
MLS#:14076559
Source:HARMLS
Price summary
- Price:$280,000
- Price per sq. ft.:$197.04
- Monthly HOA dues:$20.83
About this home
Welcome home to this charming 3-bedroom, 2-bath residence nestled on a quiet cul-de-sac in an established neighborhood. The split-bedroom floor plan offers privacy, with tile flooring throughout the living, dining, kitchen, and bathrooms, with laminate wood flooring in the entry and primary bedroom. Step outside to a spacious backyard featuring an in-ground pool, an 18’ x 20’ metal building ideal for storage, a workshop, or hobbies, mature lemon trees, raised garden beds, and plenty of space to relax, entertain, or enjoy your own backyard retreat. Don’t miss this wonderful opportunity!
Contact an agent
Home facts
- Year built:1982
- Subdivision & Development:Highland Woods Sec 02
- Listing ID #:14076559
- Updated:August 29, 2026 at 11:47 AM
Rooms and interior
- Bedrooms:3
- Total bathrooms:3
- Full bathrooms:2
- Half bathrooms:1
- Rooms Total:9
- Kitchen Description:Gas Cooktop
- Living area:1,421 sq. ft.
Heating and cooling
- Cooling:Central Air, Electric
- Heating:Central, Gas
- Central air:Yes
Structure and exterior
- Roof:Composition
- Year built:1982
- Building area:1,421 sq. ft.
- Lot area:0.29 Acres
- Lot Features:Cul De Sac
- Architectural Style:Ranch
- Foundation Description:Slab
- Levels:1 Story
Schools
- High school:GOOSE CREEK MEMORIAL
- Middle school:HIGHLANDS JUNIOR HIGH SCHOOL
- Elementary school:HIGHLANDS ELEMENTARY SCHOOL
Utilities
- Sewer:Public Sewer
Finances and disclosures
- Price:$280,000
- Price per sq. ft.:$197.04
- Tax amount:$4,911 (2025)
Features and amenities
- Appliances:Gas Cooktop
- Pool features:In Ground
Parking
- Parking description:Garage
- Garage:Yes
- Garage spaces:2
New listings near 430 Enfield Drive
- New
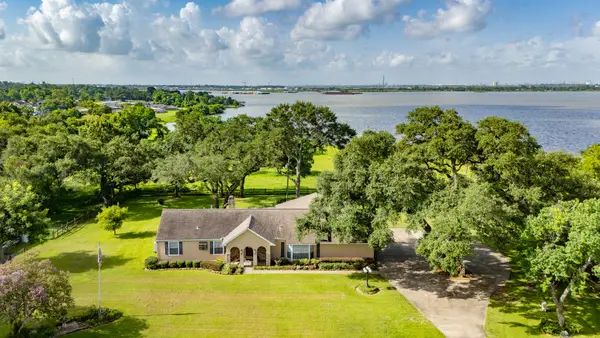 $775,000Active3 beds 2 baths1,718 sq. ft.
111 S 8th Street, Highlands, TX 77562
MLS# 31759012Listed by: BATES-BRINKLEY REALTY - New
 $255,000Active4 beds 2 baths1,503 sq. ft.
522 Irene Drive, Highlands, TX 77562
MLS# 62080438Listed by: RE/MAX EAST - New
 $190,000Active3 beds 1 baths1,276 sq. ft.
507 W Oak Street, Highlands, TX 77562
MLS# 45144443Listed by: KELLER WILLIAMS SUMMIT - New
 $235,000Active3 beds 2 baths1,592 sq. ft.
426 Corley Drive, Highlands, TX 77562
MLS# 86928253Listed by: JANE BYRD PROPERTIES INTERNATIONAL LLC - New
 $400,000Active3 beds 2 baths1,847 sq. ft.
221 Maple Street, Highlands, TX 77562
MLS# 67288687Listed by: HOMESMART - New
 $254,900Active3 beds 2 baths1,792 sq. ft.
2516 Loch Lomond Street, Highlands, TX 77562
MLS# 79399965Listed by: TEXAS PREMIER REALTY - New
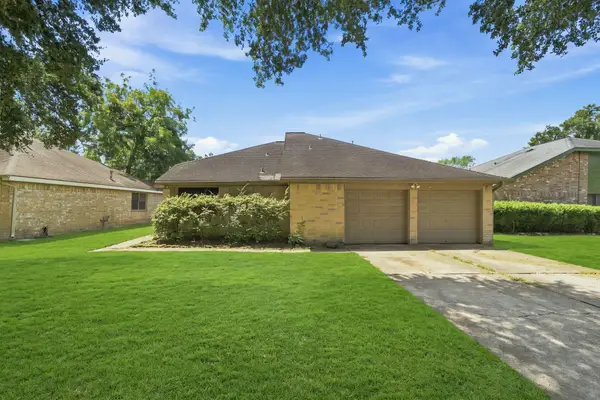 $210,000Active3 beds 2 baths1,569 sq. ft.
807 Highland Woods Drive, Highlands, TX 77562
MLS# 45792062Listed by: NUBUILD HOMES LLC  $280,000Active3 beds 2 baths2,295 sq. ft.
501 N Magnolia Street, Highlands, TX 77562
MLS# 52731080Listed by: CB&A, REALTORS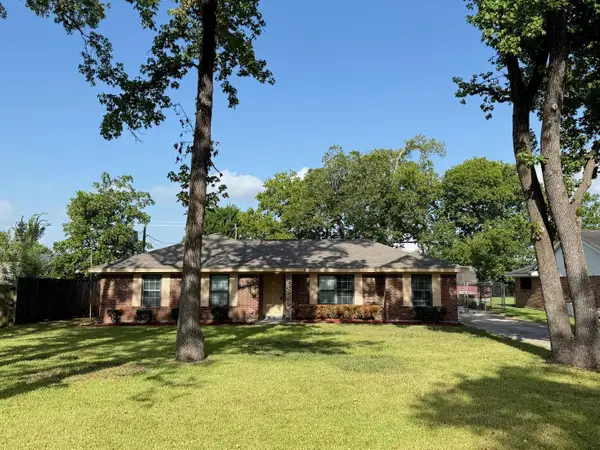 $249,900Active3 beds 2 baths1,582 sq. ft.
123 Lone Oak Drive, Highlands, TX 77562
MLS# 64460997Listed by: NB ELITE REALTY- Open Sun, 1 to 4pm
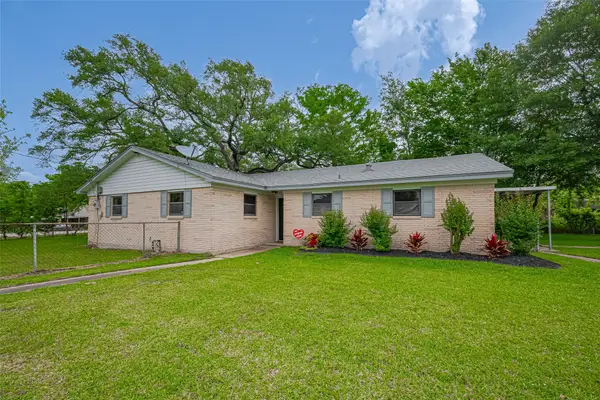 $260,000Active4 beds 2 baths1,450 sq. ft.
111 N 11th Street, Highlands, TX 77562
MLS# 41060894Listed by: JLA REALTY


Protect your home and budget from life's surprises with an Assurant Home Warranty, backed by a partner that supports you through every step of homeownership. Explore Plans.
© 2023 - 2026 ERA Franchise Systems LLC. All rights reserved. ERA Franchise Systems LLC fully supports the principles of the Fair Housing Act and the Equal Opportunity Act. ERA, ERA Real Estate powered, and their respective logos are registered service marks of ERA Franchise Systems LLC. Each office is independently owned and operated.