
807 Highland Woods Drive, Highlands, TX 77562
Local realty services provided by:American Real Estate ERA Powered
807 Highland Woods Drive,Highlands, TX 77562
$210,000
- 3 Beds
- 2 Baths
- 1,569 sq. ft.
- Single family
- Active
Listed by: kiera duffie
Office: nubuild homes llc.512-937-4599
MLS#:45792062
Source:HARMLS
Price summary
- Price:$210,000
- Price per sq. ft.:$133.84
- Monthly HOA dues:$20.83
About this home
Welcome to 807 Highland Woods Drive! This inviting 3-bedroom, 2-bath, single-story home offers 1,569 square feet of comfortable living space in the established Highland Woods community. The functional floor plan features a spacious living area with a cozy fireplace, creating a warm gathering space for relaxing or entertaining. The home also offers a 2-car garage and sits on a generous 6,900-square-foot lot. Step outside to enjoy the covered patio and large fenced backyard with plenty of room for outdoor entertaining, pets, play, or simply unwinding at the end of the day. Close proximity to private boat ramp for access to the San Jacinto River plus conveniently located with easy access to nearby schools, shopping, dining, and major roadways. Whether you’re a first-time buyer or simply looking for a home with great potential, 807 Highland Woods Drive is ready for its next chapter. Schedule your showing today!
Contact an agent
Home facts
- Year built:1983
- Subdivision & Development:Highland Woods Sec 02
- Listing ID #:45792062
- Updated:August 19, 2026 at 11:55 AM
Rooms and interior
- Bedrooms:3
- Total bathrooms:2
- Full bathrooms:2
- Rooms Total:4
- Flooring:Carpet, Tile
- Bathrooms Description:Separate Shower, Soaking Tub, Tub Shower
- Kitchen Description:Dishwasher, Disposal, Electric Oven, Gas Range, Kitchen Family Room Combo, Microwave, Pantry
- Living area:1,569 sq. ft.
Heating and cooling
- Cooling:Central Air, Electric
- Heating:Central, Gas
- Central air:Yes
Structure and exterior
- Roof:Composition
- Year built:1983
- Building area:1,569 sq. ft.
- Lot area:0.16 Acres
- Lot Features:Cleared, Subdivision
- Construction Materials:Brick
- Exterior Features:Fence, Patio
- Foundation Description:Slab
- Levels:1 Story
Schools
- High school:GOOSE CREEK MEMORIAL
- Middle school:HIGHLANDS JUNIOR HIGH SCHOOL
- Elementary school:HIGHLANDS ELEMENTARY SCHOOL
Utilities
- Sewer:Public Sewer
Finances and disclosures
- Price:$210,000
- Price per sq. ft.:$133.84
- Tax amount:$4,627 (2025)
Features and amenities
- Appliances:Dishwasher, Disposal, Electric Oven, Gas Range, Microwave
- Amenities:Ceiling Fans, High Ceilings, Programmable Thermostat
Parking
- Parking description:Garage
- Garage:Yes
- Garage spaces:2
New listings near 807 Highland Woods Drive
- New
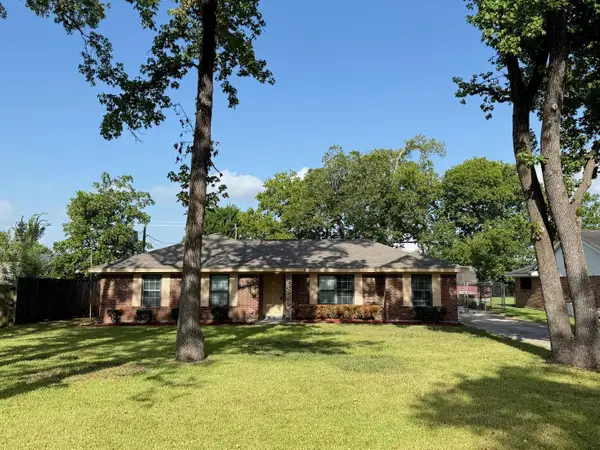 $249,900Active3 beds 2 baths1,582 sq. ft.
123 Lone Oak Drive, Highlands, TX 77562
MLS# 64460997Listed by: NB ELITE REALTY - New
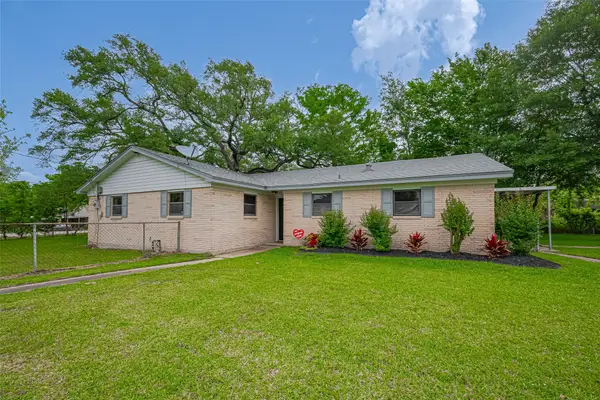 $260,000Active4 beds 2 baths1,450 sq. ft.
111 N 11th Street, Highlands, TX 77562
MLS# 41060894Listed by: JLA REALTY - New
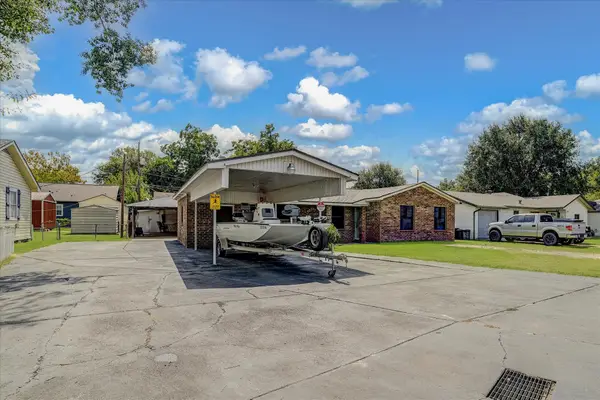 $299,000Active5 beds 3 baths1,513 sq. ft.
120 Fern Lane, Highlands, TX 77562
MLS# 29810051Listed by: RE/MAX EXCELLENCE - Open Sat, 11am to 1pmNew
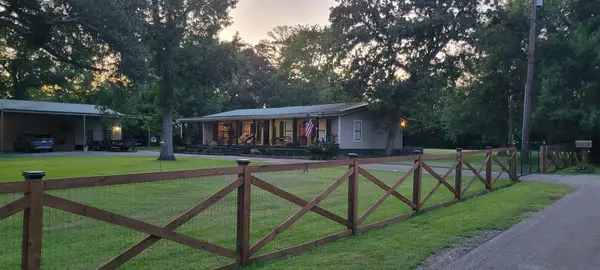 $319,900Active3 beds 2 baths1,404 sq. ft.
210 N 10th Street, Highlands, TX 77562
MLS# 91099681Listed by: RE/MAX ONE - PREMIER - New
 $245,000Active3 beds 2 baths1,516 sq. ft.
700 E Wallisville Road, Highlands, TX 77562
MLS# 52421752Listed by: NB ELITE REALTY - New
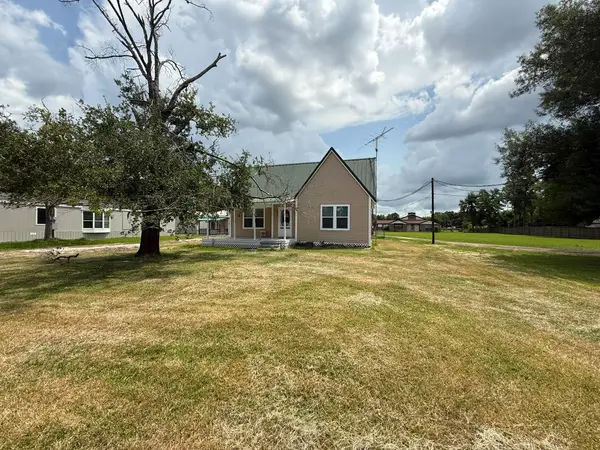 $1Active3 beds 4 baths
109 Maple Street, Highlands, TX 77562
MLS# 88150241Listed by: CLARK REALTY 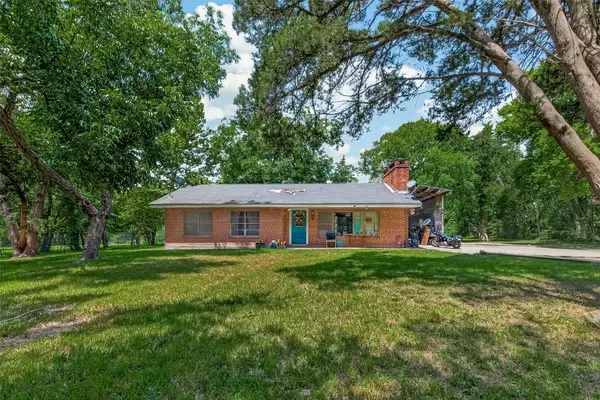 $369,000Active3 beds 1 baths1,150 sq. ft.
1316 N Main Street, Highlands, TX 77562
MLS# 85925413Listed by: JACQUI NARRO REALTY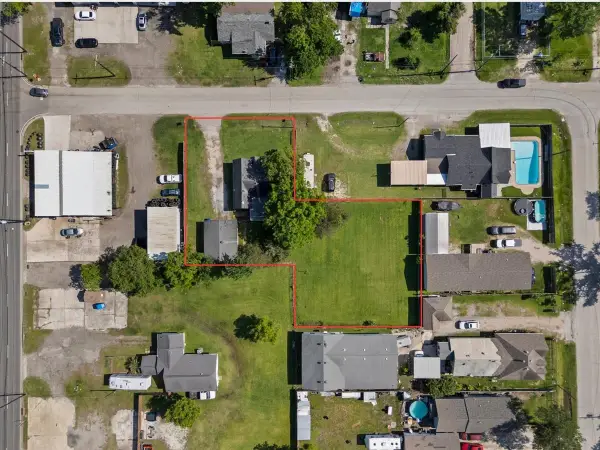 $197,500Active3 beds 1 baths1,346 sq. ft.
104 Avenue E, Highlands, TX 77562
MLS# 81228155Listed by: COLDWELL BANKER REALTY - BAYTOWN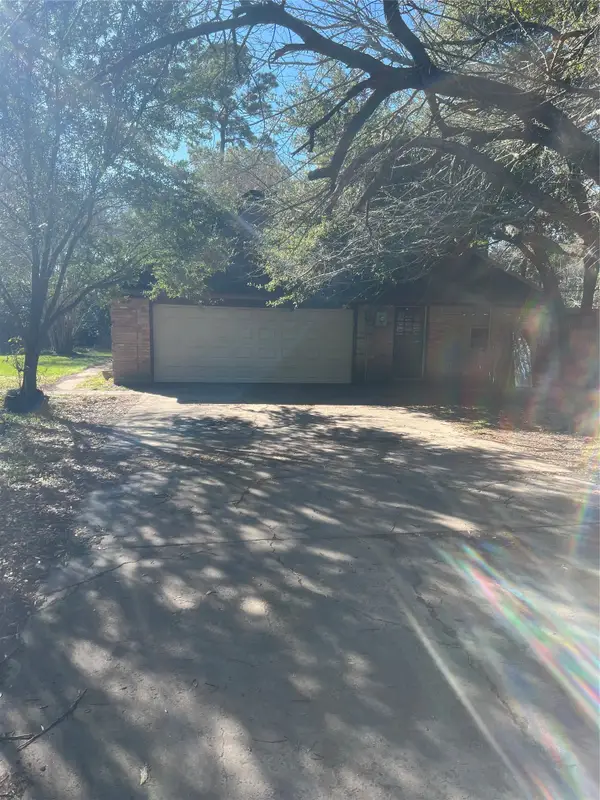 $524,599Active4 beds 3 baths3,540 sq. ft.
1408 N Main Street, Highlands, TX 77562
MLS# 22957574Listed by: THE SEARS GROUP


Protect your home and budget from life's surprises with an Assurant Home Warranty, backed by a partner that supports you through every step of homeownership. Explore Plans.
© 2023 - 2026 ERA Franchise Systems LLC. All rights reserved. ERA Franchise Systems LLC fully supports the principles of the Fair Housing Act and the Equal Opportunity Act. ERA, ERA Real Estate powered, and their respective logos are registered service marks of ERA Franchise Systems LLC. Each office is independently owned and operated.