
8530 E Highlands Crossing, Highlands, TX 77562
Local realty services provided by:American Real Estate ERA Powered
Listed by: brian williams, yazeed aqel
Office: keller williams signature281-599-7600
MLS#:39389514
Source:HARMLS
Price summary
- Price:$315,000
- Price per sq. ft.:$122.43
- Monthly HOA dues:$19.17
About this home
Welcome to this well-maintained two-story home in Highlands, featuring 4 bedrooms, 2.5 bathrooms, and a 2-car garage! The open-concept layout offers laminate flooring, a formal dining room, and a spacious living area filled with natural light. The kitchen features white cabinetry, granite countertops, stainless steel appliances, and a breakfast bar. The first-floor primary suite includes dual vanities, a soaking tub, a separate walk-in shower, and a walk-in closet. Upstairs, three additional bedrooms and a versatile game room offer flexibility for work, relaxation, or entertainment. Step outside to a fully fenced backyard with no rear neighbors and a covered patio, perfect for outdoor gatherings or quiet evenings. With modern finishes, a functional floor plan, and plenty of indoor and outdoor space, this home has much to offer!
Contact an agent
Home facts
- Year built:2009
- Subdivision & Development:Highlands Xing
- Listing ID #:39389514
- Updated:November 15, 2026 at 01:04 PM
Rooms and interior
- Bedrooms:4
- Total bathrooms:3
- Full bathrooms:2
- Half bathrooms:1
- Rooms Total:13
- Flooring:Carpet
- Kitchen Description:Dishwasher, Disposal, Gas Oven, Gas Range, Granite Counters, Microwave
- Living area:2,573 sq. ft.
Heating and cooling
- Cooling:Central Air, Electric
- Heating:Central, Electric
- Central air:Yes
Structure and exterior
- Roof:Composition
- Year built:2009
- Building area:2,573 sq. ft.
- Lot area:0.15 Acres
- Lot Features:Subdivision
- Architectural Style:Traditional
- Construction Materials:Brick
- Foundation Description:Slab
- Levels:2 Stories
Schools
- High school:GOOSE CREEK MEMORIAL
- Middle school:HIGHLANDS JUNIOR HIGH SCHOOL
- Elementary school:HIGHLANDS ELEMENTARY SCHOOL
Finances and disclosures
- Price:$315,000
- Price per sq. ft.:$122.43
- Tax amount:$4,890 (2026)
Features and amenities
- Appliances:Dishwasher, Disposal, Gas Oven, Gas Range, Microwave
Parking
- Parking description:Garage
- Garage:Yes
- Garage spaces:2
New listings near 8530 E Highlands Crossing
- New
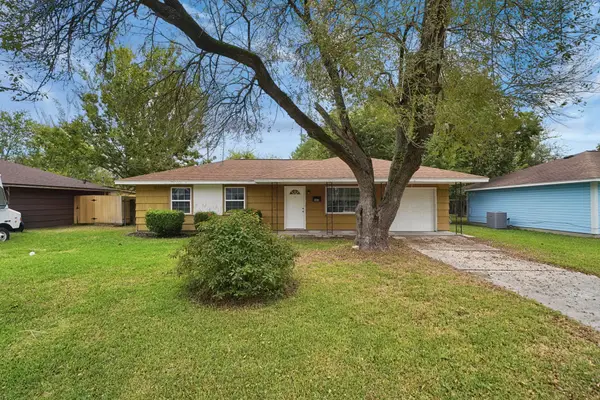 $170,000Active3 beds 1 baths1,206 sq. ft.
408 Bluebell Street, Highlands, TX 77562
MLS# 9636366Listed by: MAINSTAY BROKERAGE, LLC - New
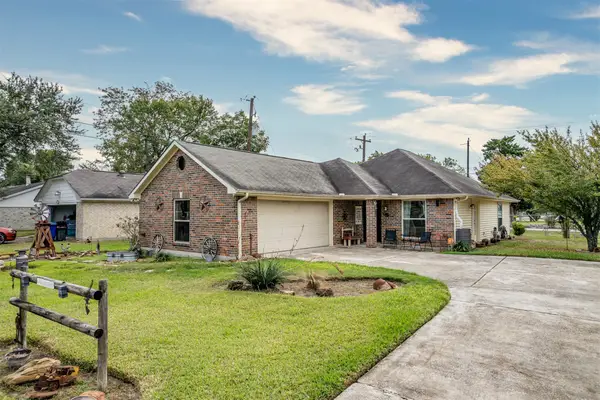 $204,000Active2 beds 2 baths1,216 sq. ft.
503 Highland Woods Drive, Highlands, TX 77562
MLS# 4481844Listed by: KRISHER MCKAY, INC. REALTORS - New
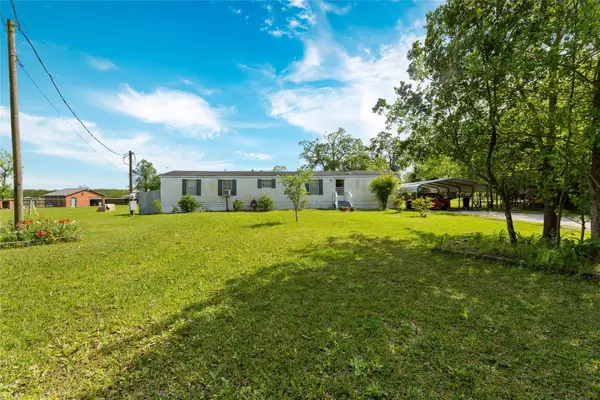 $79,900Active0.61 Acres
407 Pin Oak Drive, Highlands, TX 77562
MLS# 64064026Listed by: KELLER WILLIAMS HOUSTON CENTRAL - New
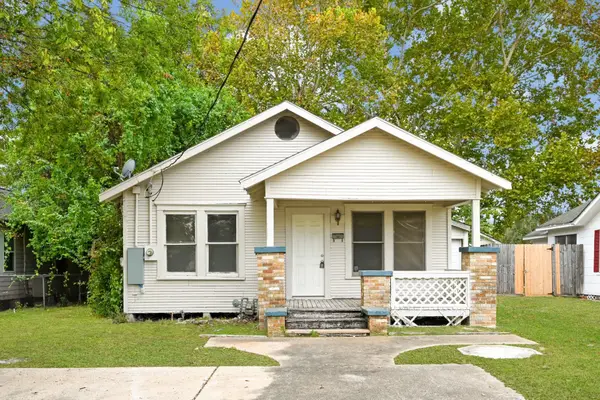 $169,000Active3 beds 2 baths1,618 sq. ft.
202 S Magnolia Street, Highlands, TX 77562
MLS# 98256513Listed by: EXP REALTY LLC 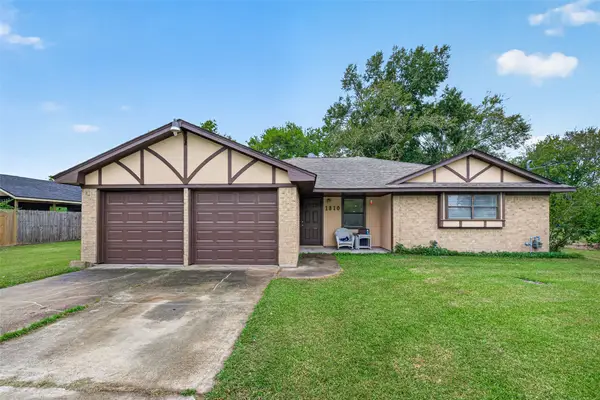 $325,000Active3 beds 2 baths1,558 sq. ft.
1810 S Canal Street, Highlands, TX 77562
MLS# 51771092Listed by: BATES-BRINKLEY REALTY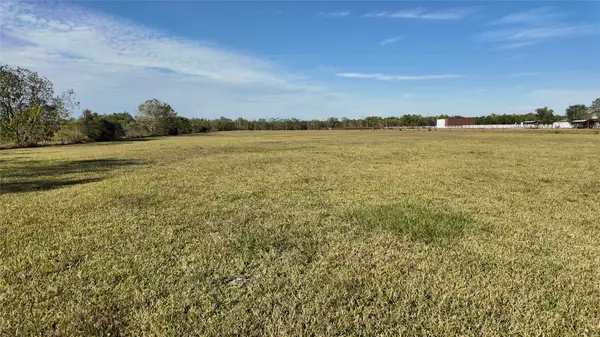 $220,000Active1.5 Acres
0 Fig Orchard Road, Highlands, TX 77562
MLS# 5623902Listed by: ALLIANCE REALTY PROPERTIES $215,000Active3 beds 2 baths2,191 sq. ft.
504 E Oak Street, Highlands, TX 77562
MLS# 95177651Listed by: JLA REALTY $140,000Pending4 beds 2 baths1,512 sq. ft.
8610 Honeysuckle Street, Highlands, TX 77562
MLS# 21049003Listed by: KELLER WILLIAMS ELITE $200,000Active0.25 Acres
610 Cindyrella Drive, Highlands, TX 77562
MLS# 30448179Listed by: EXP REALTY LLC


Protect your home and budget from life's surprises with an Assurant Home Warranty, backed by a partner that supports you through every step of homeownership. Explore Plans.
© 2023 - 2026 ERA Franchise Systems LLC. All rights reserved. ERA Franchise Systems LLC fully supports the principles of the Fair Housing Act and the Equal Opportunity Act. ERA, ERA Real Estate powered, and their respective logos are registered service marks of ERA Franchise Systems LLC. Each office is independently owned and operated.