
113 Bayou Vista Drive, Hitchcock, TX 77563
Local realty services provided by:ERA Experts
113 Bayou Vista Drive,Hitchcock, TX 77563
$575,000
- 2 Beds
- 3 Baths
- 1,320 sq. ft.
- Single family
- Active
Listed by: casey dewees
Office: the reyna group713-868-9300
MLS#:76429423
Source:HARMLS
Price summary
- Price:$575,000
- Price per sq. ft.:$435.61
About this home
Waterfront living awaits on an exceptional 11,125 sq. ft. double lot in Bayou Vista featuring an elevator, boat lift, floating dock, and rare sunset views across expansive wetlands. Built in 2009, this beautifully designed home offers an open floor plan with 9' ceilings throughout and a striking 10' coffered ceiling in the spacious living and dining areas. The kitchen features abundant cabinetry, generous workspace, and stainless steel appliances. The primary suite offers a soaking tub, separate shower, and large walk-in closet. Recent updates include a new roof and boathouse roof (10/25), HVAC (2021), storm shutters and canal-side French doors (3/25), new bulkhead and decking on Lot 113 (2025), while Lot 112 features a concrete bulkhead. 1st Floor Storage could easily be converted to a 3rd Bedroom! A whole-house water filtration system, covered front and back porches, oversized tandem 2-car garage, and quick access to Jones Bay complete this exceptional waterfront retreat! *NO HOA*
Contact an agent
Home facts
- Year built:2009
- Subdivision & Development:Bayou Vista Sec 3
- Listing ID #:76429423
- Updated:August 14, 2026 at 12:07 PM
Rooms and interior
- Bedrooms:2
- Total bathrooms:3
- Full bathrooms:2
- Half bathrooms:1
- Rooms Total:6
- Flooring:Tile, Vinyl
- Dining Description:Living Dining Room
- Bathrooms Description:Separate Shower, Soaking Tub, Tub Shower
- Kitchen Description:Dishwasher, Disposal, Electric Oven, Electric Range, Kitchen Family Room Combo, Microwave, Pantry
- Living area:1,320 sq. ft.
Heating and cooling
- Cooling:Central Air, Electric
- Heating:Central, Gas
- Central air:Yes
Structure and exterior
- Roof:Composition
- Year built:2009
- Building area:1,320 sq. ft.
- Lot area:0.26 Acres
- Lot Features:Side Yard, Subdivision, Views, Waterfront
- Architectural Style:Traditional
- Construction Materials:Cement Siding
- Exterior Features:Balcony, Fence, Fully Fenced, Patio, Porch, Private Yard, Storage, Storm Security Shutters
- Levels:1 Story
Schools
- High school:LA MARQUE HIGH SCHOOL
- Middle school:LA MARQUE MIDDLE SCHOOL
- Elementary school:HAYLEY ELEMENTARY (TEXAS CITY)
Utilities
- Sewer:Public Sewer
Finances and disclosures
- Price:$575,000
- Price per sq. ft.:$435.61
- Tax amount:$8,478 (2025)
Features and amenities
- Appliances:Dishwasher, Disposal, Electric Oven, Electric Range, Microwave
- Amenities:Ceiling Fans, Elevator, High Ceilings, Low Emissivity Windows, Programmable Thermostat, Smoke Detectors, Vaulted Ceilings
Parking
- Parking description:Attached Carport, Boat Parking, Driveway, Garage, Garage Door Opener, Oversized, Tandem
- Garage:Yes
- Garage spaces:2
- Carport spaces:2
New listings near 113 Bayou Vista Drive
- New
 $425,000Active2.27 Acres
0 Robinson Road, Hitchcock, TX 77563
MLS# 84165588Listed by: REAL BROKER, LLC - New
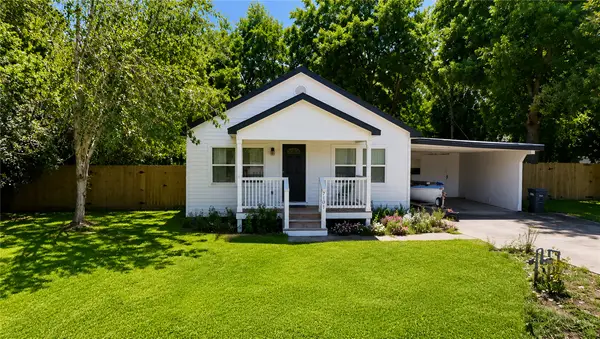 $255,000Active2 beds 1 baths1,188 sq. ft.
7101 2nd Street, Hitchcock, TX 77563
MLS# 68056770Listed by: DEHARDE REALTY, LLC - New
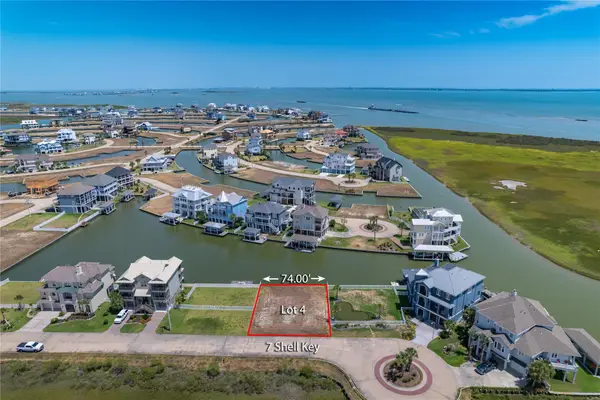 $145,000Active0.16 Acres
7 Shell Key, Hitchcock, TX 77563
MLS# 31634401Listed by: XL LEGACY INTERNATIONAL - New
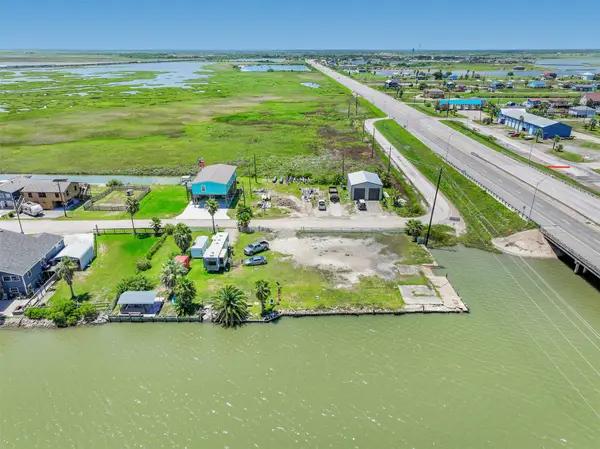 $319,000Active0.47 Acres
7203 La France, Hitchcock, TX 77563
MLS# 8216015Listed by: KELLER WILLIAMS HOUSTON CENTRAL - New
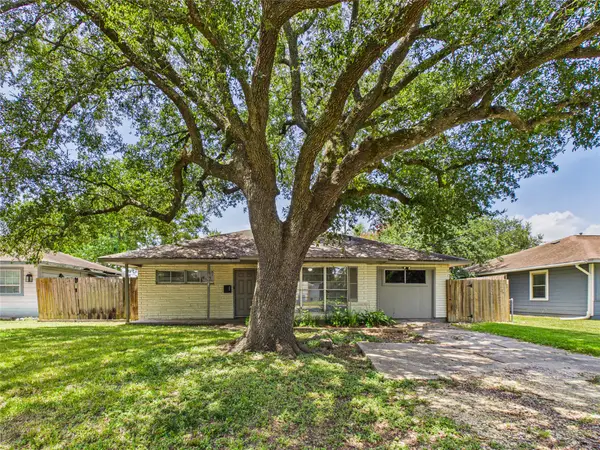 $199,000Active3 beds 1 baths1,266 sq. ft.
302 Sycamore Drive, Hitchcock, TX 77563
MLS# 39617542Listed by: FOUNDATIONS REALTY - New
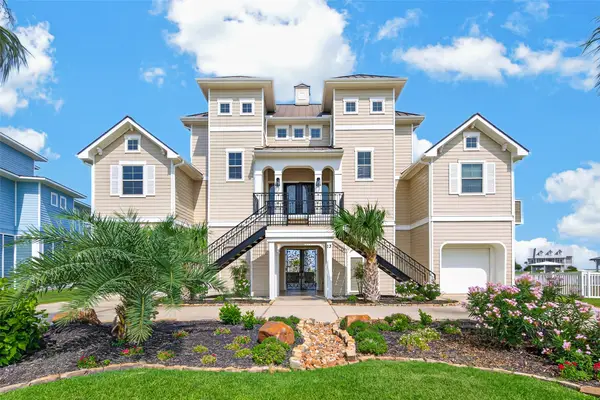 $1,685,000Active4 beds 4 baths3,490 sq. ft.
13 Sugarloaf, Hitchcock, TX 77563
MLS# 27735362Listed by: HOMESMART - New
 $199,900Active0.3 Acres
49 Shell Key, Hitchcock, TX 77563
MLS# 90384515Listed by: WALZEL PROPERTIES - LEAGUE CITY/PEARLAND - New
 $30,000Active0.26 Acres
0 Moore, Hitchcock, TX 77563
MLS# 78245082Listed by: RE/MAX CROSSROADS REALTY - Open Sun, 2 to 4pmNew
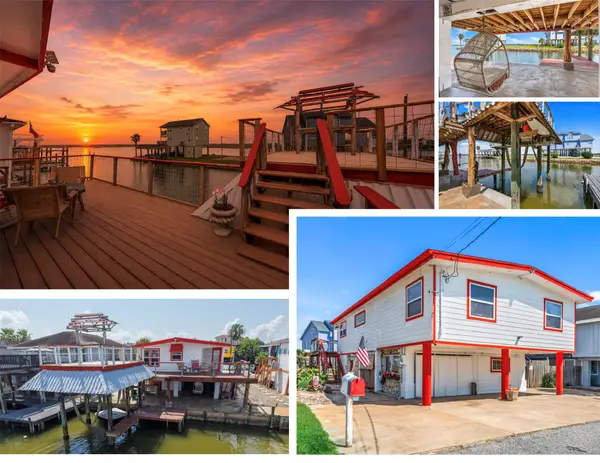 $325,000Active2 beds 3 baths1,263 sq. ft.
116 Bayou Vista Drive, Hitchcock, TX 77563
MLS# 2705631Listed by: THE REYNA GROUP - New
 $839,000Active4 beds 4 baths2,952 sq. ft.
6998 Commander Roland Drive, Hitchcock, TX 77563
MLS# 74755338Listed by: AEA REALTY, LLC


Protect your home and budget from life's surprises with an Assurant Home Warranty, backed by a partner that supports you through every step of homeownership. Explore Plans.
© 2023 - 2026 ERA Franchise Systems LLC. All rights reserved. ERA Franchise Systems LLC fully supports the principles of the Fair Housing Act and the Equal Opportunity Act. ERA, ERA Real Estate powered, and their respective logos are registered service marks of ERA Franchise Systems LLC. Each office is independently owned and operated.