
7034 Sun Creek Drive Drive, Hitchcock, TX 77563
Local realty services provided by:ERA Experts
7034 Sun Creek Drive Drive,Hitchcock, TX 77563
$289,900
- 3 Beds
- 3 Baths
- 2,134 sq. ft.
- Single family
- Active
Listed by: dave hubbard
Office: texas upscale homes409-354-9581
MLS#:94995331
Source:HARMLS
Price summary
- Price:$289,900
- Price per sq. ft.:$135.85
About this home
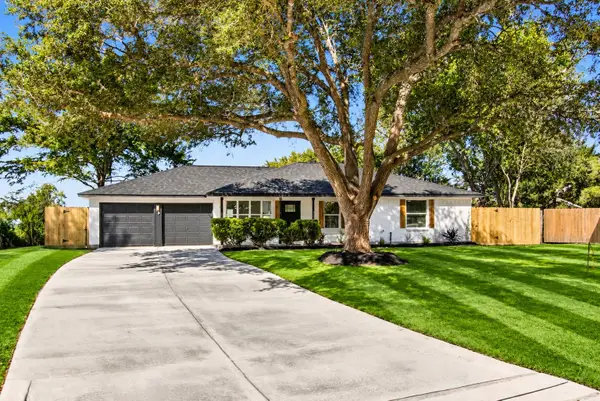
Use Showing Smart to schedule your showings. Lock Box on the front door Welcome to this inviting Sun Creek residence, featuring 3 bedrooms, 2 and a half baths, a 2-car garage, and a large upstairs game room. The main level connects the kitchen, dining, and living areas, while the kitchen provides generous counter space, a central island for meal prep, and nearby utility room for added convenience. Upstairs, all bedrooms offer privacy, including a primary suite with a large walk-in closet, dual vanities, glass shower, and a soaking tub. Enjoy a fully fenced backyard with an air-conditioned shed.
Contact an agent
Home facts
- Year built:2012
- Subdivision & Development:Sunrise Creek 2008
- Listing ID #:94995331
- Updated:October 28, 2026 at 12:58 PM
Rooms and interior
- Bedrooms:3
- Total bathrooms:3
- Full bathrooms:2
- Half bathrooms:1
- Rooms Total:3
- Flooring:Tile, Wood
- Kitchen Description:Dishwasher, Disposal, Gas Cooktop, Gas Oven, Kitchen Island, Microwave
- Living area:2,134 sq. ft.
Heating and cooling
- Cooling:Central Air, Electric
- Heating:Central, Electric
- Central air:Yes
Structure and exterior
- Roof:Composition
- Year built:2012
- Building area:2,134 sq. ft.
- Lot area:0.18 Acres
- Lot Features:Cul De Sac
- Architectural Style:Traditional
- Construction Materials:Brick, Cement Siding
- Exterior Features:Fence
- Foundation Description:Slab
- Levels:2 Stories
Schools
- High school:SANTA FE HIGH SCHOOL
- Middle school:SANTA FE JUNIOR HIGH SCHOOL
- Elementary school:DAN J KUBACAK ELEMENTARY SCHOOL
Utilities
- Sewer:Public Sewer
Finances and disclosures
- Price:$289,900
- Price per sq. ft.:$135.85
- Tax amount:$6,503 (2026)
Features and amenities
- Appliances:Dishwasher, Disposal, Gas Cooktop, Gas Oven, Microwave
- Amenities:Ceiling Fans, Security System - Leased, Smoke Detectors
Parking
- Parking description:Garage
- Garage:Yes
- Garage spaces:2
New listings near 7034 Sun Creek Drive Drive
- New
 $732,000Active3 beds 3 baths2,355 sq. ft.
7703 Blimp Base Road, Hitchcock, TX 77563
MLS# 73886484Listed by: ETHEREDGE REAL ESTATE  $350,000Pending2 beds -- baths2,220 sq. ft.
4725 Mallard Street, Hitchcock, TX 77563
MLS# 25844416Listed by: JUDE NASSAR, BROKER- Open Sat, 12 to 3pmNew
 $270,969Active3 beds 3 baths2,070 sq. ft.
5623 Blackbird Lane, Hitchcock, TX 77563
MLS# 42931849Listed by: KB HOME HOUSTON - Open Sat, 12 to 3pmNew
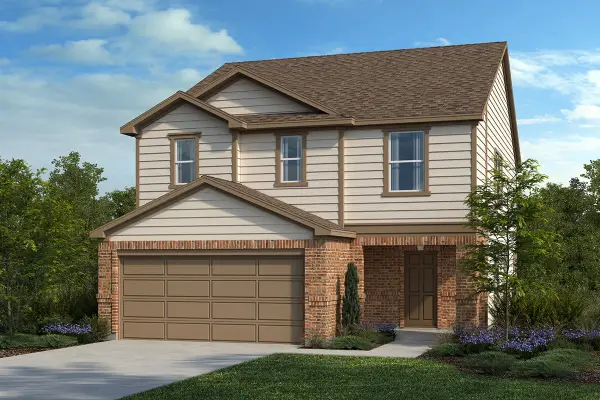 $270,995Active3 beds 3 baths2,070 sq. ft.
8003 Whimbrel Way, Hitchcock, TX 77563
MLS# 72092140Listed by: KB HOME HOUSTON - New
 $120,000Active2 beds 1 baths700 sq. ft.
6510 Highway 6, Hitchcock, TX 77563
MLS# 92883560Listed by: WSW REALTY LLC - New
 $120,000Active2 beds 1 baths624 sq. ft.
7414 Stewart Street, Hitchcock, TX 77563
MLS# 30150763Listed by: JLA REALTY - New
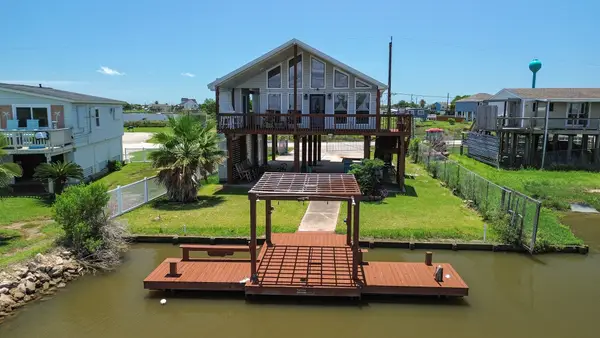 $279,000Active2 beds 1 baths888 sq. ft.
4702 Bayou Lane, Hitchcock, TX 77563
MLS# 28901087Listed by: TRACKER PROPERTIES LLC - New
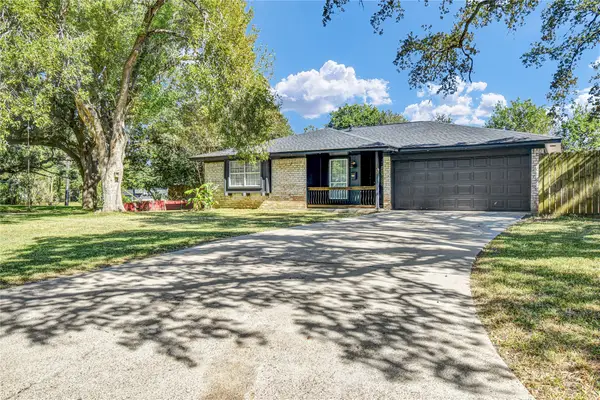 $289,000Active4 beds 2 baths1,531 sq. ft.
108 Crestview Drive, Hitchcock, TX 77563
MLS# 8883441Listed by: BIRDSONG REAL ESTATE - New
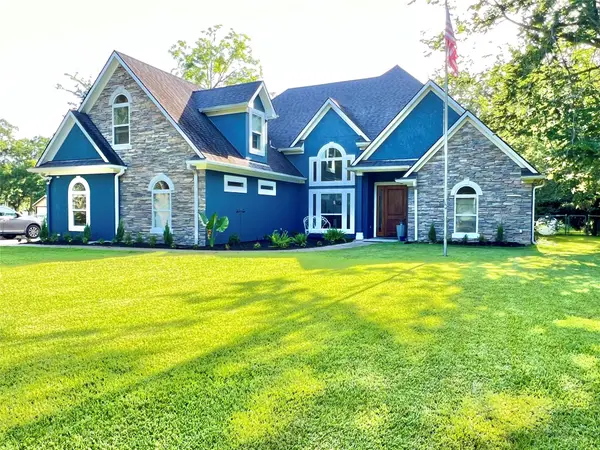 $630,000Active4 beds 4 baths2,788 sq. ft.
6714 Jay Road Road, Hitchcock, TX 77563
MLS# 13655131Listed by: SUNRISE REALTY - New
 $237,500Active3 beds 2 baths1,560 sq. ft.
102 Belmont Avenue, Hitchcock, TX 77563
MLS# 34266687Listed by: LPT REALTY, LLC


Protect your home and budget from life's surprises with an Assurant Home Warranty, backed by a partner that supports you through every step of homeownership. Explore Plans.
© 2023 - 2026 ERA Franchise Systems LLC. All rights reserved. ERA Franchise Systems LLC fully supports the principles of the Fair Housing Act and the Equal Opportunity Act. ERA, ERA Real Estate powered, and their respective logos are registered service marks of ERA Franchise Systems LLC. Each office is independently owned and operated.