
7108 E Hunter Drive, Hitchcock, TX 77563
Local realty services provided by:ERA Experts
7108 E Hunter Drive,Hitchcock, TX 77563
$289,999
- 2 Beds
- 2 Baths
- 1,200 sq. ft.
- Single family
- Active
Listed by: deborah bly, angelina martinez
Office: exp realty, llc.888-519-7431
MLS#:67762404
Source:HARMLS
Price summary
- Price:$289,999
- Price per sq. ft.:$241.67
About this home
Waterfront living meets room to roam! This canal-front home sits on a spacious double lot with no HOA and no restrictions, providing plenty of space to park and store your RV, camper, Jet Skis, boat, and other recreational toys. Enjoy direct access to Galveston Bay from your private boat ramp and sling-style boat lift. Green fishing lights are already in place for nighttime fishing adventures right from your own property! A unique hidden third garage bay features a drive-through access to the private boat ramp for easy launching. Inside, this 2-bedroom, 1.5-bath home offers an open and spacious living area with wet bar—perfect for entertaining after a day on the water. Bring your boat, bring your toys, and start enjoying the laid-back waterfront lifestyle!
Contact an agent
Home facts
- Year built:1975
- Subdivision & Development:Hunter Tr Unrec
- Listing ID #:67762404
- Updated:September 07, 2026 at 11:51 AM
Rooms and interior
- Bedrooms:2
- Total bathrooms:2
- Full bathrooms:1
- Half bathrooms:1
- Rooms Total:8
- Flooring:Carpet, Tile
- Dining Description:Kitchen Dining Combo
- Bathrooms Description:Tub Shower
- Kitchen Description:Breakfast Bar, Dishwasher, Disposal, Electric Oven, Electric Range, Free Standing Range, Kitchen Dining Combo, Kitchen Family Room Combo, Laminate Counters, Microwave, Oven, Wet Bar
- Living area:1,200 sq. ft.
Heating and cooling
- Cooling:Central Air, Electric
- Heating:Central, Electric
- Central air:Yes
Structure and exterior
- Roof:Composition
- Year built:1975
- Building area:1,200 sq. ft.
- Lot area:0.12 Acres
- Lot Features:Waterfront
- Architectural Style:Traditional
- Construction Materials:Wood Siding
- Exterior Features:Balcony, Fence, Fully Fenced, Patio, Porch, Private Yard
- Foundation Description:Slab
- Levels:1 Story
Schools
- High school:HITCHCOCK HIGH SCHOOL
- Middle school:CROSBY MIDDLE SCHOOL (HITCHCOCK)
- Elementary school:HITCHCOCK PRIMARY/STEWART ELEMENTARY SCHOOL
Utilities
- Water:Well
- Sewer:Septic Tank
Finances and disclosures
- Price:$289,999
- Price per sq. ft.:$241.67
- Tax amount:$3,627 (2025)
Features and amenities
- Appliances:Dishwasher, Disposal, Dryer, Electric Oven, Electric Range, Free Standing Range, Microwave, Oven, Washer
- Laundry features:Dryer, Washer
- Amenities:Ceiling Fans, Smoke Detectors
Parking
- Parking description:Garage
- Garage:Yes
- Garage spaces:3
New listings near 7108 E Hunter Drive
- New
 $150,000Active4 beds 2 baths1,464 sq. ft.
6905 Speaker Street, Hitchcock, TX 77563
MLS# 29563426Listed by: RE/MAX LEADING EDGE - New
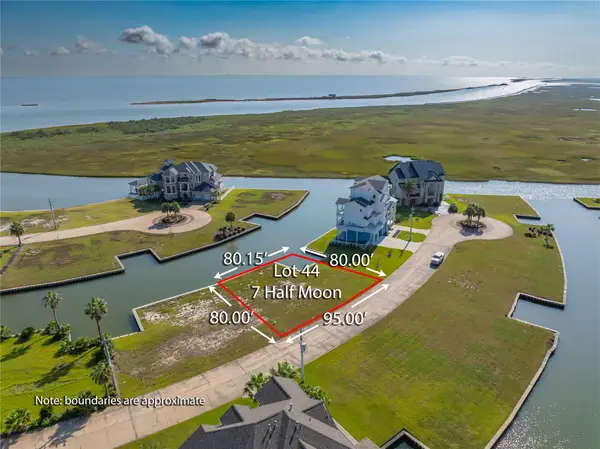 $98,000Active0.16 Acres
7 Half Moon, Hitchcock, TX 77563
MLS# 54037002Listed by: XL LEGACY INTERNATIONAL - New
 $319,000Active3 beds 2 baths2,597 sq. ft.
8102 Dellanera Drive, Hitchcock, TX 77563
MLS# 35695030Listed by: JOE TRAMONTE REALTY, INC. - New
 $55,000Active0.26 Acres
0 Brown Street, Hitchcock, TX 77563
MLS# 62660957Listed by: GLASS HOUSE REALTY LLC - New
 $85,000Active0.18 Acres
10 Marathon, Hitchcock, TX 77563
MLS# 55849989Listed by: XL LEGACY INTERNATIONAL - New
 $425,000Active0.21 Acres
2 Little Torch, Hitchcock, TX 77563
MLS# 82620094Listed by: XL LEGACY INTERNATIONAL - New
 $109,000Active0.22 Acres
22 Hawkeye, Hitchcock, TX 77563
MLS# 16003041Listed by: ONTX REALTY PARTNERS - New
 $176,406Active0.27 Acres
1 Summerland, Hitchcock, TX 77563
MLS# 18182578Listed by: COMISKEY REALTY - New
 $146,466Active0.22 Acres
3 Summerland, Hitchcock, TX 77563
MLS# 26616326Listed by: COMISKEY REALTY


Protect your home and budget from life's surprises with an Assurant Home Warranty, backed by a partner that supports you through every step of homeownership. Explore Plans.
© 2023 - 2026 ERA Franchise Systems LLC. All rights reserved. ERA Franchise Systems LLC fully supports the principles of the Fair Housing Act and the Equal Opportunity Act. ERA, ERA Real Estate powered, and their respective logos are registered service marks of ERA Franchise Systems LLC. Each office is independently owned and operated.