
18611 Sweet Basil Drive, Hockley, TX 77447
Local realty services provided by:ERA Experts
18611 Sweet Basil Drive,Hockley, TX 77447
$389,990
- 4 Beds
- 3 Baths
- 2,122 sq. ft.
- Single family
- Active
Listed by: ben caballero
Office: homesusa.com888-872-6006
MLS#:45897236
Source:HARMLS
Price summary
- Price:$389,990
- Price per sq. ft.:$183.78
- Monthly HOA dues:$91.67
About this home
MLS# 45897236 - Built by Drees Custom Homes - Ready Now! ~ 4 BR,3 BA New Home in Hockley, TX. Experience the perfect blend of style and practicality in this beautifully crafted single-story home, designed with 4 bedrooms, 3 bathrooms, and spaces that support how you live each day. Just off the garage entry, a convenient family foyer with a built-in bench keeps daily essentials organized, while the nearby laundry room adds everyday efficiency. A private secondary bedroom with its own bath offers the ideal setup for guests or multi-generational living. At the heart of the home, a spacious kitchen with a large island and walk-in pantry opens seamlessly to the dining and family room, creating a natural gathering space for entertaining or relaxing. The expansive family room flows directly into the outdoor living area, extending your space for year-round enjoyment. Tucked away for privacy, the primary suite offers a spa-inspired bath, dual vanities, a soaking tub, a shower and walk-in closet
Contact an agent
Home facts
- Year built:2026
- Subdivision & Development:Everly - 45'
- Listing ID #:45897236
- Updated:November 15, 2026 at 12:42 PM
Rooms and interior
- Bedrooms:4
- Total bathrooms:3
- Full bathrooms:3
- Rooms Total:6
- Flooring:Carpet, Tile
- Bathrooms Description:Separate Shower
- Kitchen Description:Dishwasher, Disposal, Double Oven, Electric Oven, Gas Cooktop, Kitchen Island, Microwave, Quartz Counters, Walk In Pantry
- Living area:2,122 sq. ft.
Heating and cooling
- Cooling:Central Air, Electric
- Heating:Central, Gas
- Central air:Yes
Structure and exterior
- Roof:Composition
- Year built:2026
- Building area:2,122 sq. ft.
- Lot Features:Subdivision
- Architectural Style:Traditional
- Construction Materials:Brick
- Foundation Description:Slab
- Levels:1 Story
Schools
- High school:WALLER HIGH SCHOOL
- Middle school:SCHULTZ JUNIOR HIGH SCHOOL
- Elementary school:BRYAN LOWE ELEMENTARY
Utilities
- Sewer:Public Sewer
Finances and disclosures
- Price:$389,990
- Price per sq. ft.:$183.78
Features and amenities
- Appliances:Dishwasher, Disposal, Double Oven, Electric Oven, Gas Cooktop, Microwave
- Amenities:High Ceilings, Low Emissivity Windows, Programmable Thermostat
Parking
- Parking description:Garage
- Garage:Yes
- Garage spaces:2
New listings near 18611 Sweet Basil Drive
- New
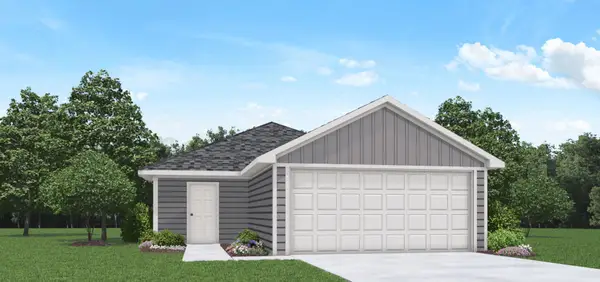 $218,990Active3 beds 2 baths1,156 sq. ft.
18815 Hawthorne Stem Drive, Hockley, TX 77447
MLS# 39549580Listed by: D.R. HORTON-TEXAS, LTD - New
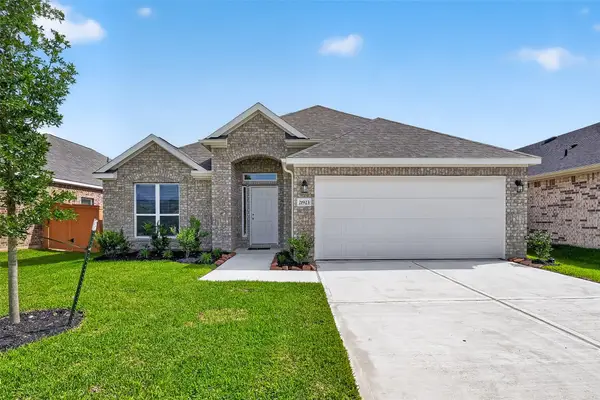 $297,990Active3 beds 2 baths1,668 sq. ft.
21923 Oia Island Drive, Hockley, TX 77447
MLS# 62161066Listed by: EXP REALTY LLC - New
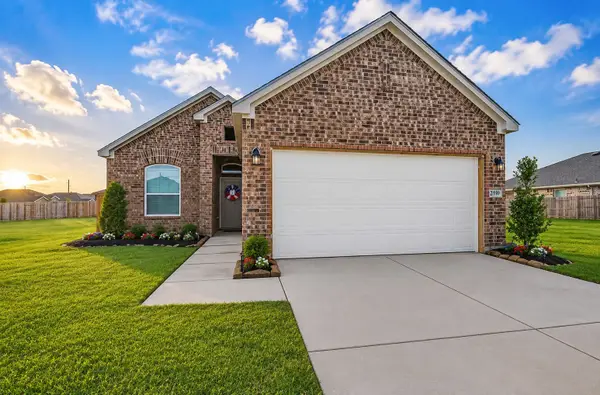 $312,990Active4 beds 3 baths1,759 sq. ft.
21919 Corsica View Drive, Hockley, TX 77447
MLS# 71387024Listed by: EXP REALTY LLC - New
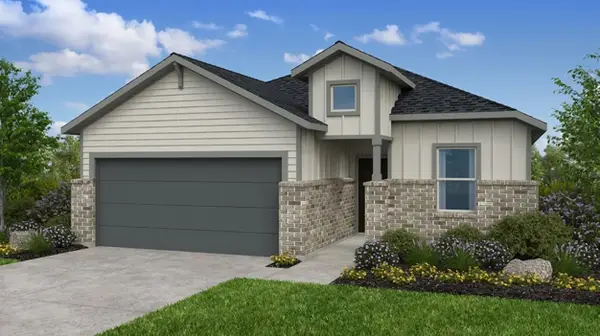 $330,990Active4 beds 3 baths2,016 sq. ft.
17423 Chestnut Chase Street, Hockley, TX 77447
MLS# 28587425Listed by: ALEXANDER PROPERTIES - New
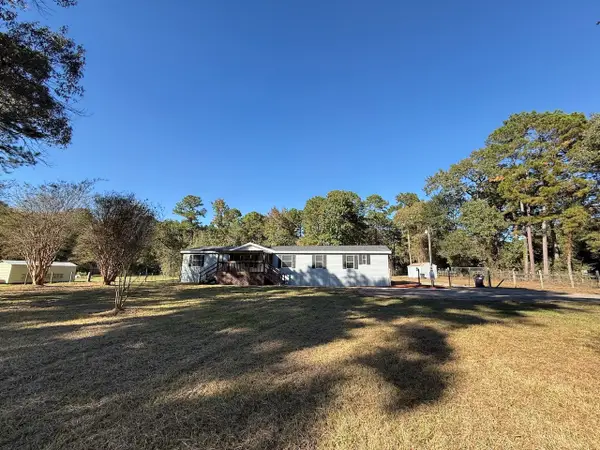 $349,900Active4 beds 2 baths2,128 sq. ft.
24500 Oak Hollow Boulevard, Hockley, TX 77447
MLS# 75546660Listed by: NB ELITE REALTY - New
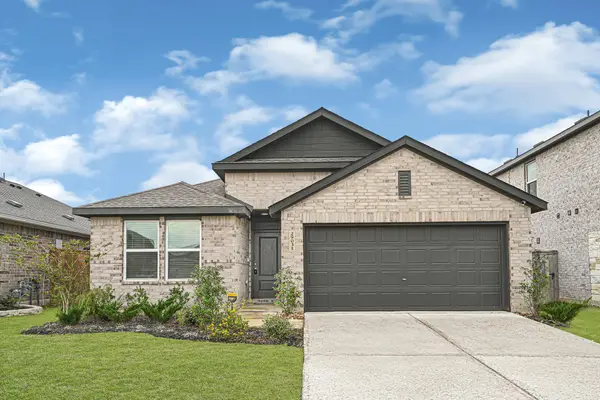 $270,000Active3 beds 2 baths1,893 sq. ft.
29031 Rolling Tundra Way, Hockley, TX 77447
MLS# 10000830Listed by: VIVE REALTY LLC - New
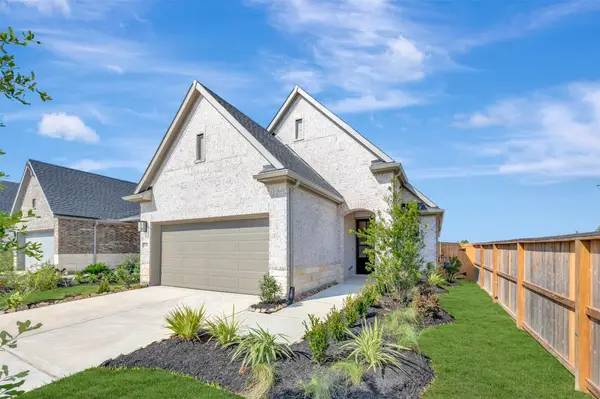 $307,925Active3 beds 2 baths1,503 sq. ft.
27206 Scarlet Paint Brush Drive, Hockley, TX 77447
MLS# 10302572Listed by: WEEKLEY PROPERTIES BEVERLY BRADLEY - New
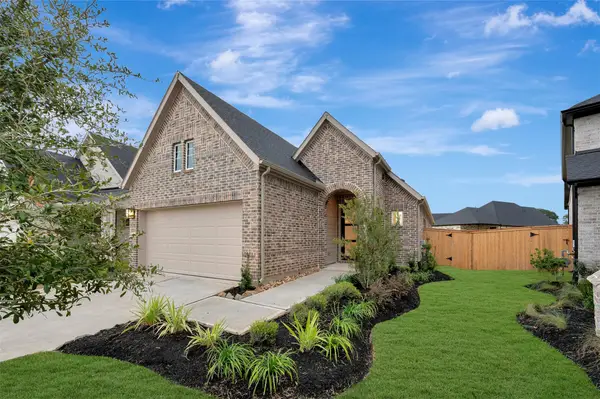 $287,925Active2 beds 2 baths1,510 sq. ft.
16810 Burr Oak Colony Street, Hockley, TX 77447
MLS# 32001969Listed by: WEEKLEY PROPERTIES BEVERLY BRADLEY - New
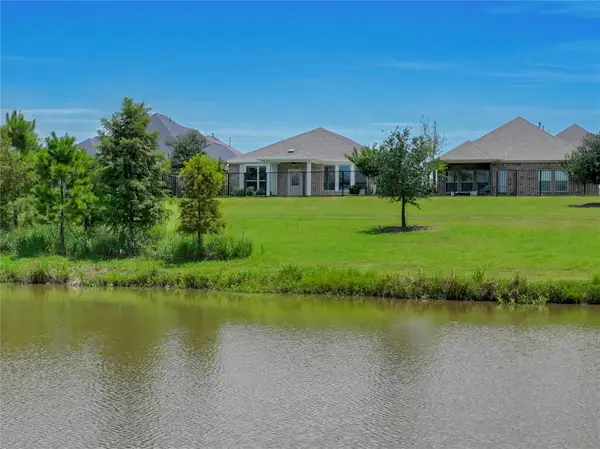 $389,990Active3 beds 2 baths1,723 sq. ft.
21158 Austin Chalk Drive, Cypress, TX 77433
MLS# 33636206Listed by: RE/MAX CINCO RANCH - New
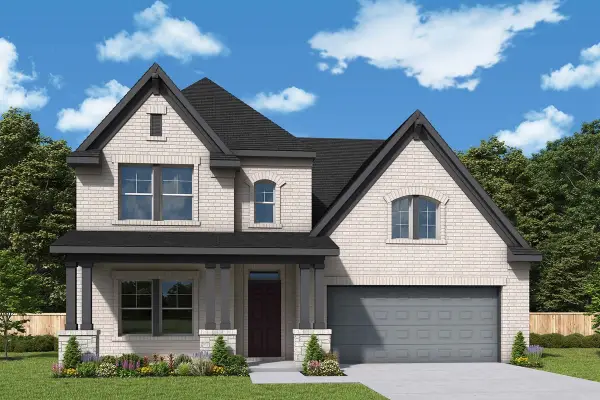 $469,925Active4 beds 4 baths3,036 sq. ft.
16415 Wildrye Bend Court, Hockley, TX 77447
MLS# 45695270Listed by: WEEKLEY PROPERTIES BEVERLY BRADLEY


Protect your home and budget from life's surprises with an Assurant Home Warranty, backed by a partner that supports you through every step of homeownership. Explore Plans.
© 2023 - 2026 ERA Franchise Systems LLC. All rights reserved. ERA Franchise Systems LLC fully supports the principles of the Fair Housing Act and the Equal Opportunity Act. ERA, ERA Real Estate powered, and their respective logos are registered service marks of ERA Franchise Systems LLC. Each office is independently owned and operated.