
27111 Spearbract Hollow Trail, Hockley, TX 77447
Local realty services provided by:American Real Estate ERA Powered
27111 Spearbract Hollow Trail,Hockley, TX 77447
$499,700
- 4 Beds
- 4 Baths
- 3,190 sq. ft.
- Single family
- Active
Listed by: william jobe
Office: compass re texas, llc. - houston832-899-4788
MLS#:68092788
Source:HARMLS
Price summary
- Price:$499,700
- Price per sq. ft.:$156.65
- Monthly HOA dues:$100
About this home
Welcome to this beautifully designed home featuring a soaring two-story entry, private French-door office, and an impressive open-concept layout. The spacious kitchen boasts a large island with built-in seating and flows seamlessly into the two-story dining area and expansive family room, complete with a wall of windows. The first-floor primary suite offers a relaxing retreat with dual vanities, garden tub, separate glass-enclosed shower, and two walk-in closets. A downstairs guest suite with a full bath provides added flexibility. Upstairs features additional bedrooms, all with walk-in closets, plus a spacious game room and private media room with French doors. Enjoy the covered backyard patio, convenient mudroom, and three-car garage. Thoughtfully designed with plenty of room to live, work, and entertain! 3.99% Assumable Rate!
Contact an agent
Home facts
- Year built:2024
- Subdivision & Development:Grand Prairie
- Listing ID #:68092788
- Updated:November 19, 2026 at 05:14 PM
Rooms and interior
- Bedrooms:4
- Total bathrooms:4
- Full bathrooms:3
- Half bathrooms:1
- Rooms Total:8
- Flooring:Carpet, Tile
- Dining Description:Living Dining Room
- Bathrooms Description:Separate Shower, Soaking Tub, Tub Shower
- Kitchen Description:Dishwasher, Disposal, Gas Oven, Kitchen Family Room Combo, Kitchen Island, Microwave, Pantry
- Living area:3,190 sq. ft.
Heating and cooling
- Cooling:Central Air, Electric
- Heating:Central, Gas
- Central air:Yes
Structure and exterior
- Roof:Composition
- Year built:2024
- Building area:3,190 sq. ft.
- Lot area:0.15 Acres
- Lot Features:Subdivision
- Architectural Style:Traditional
- Construction Materials:Brick
- Exterior Features:Fence, Patio, Tennis Courts
- Foundation Description:Slab
- Levels:2 Stories
Schools
- High school:WALLER HIGH SCHOOL
- Middle school:WALLER JUNIOR HIGH SCHOOL
- Elementary school:I T HOLLEMAN ELEMENTARY
Finances and disclosures
- Price:$499,700
- Price per sq. ft.:$156.65
- Tax amount:$15,819 (2026)
Features and amenities
- Appliances:Dishwasher, Disposal, Gas Oven, Microwave
- Amenities:Ceiling Fans, High Ceilings, Smoke Detectors
Parking
- Parking description:Garage
- Garage:Yes
- Garage spaces:3
New listings near 27111 Spearbract Hollow Trail
- New
 $349,990Active5 beds 4 baths3,244 sq. ft.
16119 Frontier Fern Street, Hockley, TX 77447
MLS# 15254611Listed by: KELLER WILLIAMS CITY VIEW - New
 $692,699Active5 beds 5 baths3,784 sq. ft.
16615 Blissful Fields Street, Hockley, TX 77447
MLS# 54313155Listed by: WESTIN HOMES - New
 $295,000Active4 beds 3 baths2,238 sq. ft.
20650 Fresh Hills Court, Hockley, TX 77447
MLS# 58454258Listed by: TEXAS UNITED REALTY - New
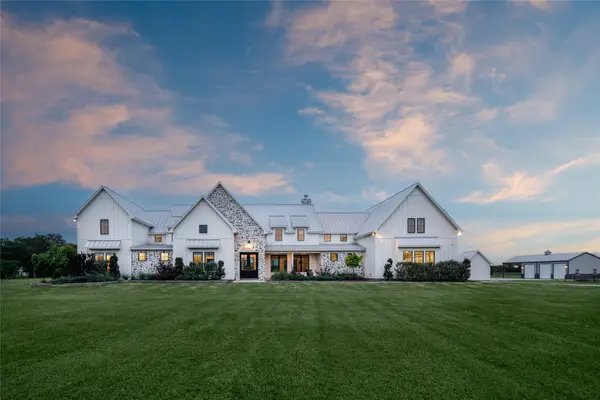 $3,450,000Active4 beds 5 baths5,436 sq. ft.
24118 Margerstadt Road, Hockley, TX 77447
MLS# 30458181Listed by: MARTHA TURNER SOTHEBY'S INTERNATIONAL REALTY - New
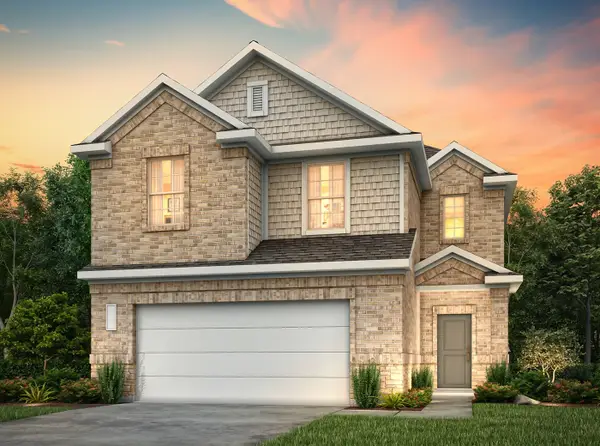 $415,900Active5 beds 3 baths2,409 sq. ft.
22118 Wire Creek Lane, Cypress, TX 77433
MLS# 41148988Listed by: CENTURY COMMUNITIES - New
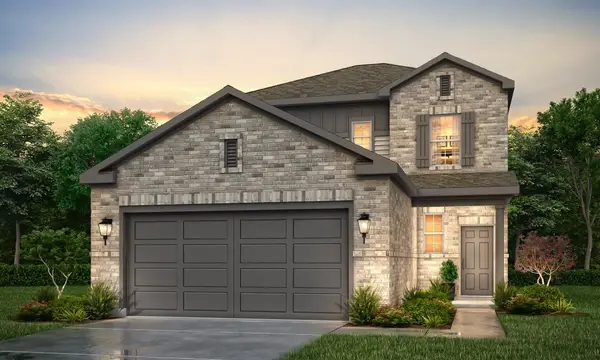 $399,900Active4 beds 3 baths2,178 sq. ft.
22122 Wire Creek Lane, Cypress, TX 77433
MLS# 98277922Listed by: CENTURY COMMUNITIES - New
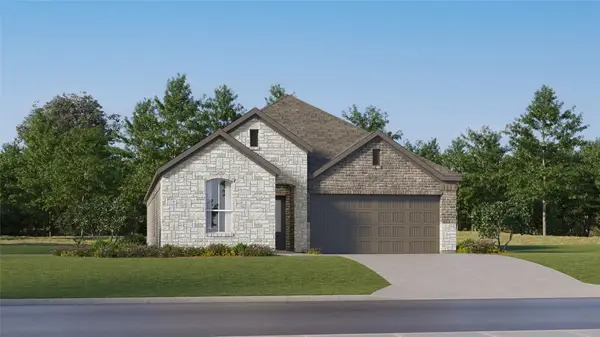 $272,990Active4 beds 3 baths1,984 sq. ft.
16346 Speckled Wren Drive, Hockley, TX 77447
MLS# 15927246Listed by: KELLER WILLIAMS CITY VIEW - New
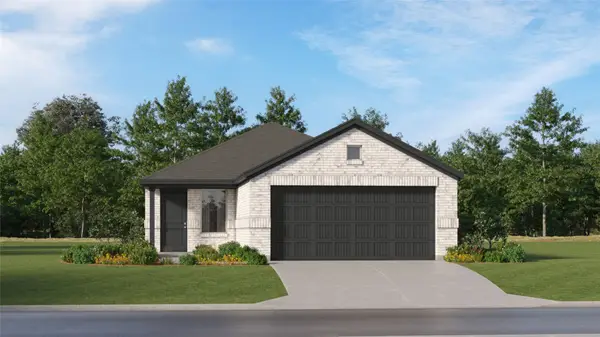 $218,990Active3 beds 2 baths1,474 sq. ft.
16227 Wild Sagebrush Drive, Hockley, TX 77447
MLS# 72960382Listed by: KELLER WILLIAMS CITY VIEW - New
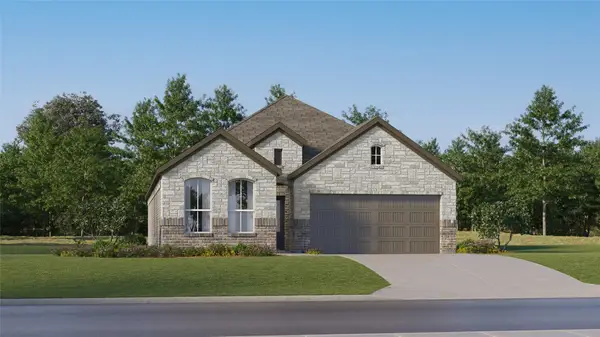 $262,990Active3 beds 2 baths1,717 sq. ft.
22106 Renella Villa Drive, Hockley, TX 77447
MLS# 78616807Listed by: KELLER WILLIAMS CITY VIEW


Protect your home and budget from life's surprises with an Assurant Home Warranty, backed by a partner that supports you through every step of homeownership. Explore Plans.
© 2023 - 2026 ERA Franchise Systems LLC. All rights reserved. ERA Franchise Systems LLC fully supports the principles of the Fair Housing Act and the Equal Opportunity Act. ERA, ERA Real Estate powered, and their respective logos are registered service marks of ERA Franchise Systems LLC. Each office is independently owned and operated.