
31530 Elkcreek Bend Drive, Hockley, TX 77447
Local realty services provided by:American Real Estate ERA Powered
31530 Elkcreek Bend Drive,Hockley, TX 77447
$375,000
- 4 Beds
- 3 Baths
- 2,856 sq. ft.
- Single family
- Active
Listed by: jimmy franklin
Office: exp realty llc.888-519-7431
MLS#:55507798
Source:HARMLS
Price summary
- Price:$375,000
- Price per sq. ft.:$131.3
- Monthly HOA dues:$79.17
About this home
Located in the desirable Stone Creek Ranch community, this beautiful home offers 4 bedrooms (2 downstairs), 3 full baths, and a spacious open-concept design with soaring ceilings & abundant natural light. The kitchen features a large island with breakfast bar seating, ample cabinetry & counter space, and an adjoining breakfast nook. A formal dining room provides additional space for entertaining. The 1st floor primary suite boasts an en-suite bath with dual vanities, a soaking tub, oversized shower, and generous walk-in closet. A secondary bedroom & full bath are also downstairs. Upstairs features a large game room & two additional bedrooms. The spacious backyard has no back neighbors and offers a covered patio & pergola with swing, perfect for outdoor relaxation. Residents enjoy fantastic amenities including a resort-style pool, clubhouse, scenic lake with walking path, and playground. Ideally located with convenient access to Hwy 290, Grand Parkway, shopping, and dining!
Contact an agent
Home facts
- Year built:2019
- Subdivision & Development:Stone Creek Ranch
- Listing ID #:55507798
- Updated:November 12, 2026 at 07:03 PM
Rooms and interior
- Bedrooms:4
- Total bathrooms:3
- Full bathrooms:3
- Rooms Total:5
- Flooring:Carpet, Tile
- Bathrooms Description:Separate Shower, Soaking Tub
- Kitchen Description:Breakfast Bar, Dishwasher, Disposal, Gas Oven, Gas Range, Granite Counters, Kitchen Family Room Combo, Kitchen Island, Microwave, Pantry
- Living area:2,856 sq. ft.
Heating and cooling
- Cooling:Central Air, Electric
- Heating:Central, Gas
- Central air:Yes
Structure and exterior
- Roof:Composition
- Year built:2019
- Building area:2,856 sq. ft.
- Lot area:0.15 Acres
- Lot Features:Greenbelt, Subdivision
- Architectural Style:Traditional
- Construction Materials:Brick, Stone
- Exterior Features:Fence, Patio, Private Yard
- Foundation Description:Slab
- Levels:2 Stories
Schools
- High school:WALLER HIGH SCHOOL
- Middle school:WALLER JUNIOR HIGH SCHOOL
- Elementary school:RICHARD T MCREAVY ELEMENTARY
Utilities
- Sewer:Public Sewer
Finances and disclosures
- Price:$375,000
- Price per sq. ft.:$131.3
- Tax amount:$10,675 (2026)
Features and amenities
- Appliances:Dishwasher, Disposal, Gas Oven, Gas Range, Microwave
- Amenities:High Ceilings, Security System - Owned
Parking
- Parking description:Garage, Garage Door Opener
- Garage:Yes
- Garage spaces:2
New listings near 31530 Elkcreek Bend Drive
- Open Sun, 12:30 to 2:30pmNew
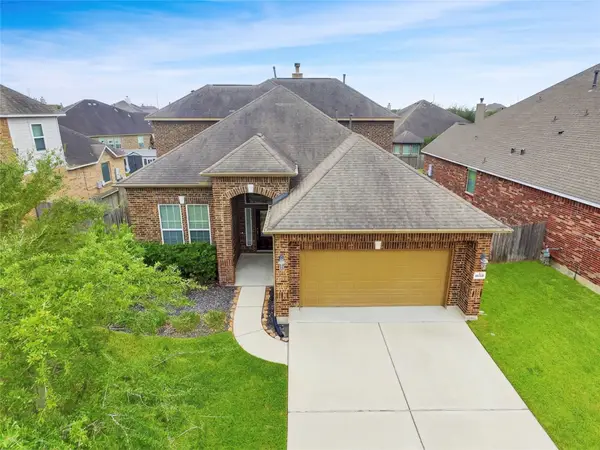 $415,000Active4 beds 4 baths3,524 sq. ft.
16319 Denise Terrace Drive, Hockley, TX 77447
MLS# 32467487Listed by: RE/MAX PRESTIGE - New
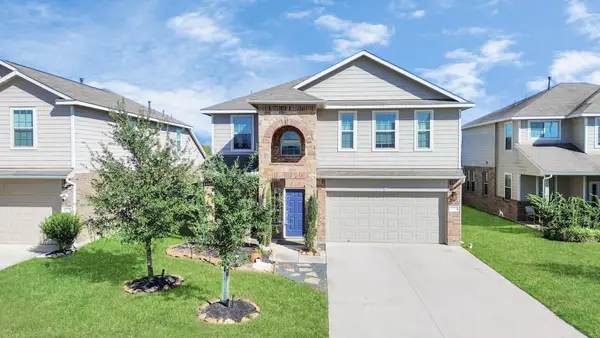 $379,999Active5 beds 3 baths2,689 sq. ft.
16218 Westley Ridge Dr, Hockley, TX 77447
MLS# 81977152Listed by: CROWN EAGLE REALTY - New
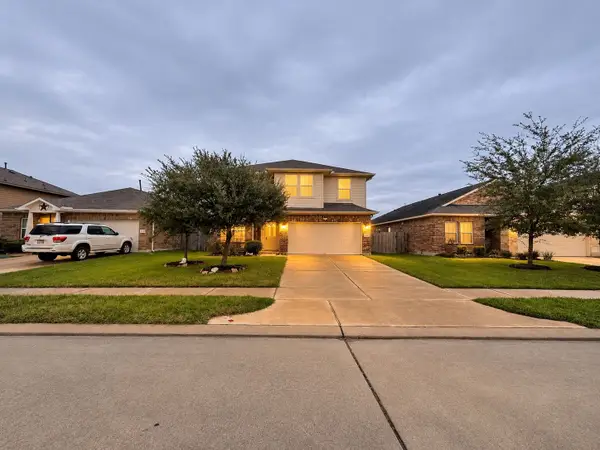 $364,490Active4 beds 3 baths2,528 sq. ft.
31222 Roos River Drive, Hockley, TX 77447
MLS# 33726568Listed by: KELLER WILLIAMS MEMORIAL 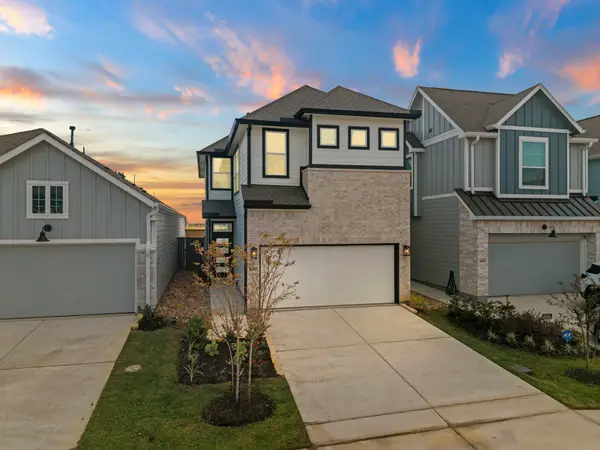 $352,790Pending3 beds 3 baths1,710 sq. ft.
26846 Jovial Meadow Lane, Hockley, TX 77447
MLS# 34387095Listed by: CHESMAR HOMES- New
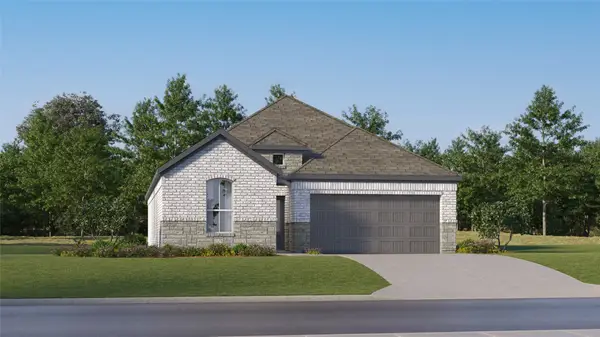 $256,990Active3 beds 2 baths1,717 sq. ft.
19227 Torrione Drive, Hockley, TX 77447
MLS# 34283293Listed by: KELLER WILLIAMS CITY VIEW - Open Fri, 11am to 4pmNew
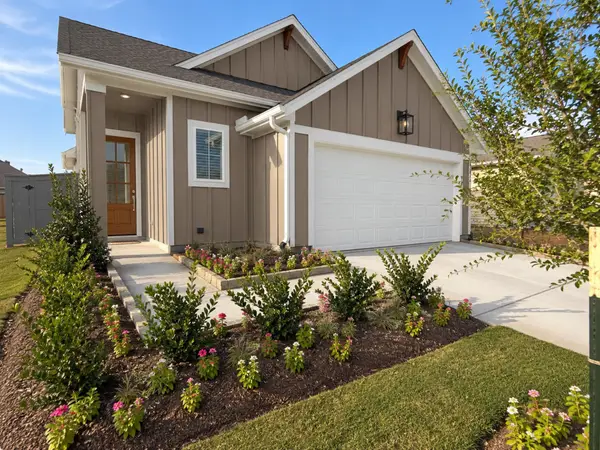 $298,640Active3 beds 2 baths1,550 sq. ft.
26554 Jolly Prairie Drive, Hockley, TX 77447
MLS# 10814189Listed by: HIGHLAND HOMES REALTY - New
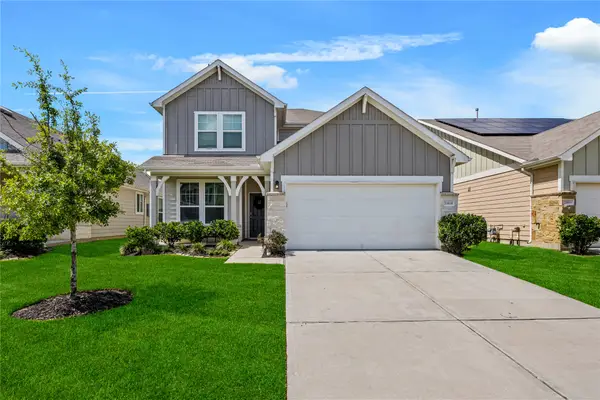 $275,000Active4 beds 3 baths2,630 sq. ft.
23818 Seeded Meadow Court, Hockley, TX 77447
MLS# 57488662Listed by: LA ROSA REALTY TEXAS LLC - Open Sun, 11am to 2pmNew
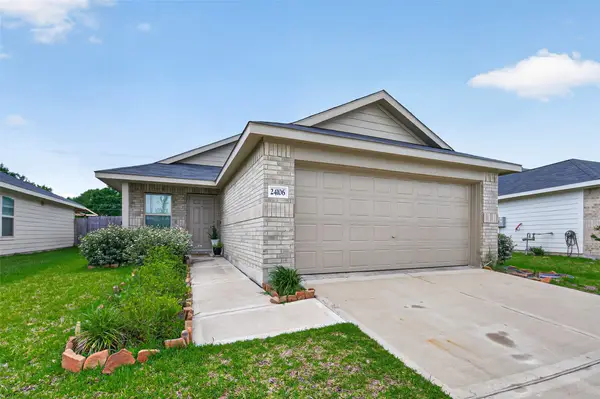 $220,000Active3 beds 2 baths1,320 sq. ft.
24106 Maple Turn Lane, Hockley, TX 77447
MLS# 59394839Listed by: EXP REALTY LLC - New
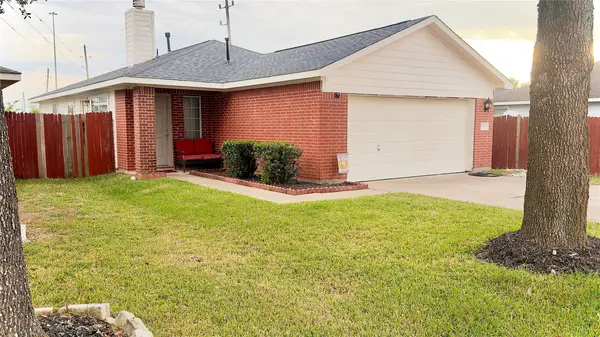 $189,000Active3 beds 2 baths1,216 sq. ft.
24335 Palo Dura Drive, Hockley, TX 77447
MLS# 22716716Listed by: BK REAL ESTATE


Protect your home and budget from life's surprises with an Assurant Home Warranty, backed by a partner that supports you through every step of homeownership. Explore Plans.
© 2023 - 2026 ERA Franchise Systems LLC. All rights reserved. ERA Franchise Systems LLC fully supports the principles of the Fair Housing Act and the Equal Opportunity Act. ERA, ERA Real Estate powered, and their respective logos are registered service marks of ERA Franchise Systems LLC. Each office is independently owned and operated.