
12261 Clifton Hill Road, Horizon City, TX 79928
Local realty services provided by:ERA Sellers & Buyers Real Estate
Listed by: diana v verdugo, luis carlos perez
Office: center real estate
MLS#:950314
Source:TX_GEPAR
Price summary
- Price:$675,000
- Price per sq. ft.:$257.04
- Monthly HOA dues:$36.67
About this home
Custom craftsmanship and elevated living come together in this Sanderson home, set within The View at Mission Ridge. Double entry doors open to an impressive long foyer, where high ceilings and herringbone tile set the tone for the open, spacious interior. A rare 3 car garage PLUS WORKSHOP offers exceptional room for vehicles, projects and storage-and is fully insulated. The backyard is equally impressive, with outdoor living on another level: an expansive covered patio enclosed in oversized custom glass with a fireplace, an outdoor kitchen and bar, custom steel pergola and included Jacuzzi. Designed with entertaining in mind, surround sound carries through the living room, garage and back patio. Additional features include an oversized walk-in pantry, custom interior bar, his-and-hers walk-in closets and separate vanities, and a water softener. Built in 2019 with 3 bedrooms, 2.5 baths and 2,626 sq. ft. on a 9,613 sq. ft. corner lot.
Contact an agent
Home facts
- Year built:2019
- Subdivision & Development:The View At Mission Ridge
- Listing ID #:950314
- Added:5 day(s) ago
- Updated:September 06, 2026 at 09:58 PM
Rooms and interior
- Bedrooms:3
- Total bathrooms:3
- Full bathrooms:2
- Half bathrooms:1
- Flooring:Tile
- Kitchen Description:Cooktop, Dishwasher, Disposal, Double Oven, Kitchen Island, Microwave, Pantry, Refrigerator, Water Softener - Owned
- Living area:2,626 sq. ft.
Heating and cooling
- Cooling:Refrigerated
- Heating:Central, Forced Air
Structure and exterior
- Year built:2019
- Building area:2,626 sq. ft.
- Lot area:0.22 Acres
- Lot Features:Corner Lot, Planned Community
- Architectural Style:1 Story
- Construction Materials:Stucco
- Exterior Features:Courtyard, Gazebo, Hot Tub, Walled Backyard
Schools
- High school:Eastlake
- Middle school:Eastlake Middle School
- Elementary school:Mission Ridge
Utilities
- Water:City
Finances and disclosures
- Price:$675,000
- Price per sq. ft.:$257.04
- Tax amount:$12,797 (2026)
Features and amenities
- Appliances:Cooktop, Dishwasher, Microwave, Refrigerator
- Amenities:Bar, Ceiling Fan(s), Entrance Foyer, Walk-In Closet(s)
Parking
- Garage:Yes
- Garage spaces:3
New listings near 12261 Clifton Hill Road
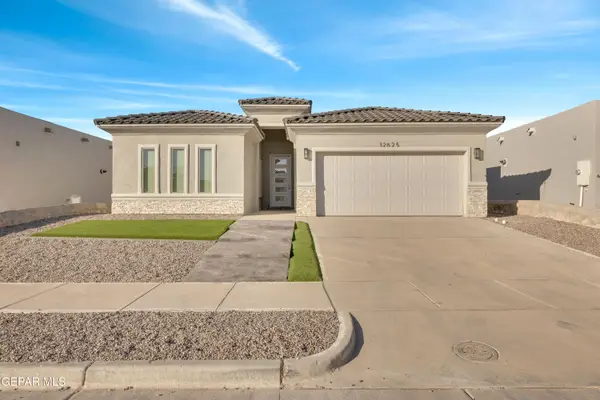 Listed by ERA$374,950Pending4 beds 3 baths1,825 sq. ft.
12809 Middlesbrough Avenue, Horizon City, TX 79928
MLS# 950649Listed by: ERA SELLERS & BUYERS REAL ESTA- Open Sun, 7pm to 12amNew
 $604,900Active4 beds 3 baths2,644 sq. ft.
13332 Emerald Water Court, Horizon City, TX 79928
MLS# 950636Listed by: REVOLVE REALTY, LLC - New
 $239,600Active3 beds 2 baths1,542 sq. ft.
14228 Banana Yucca Avenue, Horizon City, TX 79928
MLS# 950613Listed by: RE/MAX ASSOCIATES - New
 $249,600Active3 beds 2 baths1,542 sq. ft.
14240 Banana Yucca Avenue, Horizon City, TX 79928
MLS# 950614Listed by: RE/MAX ASSOCIATES - New
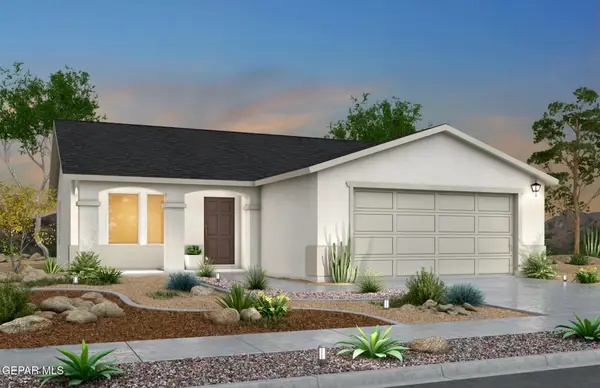 $232,900Active3 beds 2 baths1,335 sq. ft.
14232 Banana Yucca Avenue, Horizon City, TX 79928
MLS# 950615Listed by: RE/MAX ASSOCIATES - New
 $233,900Active3 beds 2 baths1,335 sq. ft.
14236 Banana Yucca Avenue, Horizon City, TX 79928
MLS# 950616Listed by: RE/MAX ASSOCIATES - New
 $208,000Active3 beds 2 baths1,090 sq. ft.
663 Danube Drive, Horizon City, TX 79928
MLS# 950604Listed by: CLEARVIEW REALTY - Open Mon, 5 to 8pmNew
 $340,000Active4 beds 3 baths2,146 sq. ft.
1149 Stoke Street, Horizon City, TX 79928
MLS# 950563Listed by: GOLDEN REAL ESTATE - Open Sun, 7:30 to 10pmNew
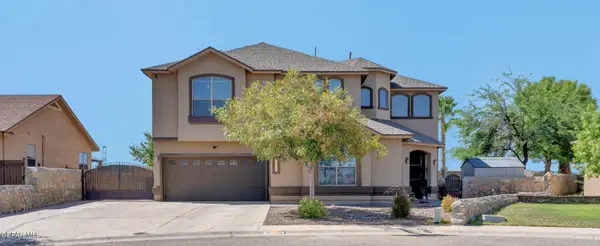 $525,000Active5 beds 3 baths3,183 sq. ft.
13444 Emerald Reef Drive, Horizon City, TX 79928
MLS# 950510Listed by: CLEARVIEW REALTY - New
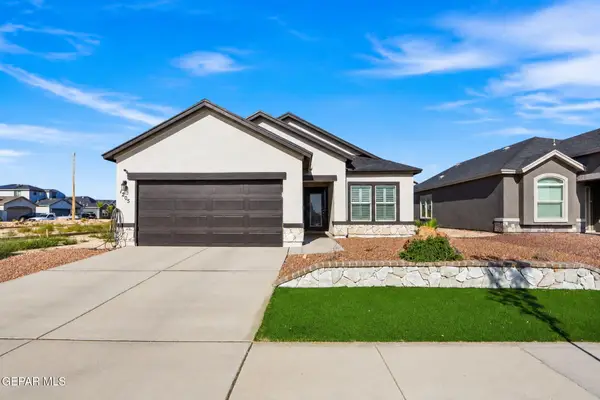 $275,000Active4 beds 2 baths1,487 sq. ft.
1205 Texas Summer, Horizon City, TX 79928
MLS# 950506Listed by: BLISS HOME REALTY & RELOCATION GROUP


Protect your home and budget from life's surprises with an Assurant Home Warranty, backed by a partner that supports you through every step of homeownership. Explore Plans.
© 2023 - 2026 ERA Franchise Systems LLC. All rights reserved. ERA Franchise Systems LLC fully supports the principles of the Fair Housing Act and the Equal Opportunity Act. ERA, ERA Real Estate powered, and their respective logos are registered service marks of ERA Franchise Systems LLC. Each office is independently owned and operated.