
12853 Iron Falls Drive, Horizon City, TX 79928
Local realty services provided by:ERA Sellers & Buyers Real Estate
12853 Iron Falls Drive,Horizon City, TX 79928
$296,135
- 3 Beds
- 2 Baths
- 1,660 sq. ft.
- Single family
- Pending
Listed by: pat t sanchez
Office: tri-state ventures realty, llc.
MLS#:950736
Source:TX_GEPAR
Price summary
- Price:$296,135
- Price per sq. ft.:$178.39
About this home
The Woodland is a popular single level home. Spacious open living area --the great room, dining area & kitchen combine for the gathering area of this home. Spacious master suite includes walk-in closet.2 ample secondary bedrooms + full bath. Utility room exits to double car garage. Garage includes an auto door opener. Covered patio for outdoor enjoyment. Front & side yard landscaping includes trees & some shrubs & auto irrigation system.
Interior photos are of furnished model of the Woodland. Some pictured features might not be included features. Please verify these with a representative of the Seller.
Contact an agent
Home facts
- Year built:2026
- Subdivision & Development:Emerald Heights
- Listing ID #:950736
- Added:1 day(s) ago
- Updated:September 07, 2026 at 11:02 AM
Rooms and interior
- Bedrooms:3
- Total bathrooms:2
- Full bathrooms:1
- Rooms Total:4
- Flooring:Tile
- Kitchen Description:Dishwasher, Disposal, Free-Standing Gas Oven, Kitchen Island, Microwave, Pantry, Refrigerator, Water Softener - Owned
- Bedroom Description:Master Downstairs
- Living area:1,660 sq. ft.
Heating and cooling
- Cooling:Ceiling Fan(s), Refrigerated, SEER Rated 13-15
Structure and exterior
- Year built:2026
- Building area:1,660 sq. ft.
- Lot area:0.12 Acres
- Lot Features:Standard Lot, Subdivided
- Architectural Style:1 Story
- Construction Materials:Frame, Stucco
- Exterior Features:Covered, Open, Walled Backyard
Schools
- High school:Eastlake
- Middle school:Desert Wind
- Elementary school:Mission Ridge
Utilities
- Water:Community
- Sewer:Community
Finances and disclosures
- Price:$296,135
- Price per sq. ft.:$178.39
- Tax amount:$575 (2026)
Features and amenities
- Appliances:Dishwasher, Free-Standing Gas Oven, Microwave, Refrigerator
- Amenities:Ceiling Fan(s), High Speed Internet, Walk-In Closet(s)
- Pool features:None
Parking
- Garage:Yes
- Garage spaces:2
New listings near 12853 Iron Falls Drive
 $291,750Pending3 beds 2 baths1,660 sq. ft.
12872 Garden Ridge Drive, Horizon City, TX 79928
MLS# 950737Listed by: TRI-STATE VENTURES REALTY, LLC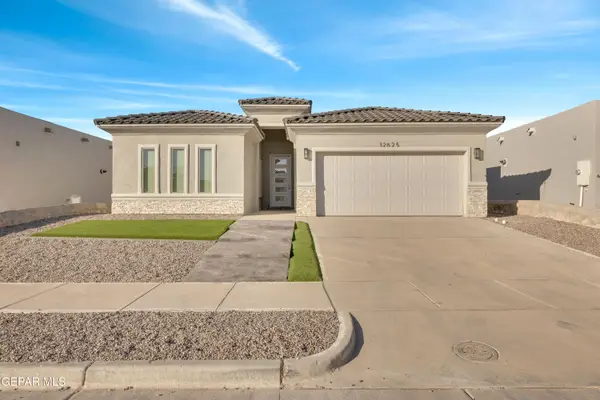 Listed by ERA$374,950Pending4 beds 3 baths1,825 sq. ft.
12809 Middlesbrough Avenue, Horizon City, TX 79928
MLS# 950649Listed by: ERA SELLERS & BUYERS REAL ESTA- Open Mon, 4 to 8pmNew
 $604,900Active4 beds 3 baths2,644 sq. ft.
13332 Emerald Water Court, Horizon City, TX 79928
MLS# 950636Listed by: REVOLVE REALTY, LLC - New
 $239,600Active3 beds 2 baths1,542 sq. ft.
14228 Banana Yucca Avenue, Horizon City, TX 79928
MLS# 950613Listed by: RE/MAX ASSOCIATES - New
 $249,600Active3 beds 2 baths1,542 sq. ft.
14240 Banana Yucca Avenue, Horizon City, TX 79928
MLS# 950614Listed by: RE/MAX ASSOCIATES - New
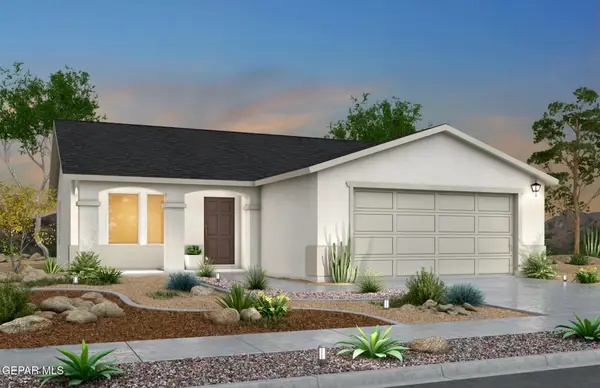 $232,900Active3 beds 2 baths1,335 sq. ft.
14232 Banana Yucca Avenue, Horizon City, TX 79928
MLS# 950615Listed by: RE/MAX ASSOCIATES - New
 $233,900Active3 beds 2 baths1,335 sq. ft.
14236 Banana Yucca Avenue, Horizon City, TX 79928
MLS# 950616Listed by: RE/MAX ASSOCIATES - New
 $208,000Active3 beds 2 baths1,090 sq. ft.
663 Danube Drive, Horizon City, TX 79928
MLS# 950604Listed by: CLEARVIEW REALTY - Open Mon, 5 to 8pmNew
 $340,000Active4 beds 3 baths2,146 sq. ft.
1149 Stoke Street, Horizon City, TX 79928
MLS# 950563Listed by: GOLDEN REAL ESTATE


Protect your home and budget from life's surprises with an Assurant Home Warranty, backed by a partner that supports you through every step of homeownership. Explore Plans.
© 2023 - 2026 ERA Franchise Systems LLC. All rights reserved. ERA Franchise Systems LLC fully supports the principles of the Fair Housing Act and the Equal Opportunity Act. ERA, ERA Real Estate powered, and their respective logos are registered service marks of ERA Franchise Systems LLC. Each office is independently owned and operated.