
13272 Coldham Street, Horizon City, TX 79928
Local realty services provided by:ERA Sellers & Buyers Real Estate
Listed by: amalia nungaray
Office: home pros real estate group
MLS#:952068
Source:TX_GEPAR
Price summary
- Price:$499,990
- Price per sq. ft.:$152.34
- Monthly HOA dues:$60
About this home
Beautiful two-story home situated on a corner lot with landscaped front and backyard. The backyard features low-maintenance artificial turf, creating an inviting outdoor space. A separate-entry guest suite offers added flexibility with its own full bathroom and walk-in closet.
The main level features a spacious primary suite with a large walk-in closet and private bath, plus an additional bedroom that can also serve as a home office or flex space. The open-concept living, dining, and kitchen areas create a comfortable flow for everyday living and entertaining. The gourmet kitchen features quartz countertops and generous workspace, with quartz countertops continuing throughout the bathrooms.
Upstairs, you'll find three additional bedrooms, two full bathrooms, and a spacious loft offering even more flexible living space. With multiple living areas, a versatile floor plan, and a separate-entry guest suite, this home offers plenty of space and functionality inside and out.
Contact an agent
Home facts
- Year built:2024
- Subdivision & Development:Painted Sky At Mission Ridge
- Listing ID #:952068
- Added:2 day(s) ago
- Updated:October 03, 2026 at 04:40 PM
Rooms and interior
- Bedrooms:6
- Total bathrooms:5
- Full bathrooms:4
- Half bathrooms:1
- Flooring:Carpet, Tile
- Kitchen Description:Built-In Electric Oven, Cooktop, Dishwasher, Disposal, Gas Cooktop, Kitchen Island, Microwave, Pantry, Range Hood
- Bedroom Description:2+ Master Bedrooms, Master Downstairs
- Living area:3,282 sq. ft.
Heating and cooling
- Cooling:Ceiling Fan(s), Central Air, Refrigerated
- Heating:Central
- Central air:Yes
Structure and exterior
- Year built:2024
- Building area:3,282 sq. ft.
- Lot area:0.12 Acres
- Lot Features:Corner Lot, Subdivided
- Architectural Style:2 Story
- Construction Materials:Stucco
- Exterior Features:Back Yard Access, Balcony, Covered, Walled Backyard
Schools
- High school:Eastlake
- Middle school:Col John O Ensor
- Elementary school:Mission Ridge
Utilities
- Water:City
Finances and disclosures
- Price:$499,990
- Price per sq. ft.:$152.34
- Tax amount:$9,000 (2025)
Features and amenities
- Appliances:Built-In Electric Oven, Cooktop, Dishwasher, Microwave, Range Hood
- Amenities:Ceiling Fan(s), Walk-In Closet(s)
- Pool features:None
Parking
- Garage:Yes
- Garage spaces:2
New listings near 13272 Coldham Street
- New
 $320,000Active4 beds 2 baths2,044 sq. ft.
3709 Roslyn Drive, Horizon City, TX 79928
MLS# 952187Listed by: REALTY ONE GROUP MENDEZ BURK - New
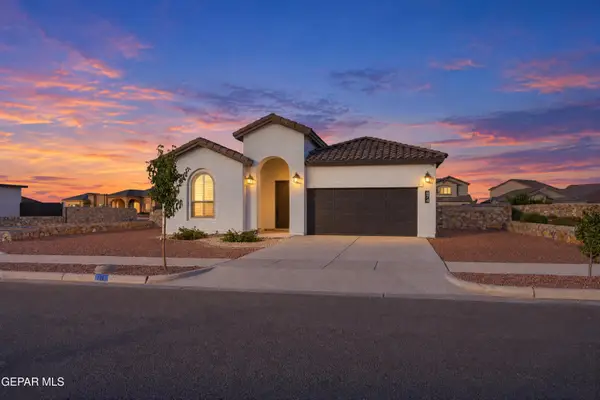 $320,000Active3 beds 2 baths1,745 sq. ft.
874 Harpendem Drive, Horizon City, TX 79928
MLS# 952174Listed by: CLEARVIEW REALTY - New
 $330,000Active4 beds 3 baths1,743 sq. ft.
13237 Coldham Street, Horizon City, TX 79928
MLS# 952112Listed by: SV REALTY - New
 $195,000Active4 beds 3 baths1,422 sq. ft.
201 Sun View Lane, Horizon City, TX 79928
MLS# 952102Listed by: REVOLVE REALTY, LLC - Open Sat, 6 to 8pmNew
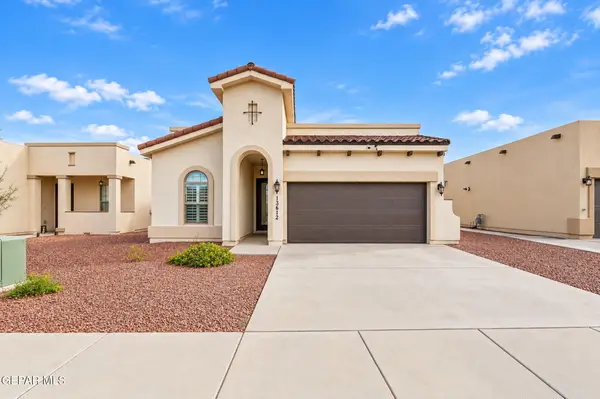 $259,950Active4 beds 2 baths1,605 sq. ft.
13612 Garforth Avenue, Horizon City, TX 79928
MLS# 952085Listed by: KELLER WILLIAMS REALTY - New
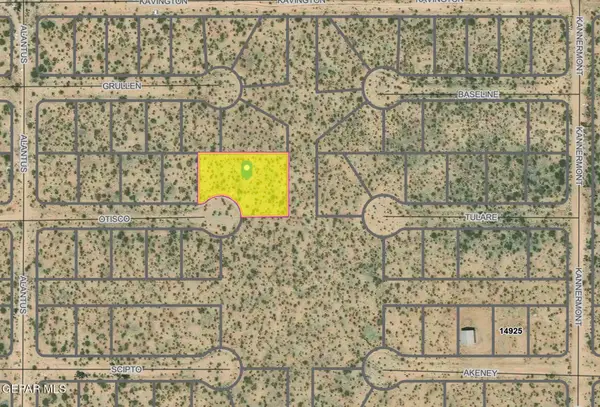 $30,500Active0.73 Acres
TBD Otisco Court, Horizon City, TX 79928
MLS# 952063Listed by: HOME PROS REAL ESTATE GROUP - Open Mon, 8pm to 12amNew
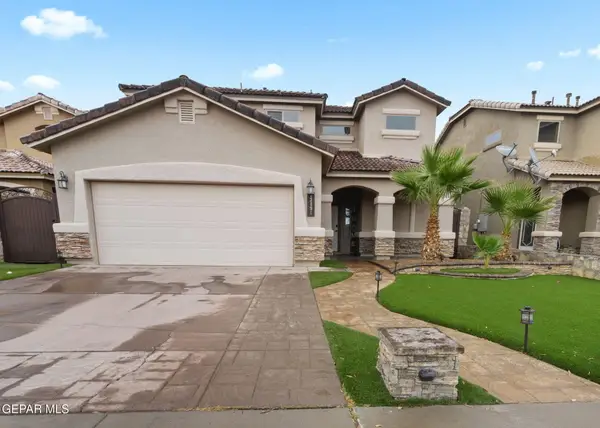 $280,000Active3 beds 3 baths1,846 sq. ft.
13491 Bradford Street, Horizon City, TX 79928
MLS# 952050Listed by: THE WAR TEAM - New
 Listed by ERA$319,950Active4 beds 3 baths1,723 sq. ft.
13889 Carolina Ponce Avenue, Horizon City, TX 79928
MLS# 952040Listed by: BLISS HOME REALTY & RELOCATION GROUP - Open Sat, 4 to 6pmNew
 $252,000Active3 beds 2 baths1,641 sq. ft.
3626 Colville Drive, Horizon City, TX 79928
MLS# 952047Listed by: CLEARVIEW REALTY


Protect your home and budget from life's surprises with an Assurant Home Warranty, backed by a partner that supports you through every step of homeownership. Explore Plans.
© 2023 - 2026 ERA Franchise Systems LLC. All rights reserved. ERA Franchise Systems LLC fully supports the principles of the Fair Housing Act and the Equal Opportunity Act. ERA, ERA Real Estate powered, and their respective logos are registered service marks of ERA Franchise Systems LLC. Each office is independently owned and operated.