
13612 Garforth Avenue, Horizon City, TX 79928
Local realty services provided by:ERA Sellers & Buyers Real Estate
Listed by: ruby ixta
Office: keller williams realty
MLS#:952085
Source:TX_GEPAR
Price summary
- Price:$259,950
- Price per sq. ft.:$161.96
About this home
Pride of ownership shines throughout this immaculate Culler Homes resale! Featuring the highly desirable Desert Pincushion floor plan, this beautiful 4-bedroom, 2-bath home offers the perfect blend of modern style, comfort, and established-neighborhood charm without the wait or added expense of building new.
Step inside to an inviting open-concept floor plan with 8-foot doors, ceramic tile throughout the main living areas, and laminate flooring in two bedrooms. The spacious primary suite provides a peaceful retreat with a large bedroom, garden tub, and separate shower.
The value continues outside! Enjoy the beautiful established backyard landscaping and cozy outdoor space, already completed and ready for you to enjoy this fall. Unlike new construction, you won't be starting with a blank canvas--you get the benefit of a mature neighborhood, finished landscaping, and a home that has been lovingly maintained.
With a 2-car garage, desirable layout, and thoughtful finishes throughout, this home offers an incredible opportunity to own a practically new home while saving approximately $53,000 compared to purchasing the same floor plan new.
Conveniently located with easy access to Joe Battle Boulevard and I-10, as well as nearby shopping, dining, and multiple neighborhood parks. If you've been considering new construction, come see the value of this beautifully maintained resale you may find that the best choice is already built and waiting for you!...
Contact an agent
Home facts
- Year built:2019
- Subdivision & Development:Morningside At Mission Ridge
- Listing ID #:952085
- Added:2 day(s) ago
- Updated:October 04, 2026 at 12:30 PM
Rooms and interior
- Bedrooms:4
- Total bathrooms:2
- Full bathrooms:2
- Flooring:Carpet, Parquet, Tile, Wood
- Kitchen Description:Built-In Gas Oven, Dishwasher, Disposal, Gas Cooktop, Kitchen Island, Microwave, Pantry, Range Hood, Refrigerator
- Living area:1,605 sq. ft.
Heating and cooling
- Cooling:Ceiling Fan(s), Refrigerated
- Heating:Forced Air
Structure and exterior
- Year built:2019
- Building area:1,605 sq. ft.
- Lot area:0.11 Acres
- Lot Features:Standard Lot
- Architectural Style:1 Story
- Construction Materials:Stucco
- Exterior Features:Covered
Schools
- High school:Eastlake
- Middle school:Col John O Ensor
- Elementary school:Dr Sue Shook
Utilities
- Water:City
- Sewer:Community
Finances and disclosures
- Price:$259,950
- Price per sq. ft.:$161.96
- Tax amount:$6,729 (2026)
Features and amenities
- Appliances:Built-In Gas Oven, Dishwasher, Microwave, Range Hood, Refrigerator
- Amenities:Ceiling Fan(s), Walk-In Closet(s)
- Pool features:None
Parking
- Garage:Yes
- Garage spaces:2
New listings near 13612 Garforth Avenue
- New
 $320,000Active4 beds 2 baths2,044 sq. ft.
3709 Roslyn Drive, Horizon City, TX 79928
MLS# 952187Listed by: REALTY ONE GROUP MENDEZ BURK - New
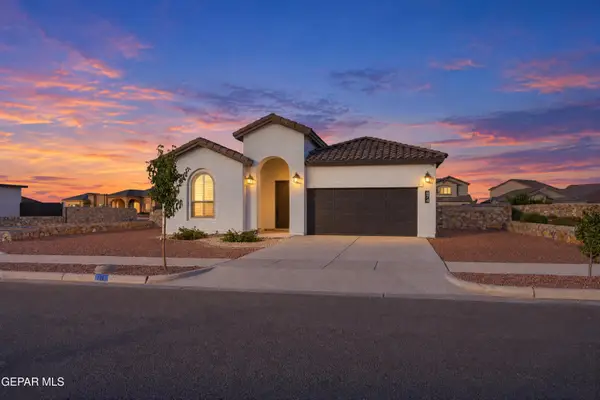 $320,000Active3 beds 2 baths1,745 sq. ft.
874 Harpendem Drive, Horizon City, TX 79928
MLS# 952174Listed by: CLEARVIEW REALTY - New
 $330,000Active4 beds 3 baths1,743 sq. ft.
13237 Coldham Street, Horizon City, TX 79928
MLS# 952112Listed by: SV REALTY - New
 $195,000Active4 beds 3 baths1,422 sq. ft.
201 Sun View Lane, Horizon City, TX 79928
MLS# 952102Listed by: REVOLVE REALTY, LLC - New
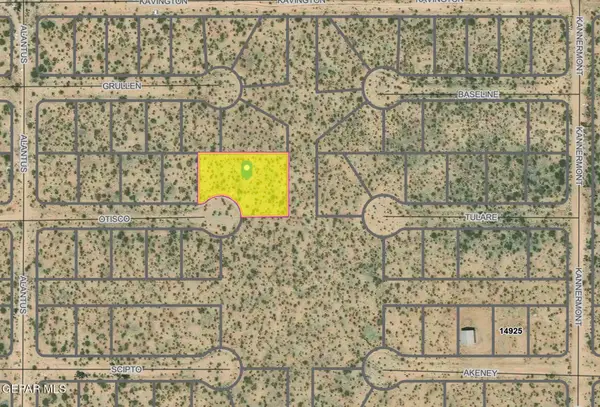 $30,500Active0.73 Acres
TBD Otisco Court, Horizon City, TX 79928
MLS# 952063Listed by: HOME PROS REAL ESTATE GROUP - New
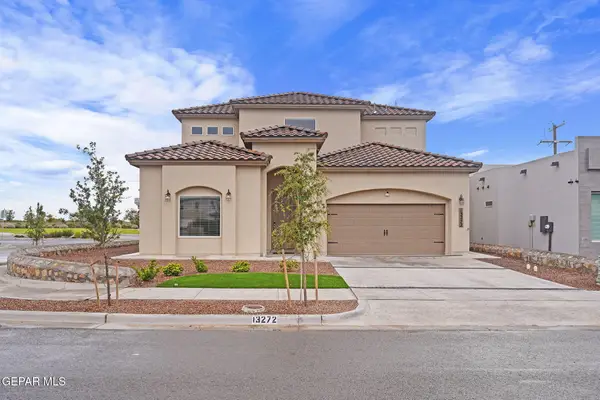 $499,990Active6 beds 5 baths3,282 sq. ft.
13272 Coldham Street, Horizon City, TX 79928
MLS# 952068Listed by: HOME PROS REAL ESTATE GROUP - Open Mon, 8pm to 12amNew
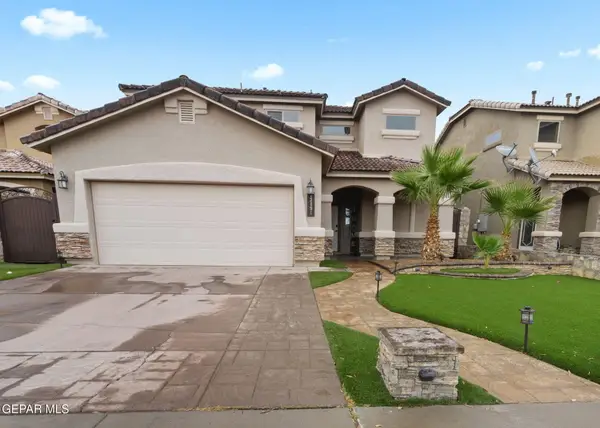 $280,000Active3 beds 3 baths1,846 sq. ft.
13491 Bradford Street, Horizon City, TX 79928
MLS# 952050Listed by: THE WAR TEAM - New
 Listed by ERA$319,950Active4 beds 3 baths1,723 sq. ft.
13889 Carolina Ponce Avenue, Horizon City, TX 79928
MLS# 952040Listed by: BLISS HOME REALTY & RELOCATION GROUP - Open Sun, 4 to 6pmNew
 $252,000Active3 beds 2 baths1,641 sq. ft.
3626 Colville Drive, Horizon City, TX 79928
MLS# 952047Listed by: CLEARVIEW REALTY


Protect your home and budget from life's surprises with an Assurant Home Warranty, backed by a partner that supports you through every step of homeownership. Explore Plans.
© 2023 - 2026 ERA Franchise Systems LLC. All rights reserved. ERA Franchise Systems LLC fully supports the principles of the Fair Housing Act and the Equal Opportunity Act. ERA, ERA Real Estate powered, and their respective logos are registered service marks of ERA Franchise Systems LLC. Each office is independently owned and operated.