
13332 Emerald Water Court, Horizon City, TX 79928
Local realty services provided by:ERA Sellers & Buyers Real Estate
13332 Emerald Water Court,Horizon City, TX 79928
$604,900
- 4 Beds
- 3 Baths
- 2,644 sq. ft.
- Single family
- Active
Upcoming open houses
- Mon, Sep 0709:00 pm - 01:00 am
- Thu, Sep 1011:00 pm - 02:00 am
Listed by: jeanette curiel, jose chavez
Office: revolve realty, llc.
MLS#:950636
Source:TX_GEPAR
Price summary
- Price:$604,900
- Price per sq. ft.:$228.78
- Monthly HOA dues:$60
About this home
This is where thoughtful design, comfort, and timeless elegance come together. From the moment you enter, the heart of the home is in its open-concept layout with soaring 12-foot ceilings, beautiful glass panel doors, and natural stone accents that create an inviting sense of space and character. The Gourmet Kitchen includes all stainless steel appliances, a pot filler, and an oversized pantry, making everyday living and entertaining feel effortless. The natural stone fireplace adds warmth and creates the perfect gathering space for cozy evenings at home. Retreat to the luxurious primary suite, completed with a spa-inspired bathroom. Enjoy the large laundry room, finished garage with built-in shelving, designer front landscaping with irrigation, and a tankless water heater-bringing effortless organization, curb appeal, and modern convenience to your lifestyle. What truly sets this home apart is how beautifully every detail comes together. Comfortable enough to live in&special enough to love for years to come!...
Contact an agent
Home facts
- Year built:2026
- Subdivision & Development:Emerald Estates
- Listing ID #:950636
- Added:3 day(s) ago
- Updated:September 07, 2026 at 10:01 PM
Rooms and interior
- Bedrooms:4
- Total bathrooms:3
- Full bathrooms:2
- Half bathrooms:1
- Flooring:Carpet, Tile
- Bathrooms Description:Shower/tub
- Kitchen Description:Built-In Electric Oven, Convection Oven, Dishwasher, Gas Cooktop, Kitchen Island, Microwave, Pantry, Refrigerator
- Living area:2,644 sq. ft.
Heating and cooling
- Cooling:Ceiling Fan(s), Refrigerated
- Heating:Central
Structure and exterior
- Year built:2026
- Building area:2,644 sq. ft.
- Lot area:0.2 Acres
- Lot Features:Standard Lot
- Architectural Style:1 Story, Custom
- Construction Materials:Energy Star Certified, Stone, Stucco
- Exterior Features:Back Yard Access, Covered, Walled Backyard
Schools
- High school:Eastlake
- Middle school:Col John O Ensor
- Elementary school:Horiznhts
Utilities
- Water:City
Finances and disclosures
- Price:$604,900
- Price per sq. ft.:$228.78
- Tax amount:$1,021 (2026)
Features and amenities
- Appliances:Built-In Electric Oven, Dishwasher, Microwave, Refrigerator
- Amenities:Bar, Ceiling Fan(s), Entrance Foyer, Walk-In Closet(s)
- Pool features:None
Parking
- Garage:Yes
- Garage spaces:2
New listings near 13332 Emerald Water Court
- New
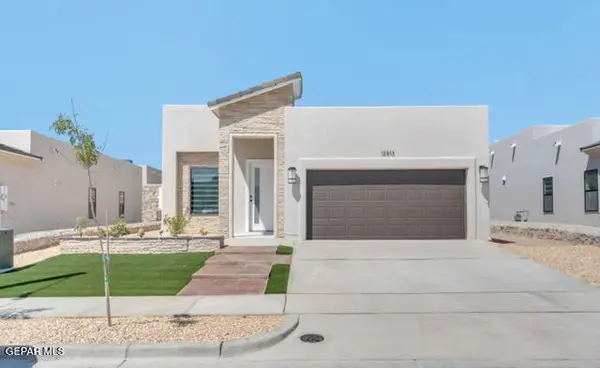 Listed by ERA$374,950Active3 beds 3 baths
12833 Middlesbrough Avenue, Horizon City, TX 79928
MLS# 950744Listed by: ERA SELLERS & BUYERS REAL ESTA - New
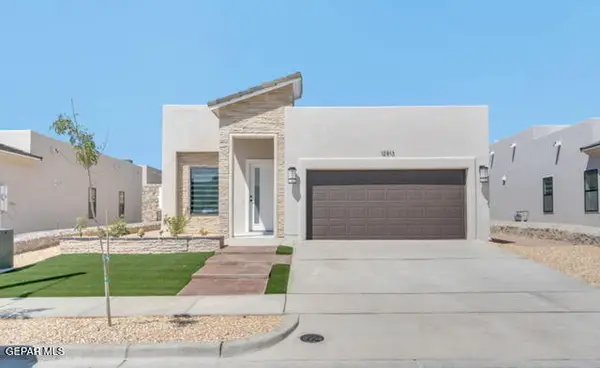 Listed by ERA$374,950Active3 beds 3 baths1,802 sq. ft.
12813 Middlesbrough Avenue, Horizon City, TX 79928
MLS# 950745Listed by: ERA SELLERS & BUYERS REAL ESTA - New
 $304,999Active4 beds 3 baths1,716 sq. ft.
13433 Cinderford Avenue, Horizon City, TX 79928
MLS# 950742Listed by: BLISS HOME REALTY & RELOCATION GROUP  $296,135Pending3 beds 2 baths1,660 sq. ft.
12853 Iron Falls Drive, Horizon City, TX 79928
MLS# 950736Listed by: TRI-STATE VENTURES REALTY, LLC $291,750Pending3 beds 2 baths1,660 sq. ft.
12872 Garden Ridge Drive, Horizon City, TX 79928
MLS# 950737Listed by: TRI-STATE VENTURES REALTY, LLC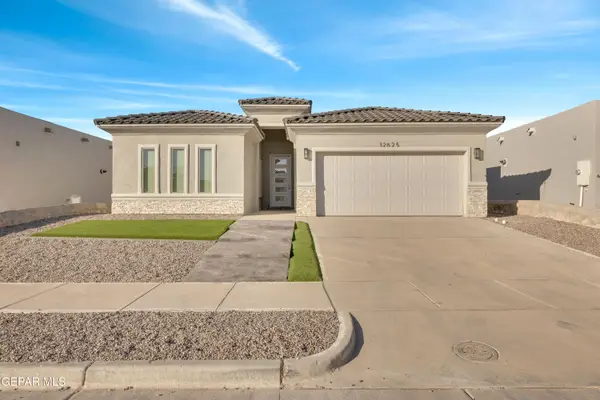 Listed by ERA$374,950Pending4 beds 3 baths1,825 sq. ft.
12809 Middlesbrough Avenue, Horizon City, TX 79928
MLS# 950649Listed by: ERA SELLERS & BUYERS REAL ESTA- New
 $239,600Active3 beds 2 baths1,542 sq. ft.
14228 Banana Yucca Avenue, Horizon City, TX 79928
MLS# 950613Listed by: RE/MAX ASSOCIATES - New
 $249,600Active3 beds 2 baths1,542 sq. ft.
14240 Banana Yucca Avenue, Horizon City, TX 79928
MLS# 950614Listed by: RE/MAX ASSOCIATES - New
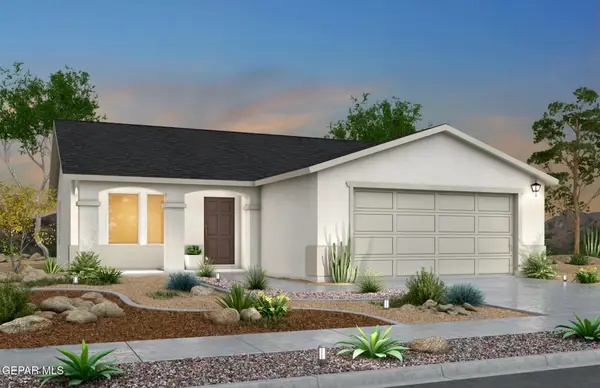 $232,900Active3 beds 2 baths1,335 sq. ft.
14232 Banana Yucca Avenue, Horizon City, TX 79928
MLS# 950615Listed by: RE/MAX ASSOCIATES


Protect your home and budget from life's surprises with an Assurant Home Warranty, backed by a partner that supports you through every step of homeownership. Explore Plans.
© 2023 - 2026 ERA Franchise Systems LLC. All rights reserved. ERA Franchise Systems LLC fully supports the principles of the Fair Housing Act and the Equal Opportunity Act. ERA, ERA Real Estate powered, and their respective logos are registered service marks of ERA Franchise Systems LLC. Each office is independently owned and operated.