
13433 Cinderford Avenue, Horizon City, TX 79928
Local realty services provided by:ERA Sellers & Buyers Real Estate
Listed by: kevin laplante
Office: bliss home realty & relocation group
MLS#:950742
Source:TX_GEPAR
Price summary
- Price:$304,999
- Price per sq. ft.:$177.74
About this home
Luxury living meets thoughtful design in this nearly new, extensively upgraded 4bed, 3bath home. A dual-primary layout offers two spacious bedroom suites w/ private baths, providing comfort & flexibility for guests or multigenerational living. The open-concept kitchen features a generous granite island, stainless-steel appliances, abundant cabinetry and seamless flow into the main living area. A custom wood-plank TV feature wall with integrated lighting creates a striking focal point, while recently upgraded light fixtures throughout the home add modern style. Select fixtures include remote-controlled settings to adjust the color temperature and ambiance. The primary retreat showcases a spa-inspired bath with a beautiful stone-veneer accent wall, soaking tub and oversized walk-in shower. Enjoy a fully landscaped, low-maintenance backyard with artificial turf and a pergola-covered seating area-perfect for relaxing or entertaining. With upgrades at every turn, & 1yr home warranty this exceptional home is trul...
Contact an agent
Home facts
- Year built:2023
- Subdivision & Development:Painted Sky At Mission Ridge
- Listing ID #:950742
- Added:1 day(s) ago
- Updated:September 07, 2026 at 06:22 PM
Rooms and interior
- Bedrooms:4
- Total bathrooms:3
- Full bathrooms:3
- Flooring:Carpet, Tile
- Kitchen Description:Dishwasher, Disposal, Eat-in Kitchen, Free-Standing Gas Oven, Kitchen Island, Microwave, Pantry, Refrigerator
- Bedroom Description:2+ Master Bedrooms
- Living area:1,716 sq. ft.
Heating and cooling
- Cooling:Ceiling Fan(s), Refrigerated
- Heating:Central, Forced Air
Structure and exterior
- Year built:2023
- Building area:1,716 sq. ft.
- Lot area:0.12 Acres
- Lot Features:Subdivided
- Architectural Style:1 Story
- Construction Materials:Stucco
- Exterior Features:Back Yard Access, Walled Backyard
Schools
- High school:Eastlake
- Middle school:Eastlake Middle School
- Elementary school:Ben Narbuth
Utilities
- Water:City
Finances and disclosures
- Price:$304,999
- Price per sq. ft.:$177.74
- Tax amount:$7,080 (2026)
Features and amenities
- Appliances:Dishwasher, Free-Standing Gas Oven, Microwave, Refrigerator
- Amenities:Ceiling Fan(s), Walk-In Closet(s)
New listings near 13433 Cinderford Avenue
- New
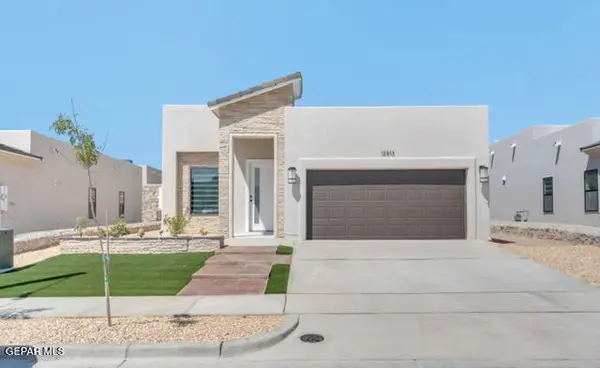 Listed by ERA$374,950Active3 beds 3 baths
12833 Middlesbrough Avenue, Horizon City, TX 79928
MLS# 950744Listed by: ERA SELLERS & BUYERS REAL ESTA - New
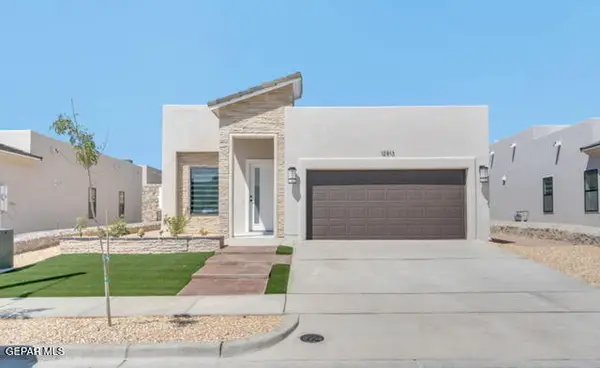 Listed by ERA$374,950Active3 beds 3 baths1,802 sq. ft.
12813 Middlesbrough Avenue, Horizon City, TX 79928
MLS# 950745Listed by: ERA SELLERS & BUYERS REAL ESTA  $296,135Pending3 beds 2 baths1,660 sq. ft.
12853 Iron Falls Drive, Horizon City, TX 79928
MLS# 950736Listed by: TRI-STATE VENTURES REALTY, LLC $291,750Pending3 beds 2 baths1,660 sq. ft.
12872 Garden Ridge Drive, Horizon City, TX 79928
MLS# 950737Listed by: TRI-STATE VENTURES REALTY, LLC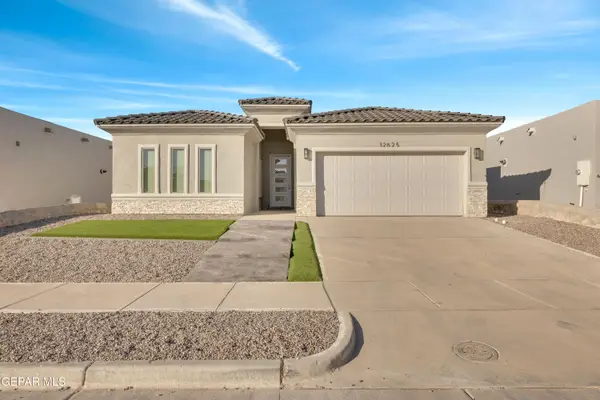 Listed by ERA$374,950Pending4 beds 3 baths1,825 sq. ft.
12809 Middlesbrough Avenue, Horizon City, TX 79928
MLS# 950649Listed by: ERA SELLERS & BUYERS REAL ESTA- Open Mon, 4 to 8pmNew
 $604,900Active4 beds 3 baths2,644 sq. ft.
13332 Emerald Water Court, Horizon City, TX 79928
MLS# 950636Listed by: REVOLVE REALTY, LLC - New
 $239,600Active3 beds 2 baths1,542 sq. ft.
14228 Banana Yucca Avenue, Horizon City, TX 79928
MLS# 950613Listed by: RE/MAX ASSOCIATES - New
 $249,600Active3 beds 2 baths1,542 sq. ft.
14240 Banana Yucca Avenue, Horizon City, TX 79928
MLS# 950614Listed by: RE/MAX ASSOCIATES - New
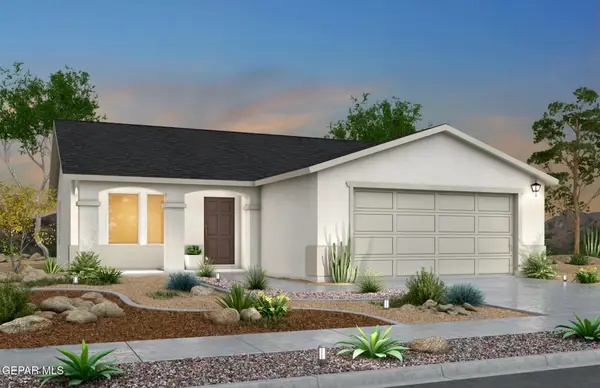 $232,900Active3 beds 2 baths1,335 sq. ft.
14232 Banana Yucca Avenue, Horizon City, TX 79928
MLS# 950615Listed by: RE/MAX ASSOCIATES


Protect your home and budget from life's surprises with an Assurant Home Warranty, backed by a partner that supports you through every step of homeownership. Explore Plans.
© 2023 - 2026 ERA Franchise Systems LLC. All rights reserved. ERA Franchise Systems LLC fully supports the principles of the Fair Housing Act and the Equal Opportunity Act. ERA, ERA Real Estate powered, and their respective logos are registered service marks of ERA Franchise Systems LLC. Each office is independently owned and operated.