
13648 Glen Vista Lane, Horizon City, TX 79928
Local realty services provided by:ERA Sellers & Buyers Real Estate
Upcoming open houses
- Sun, Sep 2008:00 pm - 11:00 pm
Listed by: blanca celeste aguilar zapata
Office: realty one group mendez burk
MLS#:951383
Source:TX_GEPAR
Price summary
- Price:$334,000
- Price per sq. ft.:$138.3
About this home
Priced to Sell! Buyer Closing Cost Covered!
Beautiful and spacious 3-level home offering an exceptional layout with plenty of room for everyone.
The entry level boasts a bright, open-concept design where the kitchen flows seamlessly into the breakfast and dining areas--perfect for entertaining and everyday living.
The bottom level features a large living area, one full bathroom, and three secondary bedrooms, each with its own walk-in closet.
On the third level, you'll find a spacious loft offering endless possibilities for a home office, game room, media area, or additional living space. The private primary suite features a balcony with fantastic views, a large walk-in closet, and a luxurious bathroom complete with double vanity, separate shower, and soaking tub--perfect for relaxing after a long day.
This is a fantastic opportunity you won't want to miss. Schedule your showing today--this home is a must-see!
Contact an agent
Home facts
- Year built:2022
- Subdivision & Development:Horizon Town Center
- Listing ID #:951383
- Added:1 day(s) ago
- Updated:September 20, 2026 at 01:14 AM
Rooms and interior
- Bedrooms:4
- Total bathrooms:2
- Full bathrooms:2
- Rooms Total:16
- Flooring:Carpet, Tile
- Kitchen Description:Built-In Gas Oven, Dishwasher, Gas Cooktop, Kitchen Island, Microwave, Pantry, Range Hood, Refrigerator
- Bedroom Description:Master Upstairs
- Living area:2,415 sq. ft.
Heating and cooling
- Cooling:Central Air, Refrigerated
- Heating:Central
- Central air:Yes
Structure and exterior
- Year built:2022
- Building area:2,415 sq. ft.
- Lot area:0.14 Acres
- Lot Features:Standard Lot
- Architectural Style:2 Story
- Construction Materials:Stone, Stucco
- Exterior Features:Balcony, Covered
Schools
- High school:Eastlake
- Middle school:Desert Wind
- Elementary school:Desertwnd
Utilities
- Water:City
Finances and disclosures
- Price:$334,000
- Price per sq. ft.:$138.3
- Tax amount:$12,046 (2026)
Features and amenities
- Appliances:Built-In Gas Oven, Dishwasher, Microwave, Range Hood, Refrigerator
- Amenities:Walk-In Closet(s)
Parking
- Garage:Yes
- Garage spaces:2
New listings near 13648 Glen Vista Lane
- New
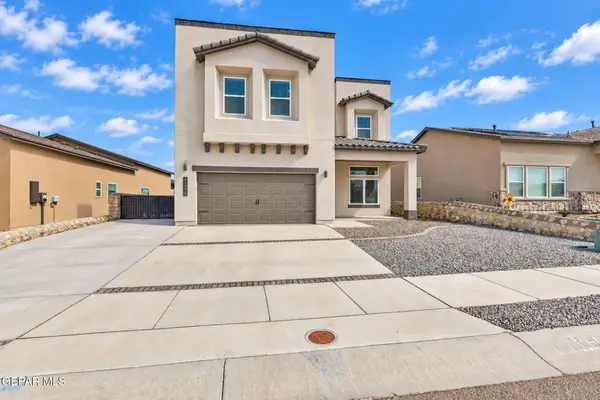 $410,000Active6 beds 4 baths2,822 sq. ft.
13669 Baja Vista Court, Horizon City, TX 79928
MLS# 951473Listed by: HARRIS REAL ESTATE GROUP, INC. - New
 $260,000Active3 beds 2 baths1,680 sq. ft.
13744 Lago Vista Avenue, Horizon City, TX 79928
MLS# 951412Listed by: REVOLVE REALTY, LLC - New
 $209,000Active3 beds 2 baths1,330 sq. ft.
342 Barrel Cactus Drive, El Paso, TX 79928
MLS# 951392Listed by: HOME PROS REAL ESTATE GROUP - New
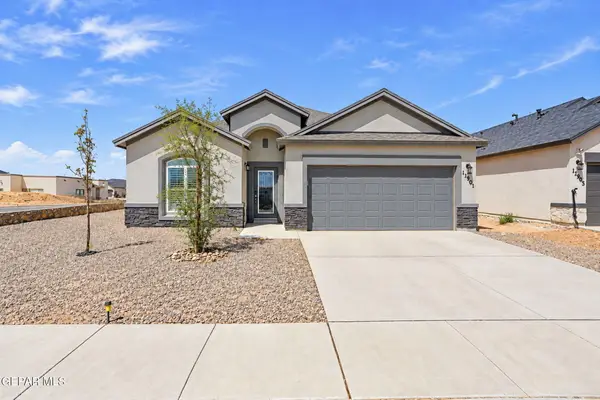 $294,950Active4 beds 3 baths1,704 sq. ft.
13901 Victory Sky Avenue, Horizon City, TX 79928
MLS# 951386Listed by: BLISS HOME REALTY & RELOCATION GROUP - New
 $250,000Active3 beds 2 baths1,384 sq. ft.
14308 Desert Orchid Drive, Horizon City, TX 79928
MLS# 951365Listed by: TEXAS ALLY REAL ESTATE GROUP - New
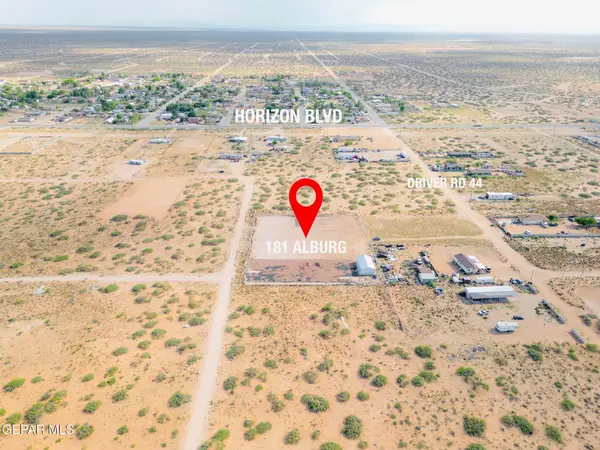 $170,000Active1.65 Acres
181 Alburg Drive, Horizon City, TX 79928
MLS# 951327Listed by: JPAR EP (869) - New
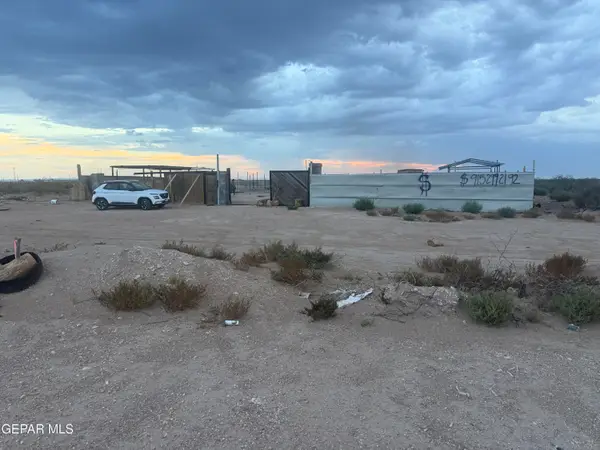 $37,950Active0.24 Acres
PN223128 Gibono Road, Horizon City, TX 79928
MLS# 951292Listed by: NORTH-AMERICAN REALTY - New
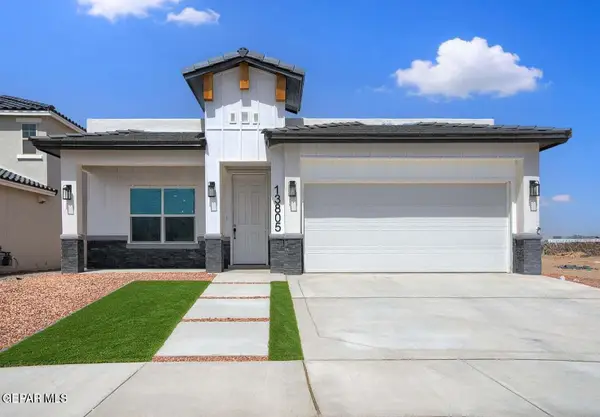 $312,950Active4 beds 2 baths1,644 sq. ft.
13805 Paseo Celeste Drive, Horizon City, TX 79928
MLS# 951289Listed by: HOME PROS REAL ESTATE GROUP - New
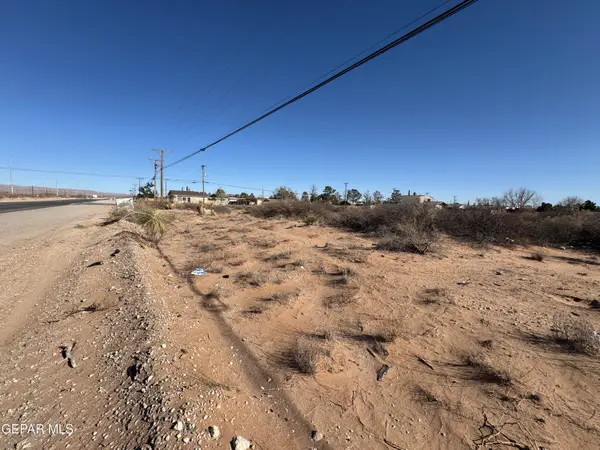 $29,000Active0.17 Acres
PN- 255411 Tbd, Horizon City, TX 79928
MLS# 951281Listed by: ROMEWEST PROPERTIES


Protect your home and budget from life's surprises with an Assurant Home Warranty, backed by a partner that supports you through every step of homeownership. Explore Plans.
© 2023 - 2026 ERA Franchise Systems LLC. All rights reserved. ERA Franchise Systems LLC fully supports the principles of the Fair Housing Act and the Equal Opportunity Act. ERA, ERA Real Estate powered, and their respective logos are registered service marks of ERA Franchise Systems LLC. Each office is independently owned and operated.