
14341 Seth Payne Drive, Horizon City, TX 79928
Local realty services provided by:ERA Sellers & Buyers Real Estate
Listed by: veronica de la rosa, patrick tuttle
Office: coldwell banker heritage r e
MLS#:948061
Source:TX_GEPAR
Price summary
- Price:$238,000
- Price per sq. ft.:$187.55
About this home
Welcome home to this beautifully designed Energy Star efficient residence where style, comfort, and functionality come together. Step through the impressive 8 foot wrought iron entry door into a bright, open living space highlighted by soaring ceilings and abundant natural light. The spacious great room flows seamlessly into the dining area and a well appointed kitchen featuring granite countertops, ceramic tile backsplash, stainless steel appliance. The thoughtfully designed split floor plan offers four spacious bedrooms and two bathrooms. Escape to the private primary suite featuring an elegant 8 foot entry door, a spa inspired bath with cultured marble double vanities, a relaxing jetted tub surrounded by ceramic tile, and a separate shower. Step outside to enjoy the low maintenance landscaped yard, detached two car garage, and plenty of space to relax or entertain. A home designed for comfortable everyday living and lasting memories.
Contact an agent
Home facts
- Year built:2019
- Subdivision & Development:West Eastlake Estates
- Listing ID #:948061
- Added:93 day(s) ago
- Updated:October 24, 2026 at 03:29 PM
Rooms and interior
- Bedrooms:4
- Total bathrooms:2
- Full bathrooms:2
- Flooring:Carpet, Tile
- Kitchen Description:Dishwasher, Disposal, Kitchen Island, Microwave, Pantry, Range Hood
- Living area:1,269 sq. ft.
Heating and cooling
- Cooling:Refrigerated
- Heating:Central
Structure and exterior
- Year built:2019
- Building area:1,269 sq. ft.
- Lot area:0.11 Acres
- Lot Features:Standard Lot, Subdivided
- Architectural Style:1 Story
- Construction Materials:Stone, Stucco
- Exterior Features:Back Yard Access
Schools
- High school:Horizon
- Middle school:Horizon
- Elementary school:Desert Hills
Utilities
- Water:City
- Sewer:Community
Finances and disclosures
- Price:$238,000
- Price per sq. ft.:$187.55
- Tax amount:$6,102 (2025)
Features and amenities
- Appliances:Dishwasher, Microwave, Range Hood
New listings near 14341 Seth Payne Drive
- New
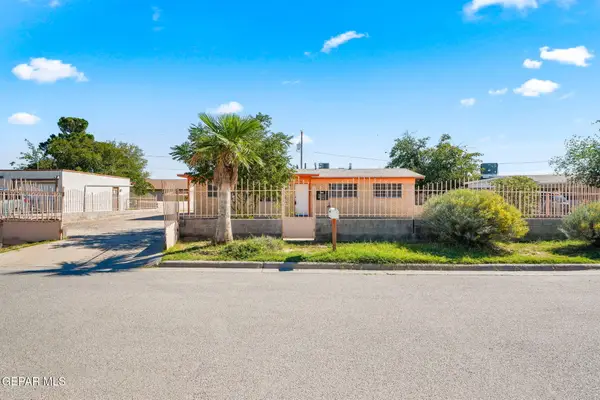 $150,000Active4 beds 1 baths1,063 sq. ft.
14796 Bombay Court, Horizon City, TX 79928
MLS# 953257Listed by: EXP REALTY LLC - New
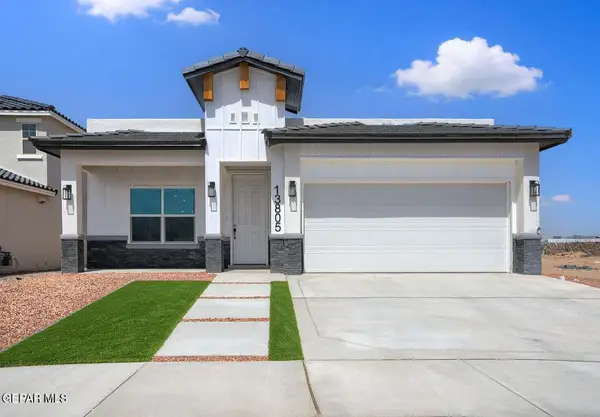 $312,950Active4 beds 2 baths1,644 sq. ft.
13805 Paseo Celeste Drive, Horizon City, TX 79928
MLS# 953267Listed by: HOME PROS REAL ESTATE GROUP - New
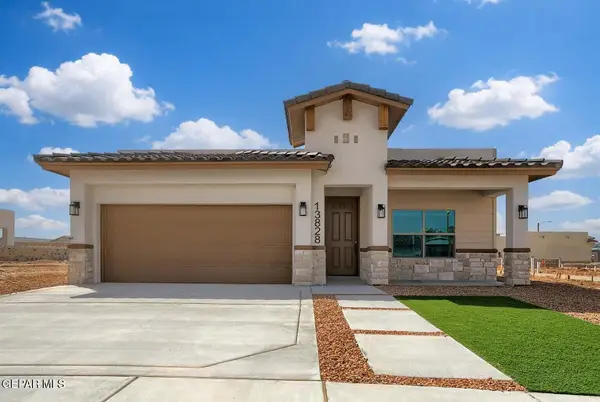 $299,950Active4 beds 2 baths1,644 sq. ft.
13828 Paseo De Gloria Avenue, Horizon City, TX 79928
MLS# 953272Listed by: HOME PROS REAL ESTATE GROUP - New
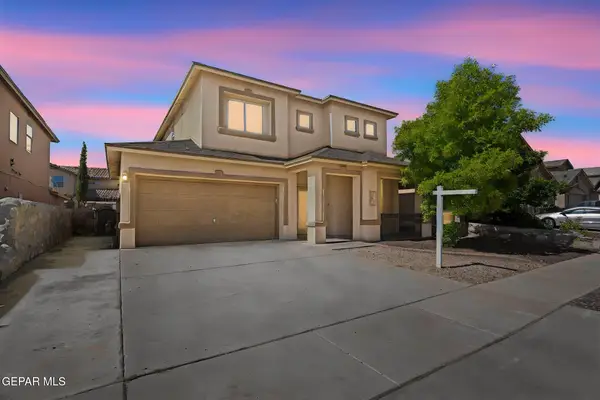 $309,000Active5 beds 3 baths2,422 sq. ft.
335 Emerald Woods Street, Horizon City, TX 79928
MLS# 953279Listed by: 24TH&HOME LLC - New
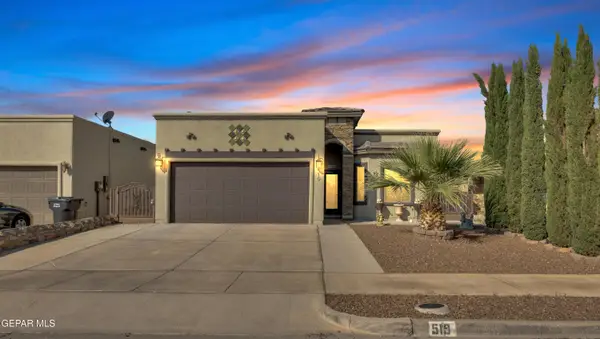 $245,000Active3 beds 2 baths1,406 sq. ft.
519 Emerald Dunes Place, Horizon City, TX 79928
MLS# 953317Listed by: CLEARVIEW REALTY - Open Sat, 6 to 8pmNew
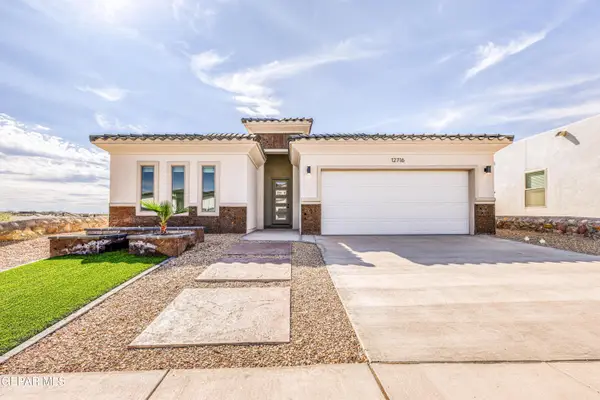 $339,900Active4 beds 3 baths1,852 sq. ft.
12716 Middlesbrough Avenue, Horizon City, TX 79928
MLS# 953329Listed by: RE/MAX ASSOCIATES - Open Fri, 6pm to 1amNew
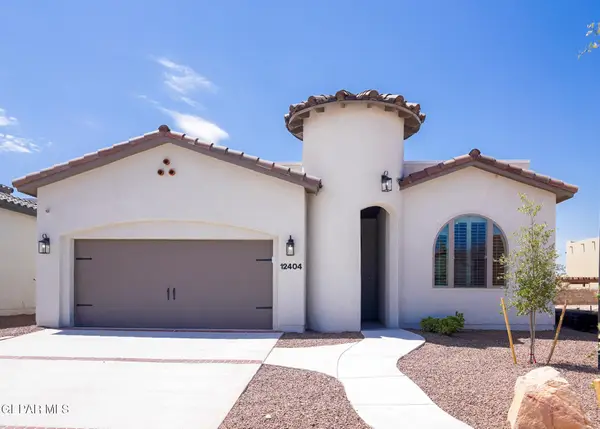 $362,950Active4 beds 2 baths1,844 sq. ft.
625 Basketflower Drive, Horizon City, TX 79928
MLS# 953307Listed by: CLEARVIEW REALTY - New
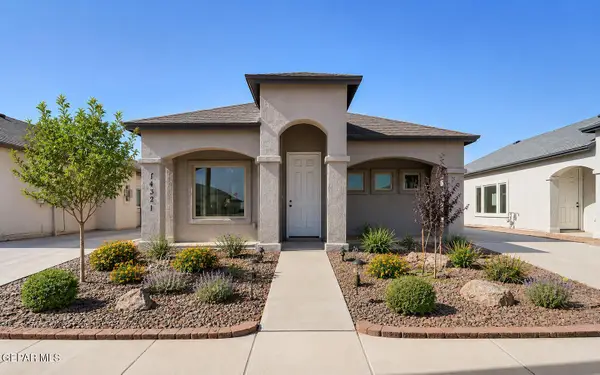 $254,950Active3 beds 2 baths1,164 sq. ft.
14312 Seth Payne Drive, El Paso, TX 79928
MLS# 953324Listed by: EL PASO ELITE REALTY - New
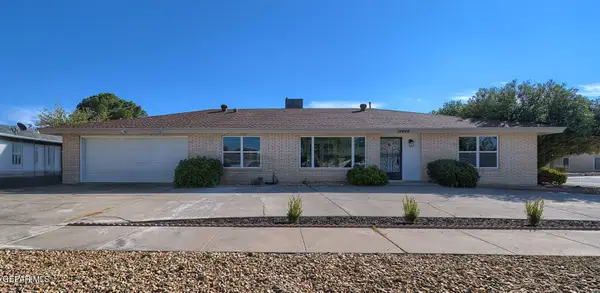 $335,000Active4 beds 6 baths2,537 sq. ft.
14908 Roslyn Drive, Horizon City, TX 79928
MLS# 953226Listed by: SANDRA LUNA & ASSOCIATES - New
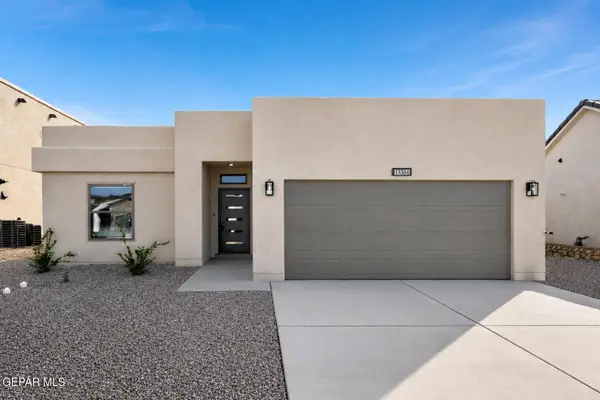 $265,950Active3 beds 2 baths1,360 sq. ft.
13384 Coldham Street, Horizon City, TX 79928
MLS# 953214Listed by: TROPICANA REALTY


Protect your home and budget from life's surprises with an Assurant Home Warranty, backed by a partner that supports you through every step of homeownership. Explore Plans.
© 2023 - 2026 ERA Franchise Systems LLC. All rights reserved. ERA Franchise Systems LLC fully supports the principles of the Fair Housing Act and the Equal Opportunity Act. ERA, ERA Real Estate powered, and their respective logos are registered service marks of ERA Franchise Systems LLC. Each office is independently owned and operated.