
14536 Blackbrush Parkway, Horizon City, TX 79928
Local realty services provided by:ERA Sellers & Buyers Real Estate
Listed by: ericka vega, raymundo urbina
Office: home guide real estate llc.
MLS#:950464
Source:TX_GEPAR
Price summary
- Price:$489,950
- Price per sq. ft.:$215.84
- Monthly HOA dues:$29.17
About this home
Step into modern luxury with one of Millennial Homes' most sought-after floor plans. Designed for today's lifestyle, this home features a bright open-concept layout, stylish finishes, spacious living areas, and thoughtful details throughout. The perfect blend of sophistication and comfort, this home is designed to impress from the moment you walk in.
Contact an agent
Home facts
- Year built:2026
- Subdivision & Development:Verdancia Unit 1
- Listing ID #:950464
- Added:51 day(s) ago
- Updated:October 24, 2026 at 03:29 PM
Rooms and interior
- Bedrooms:4
- Total bathrooms:3
- Full bathrooms:3
- Flooring:Carpet, Tile
- Kitchen Description:Built-In Electric Oven, Cooktop, Dishwasher, Gas Cooktop, Kitchen Island, Microwave, Pantry, Range Hood, Refrigerator
- Living area:2,270 sq. ft.
Heating and cooling
- Cooling:Ceiling Fan(s), Central Air, Refrigerated
- Heating:Central
- Central air:Yes
Structure and exterior
- Year built:2026
- Building area:2,270 sq. ft.
- Lot area:0.23 Acres
- Lot Features:Cul-De-Sac
- Architectural Style:1 Story
- Construction Materials:Frame, Stucco
Schools
- High school:Eastlake
- Middle school:Sunridge
- Elementary school:Desert Hills
Utilities
- Water:City
Finances and disclosures
- Price:$489,950
- Price per sq. ft.:$215.84
- Tax amount:$730 (2026)
Features and amenities
- Appliances:Built-In Electric Oven, Cooktop, Dishwasher, Microwave, Range Hood, Refrigerator
- Amenities:Ceiling Fan(s), Walk-In Closet(s)
New listings near 14536 Blackbrush Parkway
- New
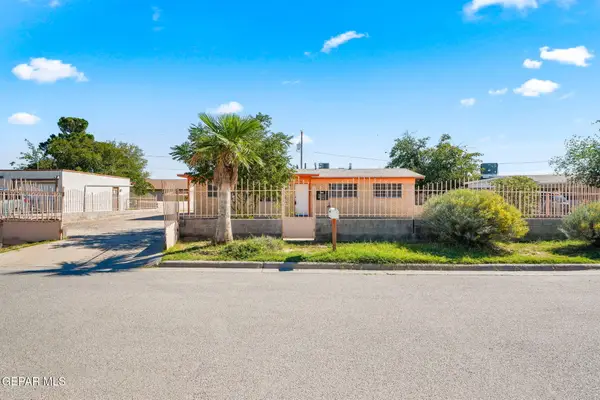 $150,000Active4 beds 1 baths1,063 sq. ft.
14796 Bombay Court, Horizon City, TX 79928
MLS# 953257Listed by: EXP REALTY LLC - New
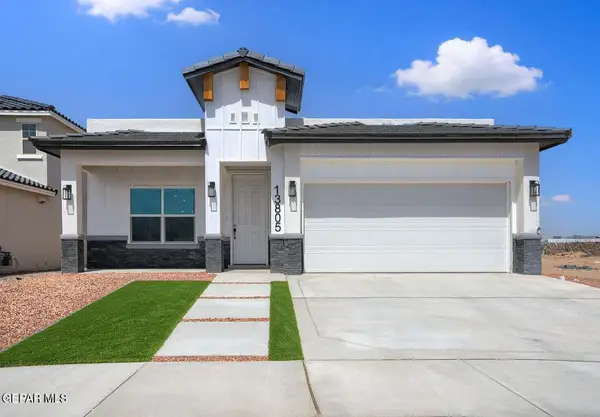 $312,950Active4 beds 2 baths1,644 sq. ft.
13805 Paseo Celeste Drive, Horizon City, TX 79928
MLS# 953267Listed by: HOME PROS REAL ESTATE GROUP - New
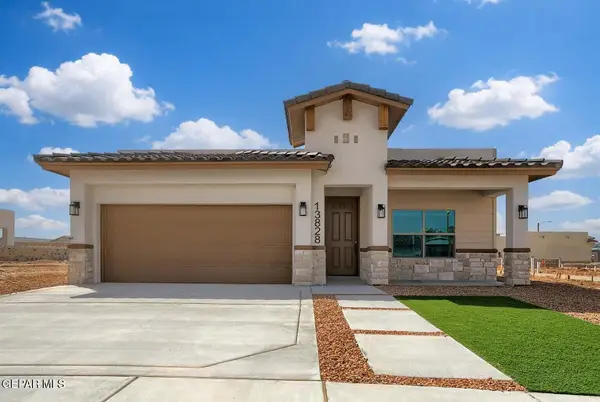 $299,950Active4 beds 2 baths1,644 sq. ft.
13828 Paseo De Gloria Avenue, Horizon City, TX 79928
MLS# 953272Listed by: HOME PROS REAL ESTATE GROUP - New
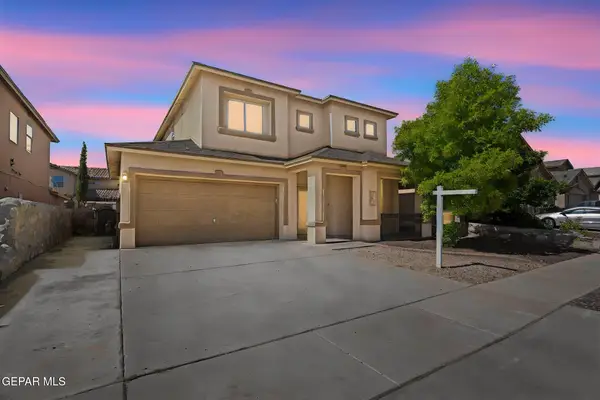 $309,000Active5 beds 3 baths2,422 sq. ft.
335 Emerald Woods Street, Horizon City, TX 79928
MLS# 953279Listed by: 24TH&HOME LLC - New
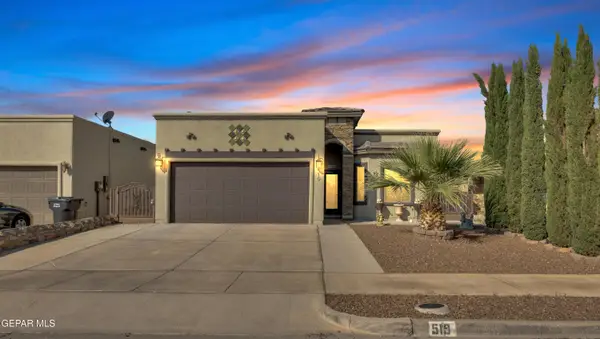 $245,000Active3 beds 2 baths1,406 sq. ft.
519 Emerald Dunes Place, Horizon City, TX 79928
MLS# 953317Listed by: CLEARVIEW REALTY - Open Sat, 6 to 8pmNew
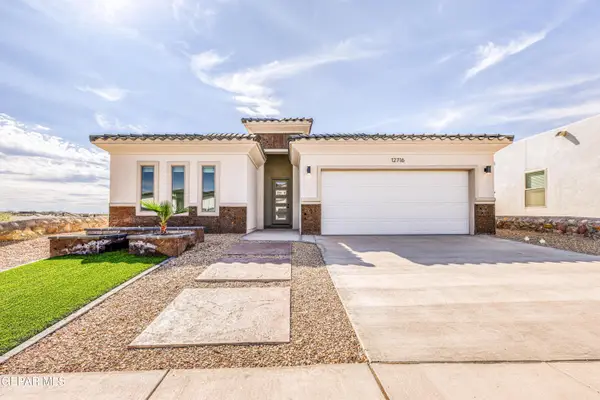 $339,900Active4 beds 3 baths1,852 sq. ft.
12716 Middlesbrough Avenue, Horizon City, TX 79928
MLS# 953329Listed by: RE/MAX ASSOCIATES - Open Fri, 6pm to 1amNew
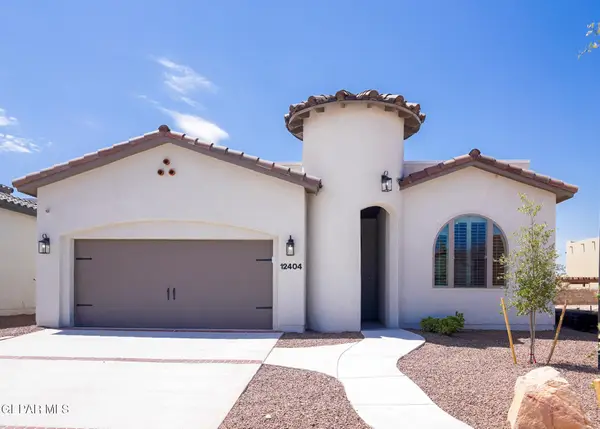 $362,950Active4 beds 2 baths1,844 sq. ft.
625 Basketflower Drive, Horizon City, TX 79928
MLS# 953307Listed by: CLEARVIEW REALTY - New
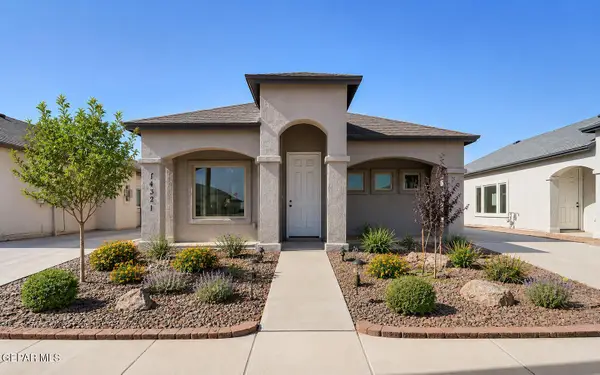 $254,950Active3 beds 2 baths1,164 sq. ft.
14312 Seth Payne Drive, El Paso, TX 79928
MLS# 953324Listed by: EL PASO ELITE REALTY - New
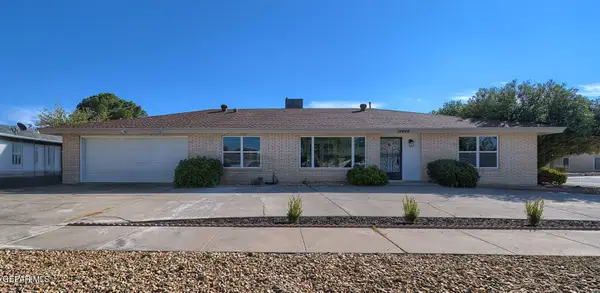 $335,000Active4 beds 6 baths2,537 sq. ft.
14908 Roslyn Drive, Horizon City, TX 79928
MLS# 953226Listed by: SANDRA LUNA & ASSOCIATES - New
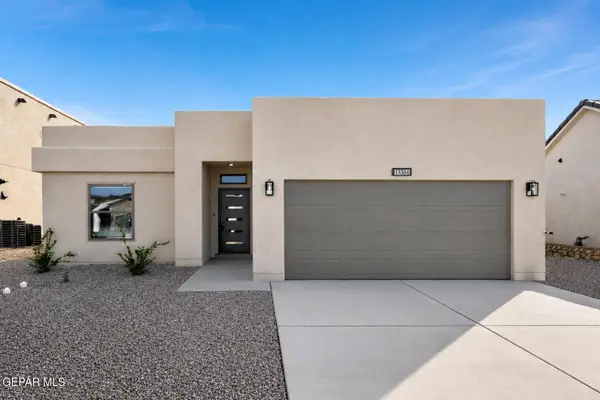 $265,950Active3 beds 2 baths1,360 sq. ft.
13384 Coldham Street, Horizon City, TX 79928
MLS# 953214Listed by: TROPICANA REALTY


Protect your home and budget from life's surprises with an Assurant Home Warranty, backed by a partner that supports you through every step of homeownership. Explore Plans.
© 2023 - 2026 ERA Franchise Systems LLC. All rights reserved. ERA Franchise Systems LLC fully supports the principles of the Fair Housing Act and the Equal Opportunity Act. ERA, ERA Real Estate powered, and their respective logos are registered service marks of ERA Franchise Systems LLC. Each office is independently owned and operated.