
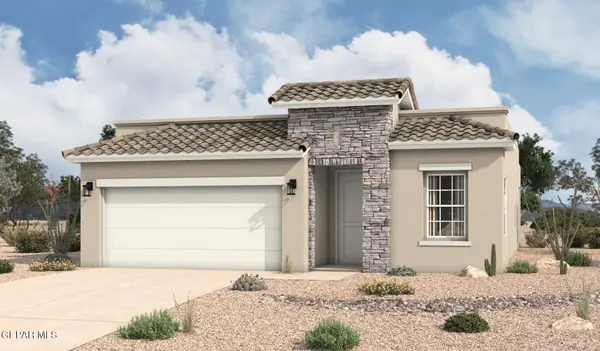
14544 Escalera Drive, Horizon City, TX 79928
Local realty services provided by:ERA Sellers & Buyers Real Estate
Upcoming open houses
- Sat, Nov 1407:00 pm - 10:00 pm
- Sun, Nov 1508:00 pm - 10:00 pm
Listed by: juan suarez
Office: home pros real estate group
MLS#:954153
Source:TX_GEPAR
Price summary
- Price:$249,000
- Price per sq. ft.:$184.44
About this home
Updated, move-in ready 3-bedroom home in the heart of Horizon! Step inside to a bright, open-concept layout where the living, dining, and kitchen areas flow together, perfect for everyday living and entertaining. The updated kitchen brings a fresh, modern feel and comes complete with stainless steel appliances, and both bathrooms have been tastefully remodeled. Four bedrooms give you room to spread out, with flexibility for a home office, gym, or guest space. Stay cool through El Paso summers with refrigerated air. Out back, the huge backyard is ready for weekend BBQs, gardening, pets, or the outdoor space you've been dreaming of. Enjoy quick access to Eastlake Blvd shopping and dining, Horizon Golf Course, and an easy commute to Fort Bliss via Loop 375 and I-10. Updated, spacious, and priced to move. Schedule your showing today!
Contact an agent
Home facts
- Year built:2016
- Subdivision & Development:Rancho Desierto Bello
- Listing ID #:954153
- Added:2 day(s) ago
- Updated:November 12, 2026 at 07:03 PM
Rooms and interior
- Bedrooms:3
- Total bathrooms:2
- Full bathrooms:2
- Flooring:Tile, Vinyl, Wood
- Kitchen Description:Dishwasher, Kitchen Island, Range Hood, Refrigerator
- Living area:1,350 sq. ft.
Heating and cooling
- Cooling:Ceiling Fan(s)
- Heating:Central
Structure and exterior
- Year built:2016
- Building area:1,350 sq. ft.
- Lot area:0.15 Acres
- Lot Features:Standard Lot
- Architectural Style:1 Story
- Construction Materials:Stucco
- Exterior Features:Covered
Schools
- High school:Horizon
- Middle school:Horizon
- Elementary school:Frkmacias
Utilities
- Water:City
Finances and disclosures
- Price:$249,000
- Price per sq. ft.:$184.44
- Tax amount:$6,960 (2026)
Features and amenities
- Appliances:Dishwasher, Dryer, Range Hood, Refrigerator
- Laundry features:Dryer, Washer
- Amenities:Ceiling Fan(s), Walk-In Closet(s)
Parking
- Garage:Yes
- Garage spaces:2
New listings near 14544 Escalera Drive
- New
 $605,950Active4 beds 3 baths2,452 sq. ft.
14401 Leyland Parkway, Horizon City, TX 79928
MLS# 954253Listed by: HOME PROS REAL ESTATE GROUP - Open Thu, 8 to 11pmNew
 $265,000Active4 beds 3 baths1,886 sq. ft.
13836 Lago Vista Avenue, Horizon City, TX 79928
MLS# 954248Listed by: HOME PROS REAL ESTATE GROUP - New
 $279,000Active4 beds 2 baths1,772 sq. ft.
1096 Nepal Sky Street, Horizon City, TX 79928
MLS# 954240Listed by: CLEARVIEW REALTY - New
 $520,000Active4 beds 5 baths3,985 sq. ft.
14800 Kingston Drive, Horizon City, TX 79928
MLS# 954223Listed by: MRG REALTY LLC - New
 $326,950Active4 beds 2 baths1,619 sq. ft.
528 Paseo Simple Place, Horizon City, TX 79928
MLS# 954228Listed by: HOME PROS REAL ESTATE GROUP - Open Sat, 7 to 9pmNew
 $355,000Active3 beds 2 baths1,772 sq. ft.
441 Cactus Bloom Court, Horizon City, TX 79928
MLS# 954217Listed by: EXP REALTY LLC - New
 $85,000Active2.5 Acres
PN-119675 SW Tbd, Horizon City, TX 79928
MLS# 954174Listed by: JPAR (OFC4312) - New
 $378,030Active3 beds 2 baths1,649 sq. ft.
13829 Paseo Bosque Avenue, Horizon City, TX 79928
MLS# 954177Listed by: HOME PROS REAL ESTATE GROUP - New
 $210,900Active3 beds 2 baths1,262 sq. ft.
14200 Desert Sky Drive, Horizon City, TX 79928
MLS# 954137Listed by: JPAR EP (869)


Protect your home and budget from life's surprises with an Assurant Home Warranty, backed by a partner that supports you through every step of homeownership. Explore Plans.
© 2023 - 2026 ERA Franchise Systems LLC. All rights reserved. ERA Franchise Systems LLC fully supports the principles of the Fair Housing Act and the Equal Opportunity Act. ERA, ERA Real Estate powered, and their respective logos are registered service marks of ERA Franchise Systems LLC. Each office is independently owned and operated.