
528 Paseo Simple Place, Horizon City, TX 79928
Local realty services provided by:ERA Sellers & Buyers Real Estate
Listed by: dennis r. estep
Office: home pros real estate group
MLS#:954228
Source:TX_GEPAR
Price summary
- Price:$326,950
- Price per sq. ft.:$201.95
- Monthly HOA dues:$61.83
About this home
MOVE IN READY, the Desert Pincushion 1619 pairs modern farmhouse style with an open-concept layout, 4 bedrooms, 2 bathrooms, and a 2 car garage. The kitchen is made for cooking and gathering, with a 36-inch cooktop, direct-vent hood, stainless steel pot filler, and hidden-control dishwasher. A large sliding patio door fills the living area with natural light and opens to the patio, making it easy to take dinner outdoors. The Energy Advantage Package is designed to reduce energy consumption by up to 40%.
Contact an agent
Home facts
- Year built:2026
- Subdivision & Development:Paseo Del Este
- Listing ID #:954228
- Added:1 day(s) ago
- Updated:November 12, 2026 at 07:03 PM
Rooms and interior
- Bedrooms:4
- Total bathrooms:2
- Full bathrooms:2
- Flooring:Carpet, Tile
- Kitchen Description:Dishwasher, Disposal, Eat-in Kitchen, Gas Cooktop, Kitchen Island, Microwave, Pantry, Range Hood, Refrigerator
- Living area:1,619 sq. ft.
Heating and cooling
- Cooling:Ceiling Fan(s), Refrigerated
- Heating:Central, Forced Air
Structure and exterior
- Year built:2026
- Building area:1,619 sq. ft.
- Lot area:0.12 Acres
- Lot Features:Standard Lot, Subdivided
- Architectural Style:1 Story
- Construction Materials:Stucco
- Exterior Features:Back Yard Access, Walled Backyard
Schools
- High school:Eastlake
- Middle school:Col John O Ensor
- Elementary school:Dr Sue Shook
Utilities
- Water:City
Finances and disclosures
- Price:$326,950
- Price per sq. ft.:$201.95
Features and amenities
- Appliances:Dishwasher, Microwave, Range Hood, Refrigerator
- Amenities:Cable TV, Ceiling Fan(s), Walk-In Closet(s)
- Pool features:Community
Parking
- Garage:Yes
- Garage spaces:2
New listings near 528 Paseo Simple Place
- New
 $605,950Active4 beds 3 baths2,452 sq. ft.
14401 Leyland Parkway, Horizon City, TX 79928
MLS# 954253Listed by: HOME PROS REAL ESTATE GROUP - Open Thu, 8 to 11pmNew
 $265,000Active4 beds 3 baths1,886 sq. ft.
13836 Lago Vista Avenue, Horizon City, TX 79928
MLS# 954248Listed by: HOME PROS REAL ESTATE GROUP - New
 $279,000Active4 beds 2 baths1,772 sq. ft.
1096 Nepal Sky Street, Horizon City, TX 79928
MLS# 954240Listed by: CLEARVIEW REALTY - New
 $520,000Active4 beds 5 baths3,985 sq. ft.
14800 Kingston Drive, Horizon City, TX 79928
MLS# 954223Listed by: MRG REALTY LLC - Open Sat, 7 to 9pmNew
 $355,000Active3 beds 2 baths1,772 sq. ft.
441 Cactus Bloom Court, Horizon City, TX 79928
MLS# 954217Listed by: EXP REALTY LLC - New
 $85,000Active2.5 Acres
PN-119675 SW Tbd, Horizon City, TX 79928
MLS# 954174Listed by: JPAR (OFC4312) - New
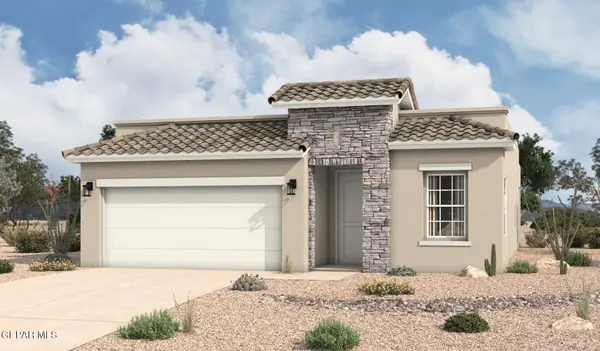 $378,030Active3 beds 2 baths1,649 sq. ft.
13829 Paseo Bosque Avenue, Horizon City, TX 79928
MLS# 954177Listed by: HOME PROS REAL ESTATE GROUP - Open Sat, 7 to 10pmNew
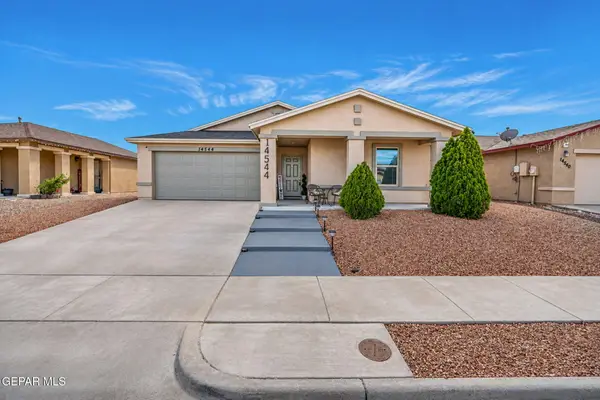 $249,000Active3 beds 2 baths1,350 sq. ft.
14544 Escalera Drive, Horizon City, TX 79928
MLS# 954153Listed by: HOME PROS REAL ESTATE GROUP - New
 $210,900Active3 beds 2 baths1,262 sq. ft.
14200 Desert Sky Drive, Horizon City, TX 79928
MLS# 954137Listed by: JPAR EP (869)


Protect your home and budget from life's surprises with an Assurant Home Warranty, backed by a partner that supports you through every step of homeownership. Explore Plans.
© 2023 - 2026 ERA Franchise Systems LLC. All rights reserved. ERA Franchise Systems LLC fully supports the principles of the Fair Housing Act and the Equal Opportunity Act. ERA, ERA Real Estate powered, and their respective logos are registered service marks of ERA Franchise Systems LLC. Each office is independently owned and operated.