
663 Danube Drive, Horizon City, TX 79928
Local realty services provided by:ERA Sellers & Buyers Real Estate
Listed by: christian armando estrada, jacqueline rodriguez
Office: clearview realty
MLS#:950604
Source:TX_GEPAR
Price summary
- Price:$208,000
- Price per sq. ft.:$190.83
About this home
Beautifully remodeled and move-in ready! This charming home has been thoughtfully updated throughout and features a brand-new HVAC system for year-round comfort. Enjoy a bright, modern kitchen with white cabinetry, stainless steel appliances, updated and stylish fixtures. Additional highlights include fresh interior and exterior paint, updated flooring, contemporary lighting, remodeled bathrooms with elegant tilework, and modern black hardware. The low-maintenance front yard and attached garage add convenience and curb appeal. Schedule your showing today and see everything this beautifully updated home has to offer!
Contact an agent
Home facts
- Year built:2004
- Subdivision & Development:Horizon City
- Listing ID #:950604
- Added:2 day(s) ago
- Updated:September 06, 2026 at 03:40 PM
Rooms and interior
- Bedrooms:3
- Total bathrooms:2
- Full bathrooms:2
- Rooms Total:2
- Flooring:Carpet, Tile
- Kitchen Description:Built-In Gas Oven, Dishwasher, Range Hood
- Living area:1,090 sq. ft.
Heating and cooling
- Cooling:Refrigerated
- Heating:Central
Structure and exterior
- Year built:2004
- Building area:1,090 sq. ft.
- Lot area:0.14 Acres
- Architectural Style:1 Story
- Construction Materials:Stucco
Schools
- High school:Horizon
- Middle school:Ricardo Estrada
- Elementary school:Carroll T Welch
Utilities
- Water:City
- Sewer:Community
Finances and disclosures
- Price:$208,000
- Price per sq. ft.:$190.83
- Tax amount:$5,000 (2026)
Features and amenities
- Appliances:Built-In Gas Oven, Dishwasher, Gas Water Heater, Range Hood
- Amenities:Ceiling Fan(s), Cove Ceiling, Walk-In Closet(s)
- Pool features:None
Parking
- Garage:Yes
- Garage spaces:1
New listings near 663 Danube Drive
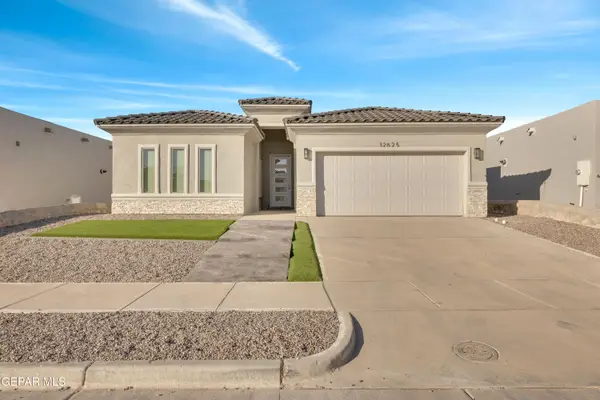 Listed by ERA$374,950Pending4 beds 3 baths1,825 sq. ft.
12809 Middlesbrough Avenue, Horizon City, TX 79928
MLS# 950649Listed by: ERA SELLERS & BUYERS REAL ESTA- Open Sun, 7pm to 12amNew
 $604,900Active4 beds 3 baths2,644 sq. ft.
13332 Emerald Water Court, Horizon City, TX 79928
MLS# 950636Listed by: REVOLVE REALTY, LLC - New
 $239,600Active3 beds 2 baths1,542 sq. ft.
14228 Banana Yucca Avenue, Horizon City, TX 79928
MLS# 950613Listed by: RE/MAX ASSOCIATES - New
 $249,600Active3 beds 2 baths1,542 sq. ft.
14240 Banana Yucca Avenue, Horizon City, TX 79928
MLS# 950614Listed by: RE/MAX ASSOCIATES - New
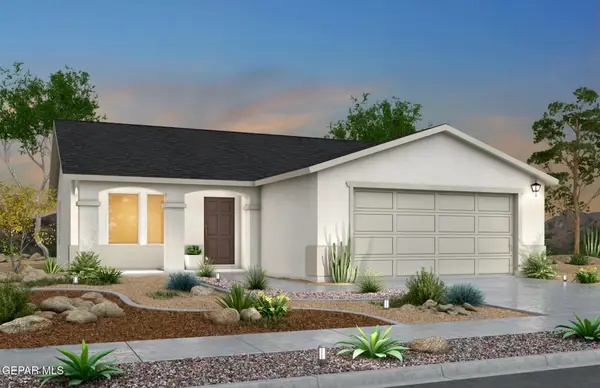 $232,900Active3 beds 2 baths1,335 sq. ft.
14232 Banana Yucca Avenue, Horizon City, TX 79928
MLS# 950615Listed by: RE/MAX ASSOCIATES - New
 $233,900Active3 beds 2 baths1,335 sq. ft.
14236 Banana Yucca Avenue, Horizon City, TX 79928
MLS# 950616Listed by: RE/MAX ASSOCIATES - Open Mon, 5 to 8pmNew
 $340,000Active4 beds 3 baths2,146 sq. ft.
1149 Stoke Street, Horizon City, TX 79928
MLS# 950563Listed by: GOLDEN REAL ESTATE - Open Sun, 7 to 10pmNew
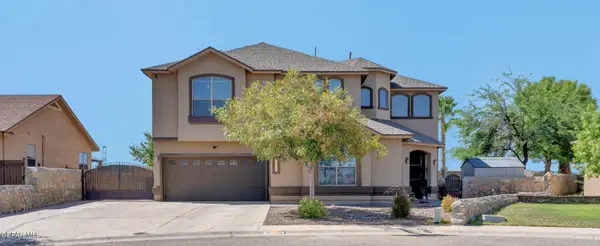 $525,000Active5 beds 3 baths3,183 sq. ft.
13444 Emerald Reef Drive, Horizon City, TX 79928
MLS# 950510Listed by: CLEARVIEW REALTY - New
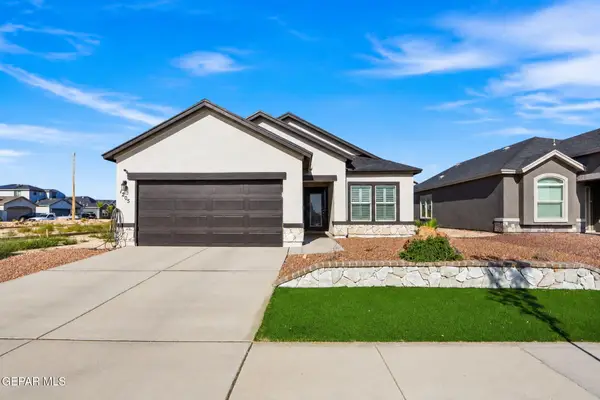 $275,000Active4 beds 2 baths1,487 sq. ft.
1205 Texas Summer, Horizon City, TX 79928
MLS# 950506Listed by: BLISS HOME REALTY & RELOCATION GROUP


Protect your home and budget from life's surprises with an Assurant Home Warranty, backed by a partner that supports you through every step of homeownership. Explore Plans.
© 2023 - 2026 ERA Franchise Systems LLC. All rights reserved. ERA Franchise Systems LLC fully supports the principles of the Fair Housing Act and the Equal Opportunity Act. ERA, ERA Real Estate powered, and their respective logos are registered service marks of ERA Franchise Systems LLC. Each office is independently owned and operated.