
705 Paseo Dulce Avenue, Horizon City, TX 79928
Local realty services provided by:ERA Sellers & Buyers Real Estate
Listed by: adrian silva
Office: clearview realty
MLS#:949479
Source:TX_GEPAR
Price summary
- Price:$275,000
- Price per sq. ft.:$146.82
- Monthly HOA dues:$61.83
About this home
Are you part of the club yet? Well, this is your opportunity to be! POV: You arrive at 705 Paseo Dulce, your new home. Offering 4 spacious bedrooms, 2 full baths, 1 half bath, a two-car garage, refrigerated A/C that keep you fresh and cool in these Sun City summers. Open layout, perfect for entertaining. Granite countertops. Kitchen island. The complete stainless steel appliance package. Window shutters throughout. You are close to a neighborhood park, and you have access to 'THE CLUB' through a small membership. Who needs a vacation when your neighborhood feels like a resort? For less than $1k per year, you get a place to unwind, stay active, and make lasting memories. THE CLUB features a large swimming pool, gym equipment (cancel that gym membership!), a playground, a tennis court, and two pickleball courts. Here, convenience isn't just a perk -- it's part of the lifestyle. Come see why 705 Paseo Dulce is the one to call home and schedule your tour today!
Contact an agent
Home facts
- Year built:2023
- Subdivision & Development:Paseo Del Este
- Listing ID #:949479
- Added:52 day(s) ago
- Updated:October 09, 2026 at 04:34 PM
Rooms and interior
- Bedrooms:4
- Total bathrooms:3
- Full bathrooms:2
- Half bathrooms:1
- Flooring:Carpet, Tile
- Bathrooms Description:Shower/tub
- Kitchen Description:Dishwasher, Disposal, Free-Standing Gas Oven, Kitchen Island, Pantry, Range Hood, Refrigerator
- Living area:1,873 sq. ft.
Heating and cooling
- Cooling:Ceiling Fan(s), Central Air, Refrigerated
- Heating:Central, Forced Air
- Central air:Yes
Structure and exterior
- Year built:2023
- Building area:1,873 sq. ft.
- Lot area:0.12 Acres
- Lot Features:Planned Community, Standard Lot
- Architectural Style:1 Story, Model
- Construction Materials:Stucco
- Exterior Features:Back Yard Access, Covered, Open, Walled Backyard
Schools
- High school:Eastlake
- Middle school:Col John O Ensor
- Elementary school:Dr Sue Shook
Utilities
- Water:City
Finances and disclosures
- Price:$275,000
- Price per sq. ft.:$146.82
- Tax amount:$6,942 (2026)
Features and amenities
- Appliances:Dishwasher, Free-Standing Gas Oven, Gas Water Heater, Range Hood, Refrigerator
- Amenities:Ceiling Fan(s), High Speed Internet
- Pool features:None
Parking
- Garage:Yes
- Garage spaces:2
New listings near 705 Paseo Dulce Avenue
- New
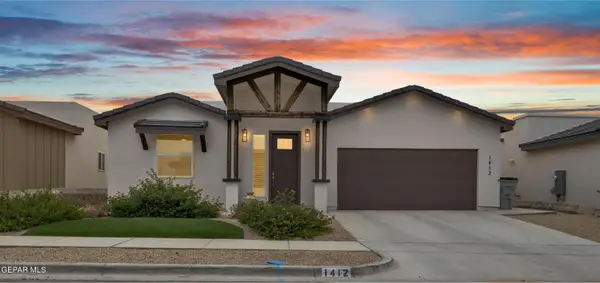 $405,000Active4 beds 3 baths2,151 sq. ft.
1412 Harlan Point Place, El Paso, TX 79928
MLS# 952598Listed by: EXP REALTY LLC - New
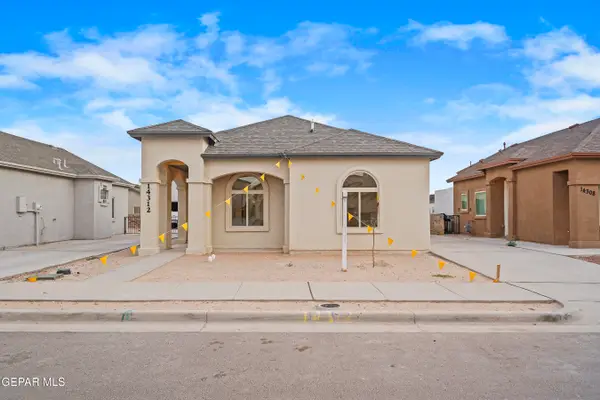 $279,950Active4 beds 2 baths1,314 sq. ft.
14305 Tobe Davis Drive, Horizon City, TX 79928
MLS# 952519Listed by: KELLER WILLIAMS REALTY - New
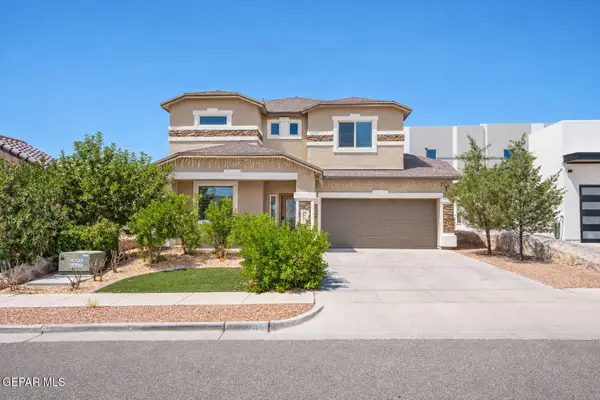 $315,000Active4 beds 3 baths2,470 sq. ft.
147 Via Rojas Drive, Horizon City, TX 79928
MLS# 952497Listed by: SUNSET EL PASO REALTY - Open Sat, 6 to 9pmNew
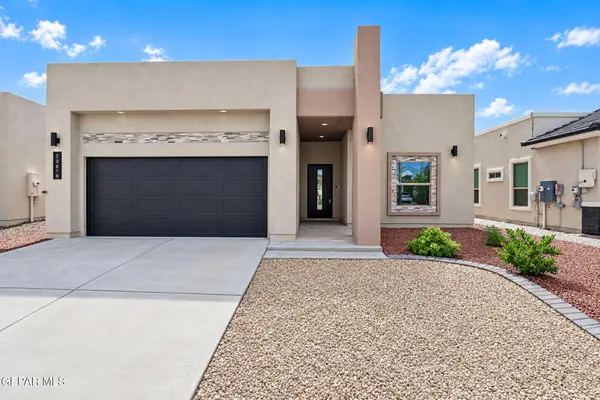 $335,000Active4 beds 3 baths1,972 sq. ft.
13876 Paseo Perlas Drive, Horizon City, TX 79928
MLS# 952501Listed by: HOME PROS REAL ESTATE GROUP - New
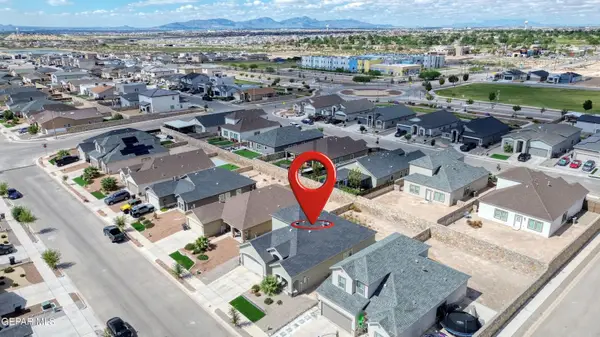 $289,900Active4 beds 3 baths1,945 sq. ft.
13757 Lago Vista Avenue, Horizon City, TX 79928
MLS# 952490Listed by: REVOLVE REALTY, LLC - New
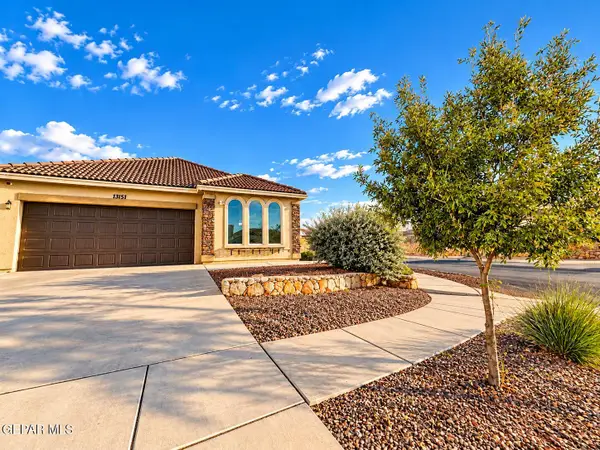 $209,900Active4 beds 2 baths1,452 sq. ft.
13151 Celtic, Horizon City, TX 79928
MLS# 952466Listed by: VYLLA HOME - New
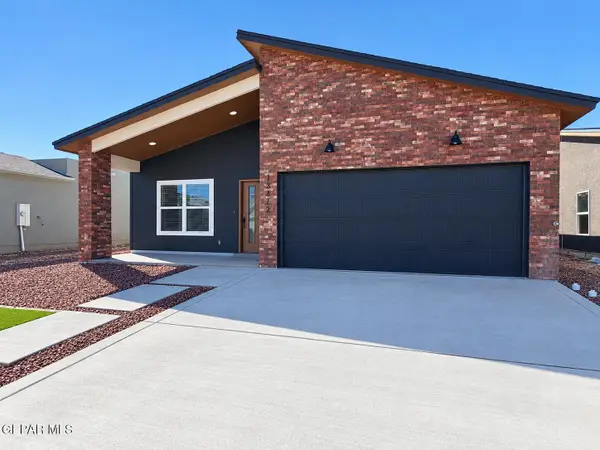 Listed by ERA$309,950Active4 beds 2 baths1,644 sq. ft.
13872 Carolina Ponce Avenue, Horizon City, TX 79928
MLS# 952459Listed by: BLISS HOME REALTY & RELOCATION GROUP - New
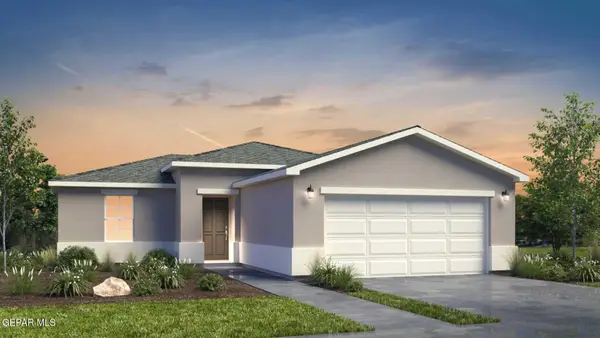 $217,800Active3 beds 2 baths1,067 sq. ft.
14257 Red Yucca Court, Horizon City, TX 79928
MLS# 952364Listed by: RE/MAX ASSOCIATES - New
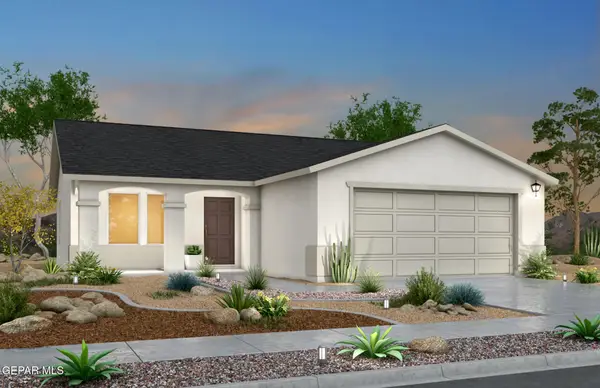 $229,900Active3 beds 2 baths1,335 sq. ft.
14244 Banana Yucca Avenue, Horizon City, TX 79928
MLS# 952361Listed by: RE/MAX ASSOCIATES - New
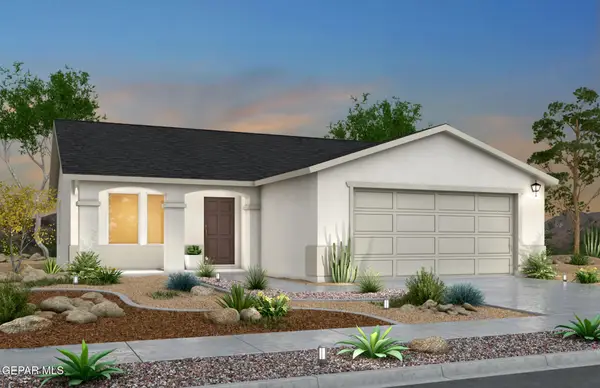 $244,600Active3 beds 2 baths1,542 sq. ft.
14248 Banana Yucca Avenue, Horizon City, TX 79928
MLS# 952362Listed by: RE/MAX ASSOCIATES


Protect your home and budget from life's surprises with an Assurant Home Warranty, backed by a partner that supports you through every step of homeownership. Explore Plans.
© 2023 - 2026 ERA Franchise Systems LLC. All rights reserved. ERA Franchise Systems LLC fully supports the principles of the Fair Housing Act and the Equal Opportunity Act. ERA, ERA Real Estate powered, and their respective logos are registered service marks of ERA Franchise Systems LLC. Each office is independently owned and operated.