
10311 Greenwillow Street, Houston, TX 77035
Local realty services provided by:ERA Experts
10311 Greenwillow Street,Houston, TX 77035
$325,000
- 3 Beds
- 2 Baths
- 1,872 sq. ft.
- Single family
- Active
Listed by: suzanne sprayberry
Office: keller williams memorial713-461-9393
MLS#:13863093
Source:HARMLS
Price summary
- Price:$325,000
- Price per sq. ft.:$173.61
- Monthly HOA dues:$36.25
About this home
Located in the desirable Willow Meadows subdivision this one story brick house with 3 bedrooms , 2 baths and 2 car garage is ready for your special touches or remodel. The spacious backyard presents a large pool with room for doing creative custom touches and has no backyard neighbors. With excellent schools this wonderful neighborhood is close to freeway access making it convenient to the Medical Center, shopping and dining. The roof was replaced in 2024, recent hot water heater and replacement of garage door 9/26. Hardwood floors throughout most of house. Tile floors in both baths. This is an Estate Sale. A 24 hour notice is requested for showings.
Contact an agent
Home facts
- Year built:1956
- Subdivision & Development:Willow Meadows Sec 03
- Listing ID #:13863093
- Updated:September 09, 2026 at 01:20 AM
Rooms and interior
- Bedrooms:3
- Total bathrooms:2
- Full bathrooms:2
- Rooms Total:8
- Flooring:Brick, Tile, Wood
- Kitchen Description:Breakfast Bar, Dishwasher, Disposal, Double Oven, Electric Cooktop, Electric Oven, Kitchen Family Room Combo, Refrigerator
- Living area:1,872 sq. ft.
Heating and cooling
- Cooling:Central Air, Electric
- Heating:Central, Gas
- Central air:Yes
Structure and exterior
- Roof:Composition
- Year built:1956
- Building area:1,872 sq. ft.
- Lot area:0.23 Acres
- Lot Features:Subdivision
- Architectural Style:Traditional
- Construction Materials:Brick
- Exterior Features:Fence, Patio, Private Yard
- Foundation Description:Slab
- Levels:1 Story
Schools
- High school:WESTBURY HIGH SCHOOL
- Middle school:MEYERLAND MIDDLE SCHOOL
- Elementary school:RED ELEMENTARY SCHOOL
Utilities
- Sewer:Public Sewer
Finances and disclosures
- Price:$325,000
- Price per sq. ft.:$173.61
- Tax amount:$7,022 (2025)
Features and amenities
- Appliances:Dishwasher, Disposal, Double Oven, Dryer, Electric Cooktop, Electric Oven, Refrigerator, Washer
- Laundry features:Dryer, Washer
- Amenities:Entrance Foyer
- Pool features:Gunite
Parking
- Parking description:Garage
- Garage:Yes
- Garage spaces:2
New listings near 10311 Greenwillow Street
- New
 $79,000Active0.07 Acres
0 Parker Road, Houston, TX 77093
MLS# 98520141Listed by: SOUTHERN TRUST REALTY - New
 $649,990Active3 beds 2 baths3,640 sq. ft.
1014 - 1016 Upside Wheatley Lane, Houston, TX 77091
MLS# 13427312Listed by: NEW AGE - New
 $215,000Active3 beds 1 baths1,198 sq. ft.
6802 Force Street, Houston, TX 77020
MLS# 29599152Listed by: TEXAS AMERICAN REALTY - New
 $361,900Active3 beds 3 baths1,900 sq. ft.
5702 Rucio Lane, Houston, TX 77092
MLS# 35889058Listed by: TEXAS AMERICAN REALTY - New
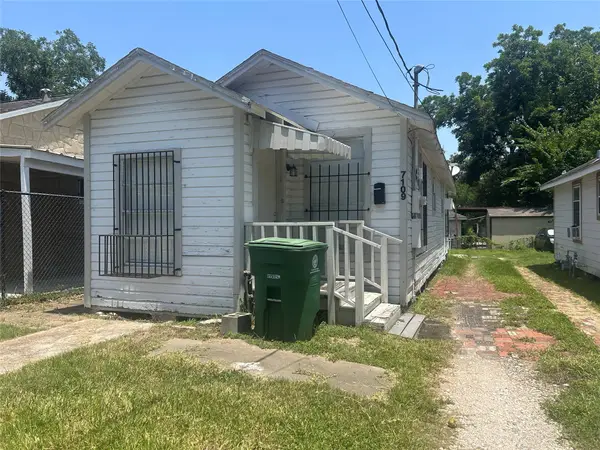 $189,900Active2 beds 1 baths920 sq. ft.
7109 Avenue O, Hockley, TX 77011
MLS# 46203582Listed by: GRAHAM&COMPANY REALTY GROUP - New
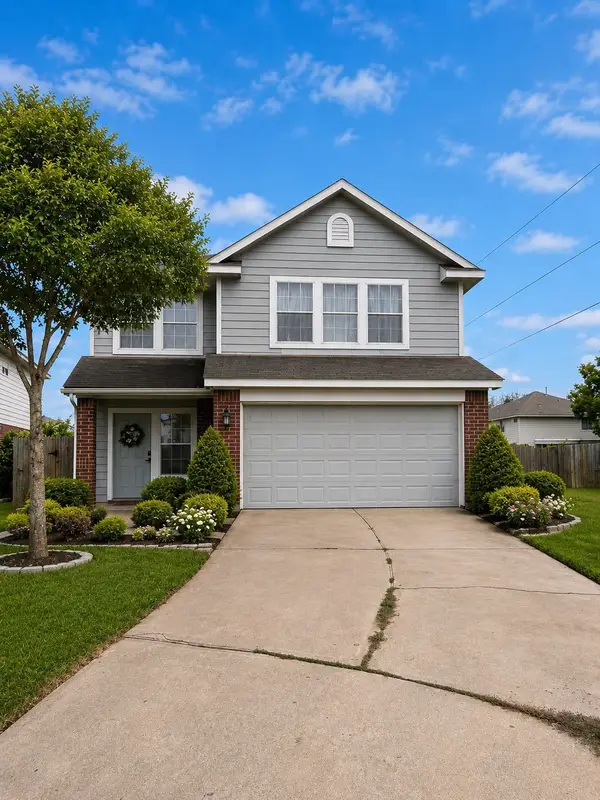 $289,999Active4 beds 3 baths2,278 sq. ft.
12615 Roble Court, Houston, TX 77045
MLS# 55322943Listed by: SKW REALTY - New
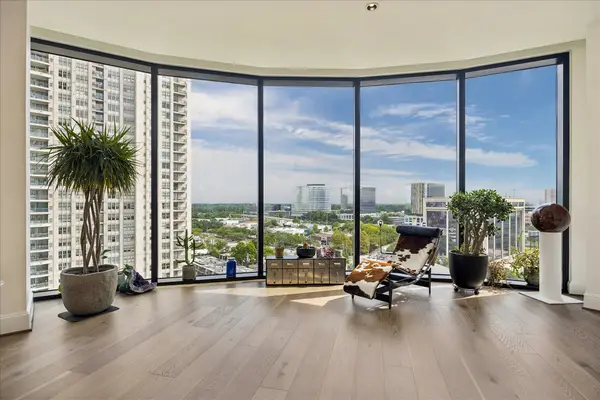 $1,375,000Active3 beds 4 baths3,010 sq. ft.
1409 Post Oak Boulevard #1102, Houston, TX 77056
MLS# 61077303Listed by: DOUGLAS ELLIMAN REAL ESTATE - New
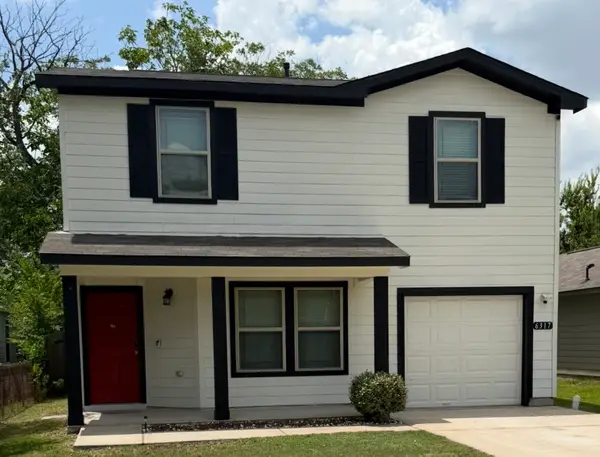 $249,000Active3 beds 3 baths1,860 sq. ft.
6317 Eastland Street, Houston, TX 77028
MLS# 69893131Listed by: VIVE REALTY LLC - New
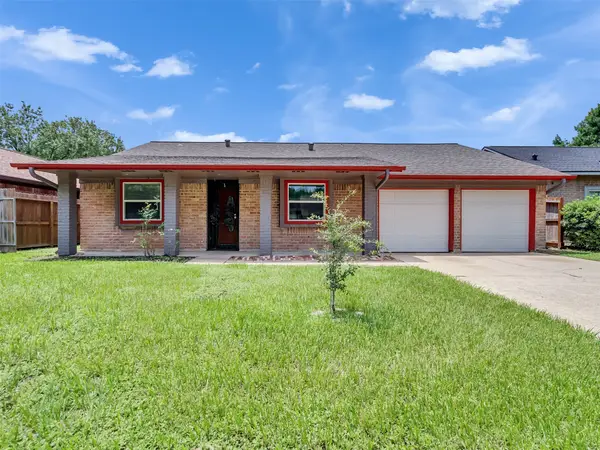 $249,250Active3 beds 2 baths1,459 sq. ft.
6223 Pinole Forest Drive, Houston, TX 77088
MLS# 71834663Listed by: TEXAS AMERICAN REALTY - New
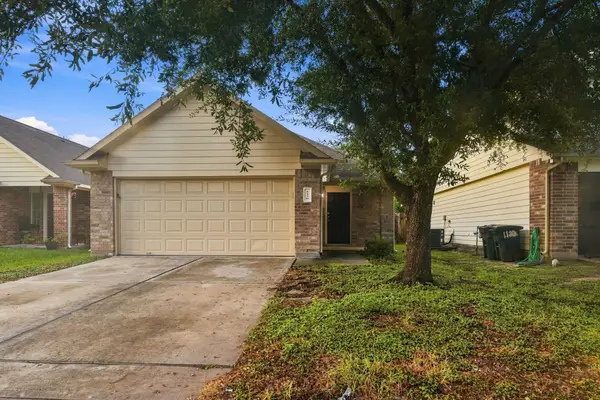 $224,000Active3 beds 2 baths1,440 sq. ft.
1126 Watson Crossing Way, Houston, TX 77067
MLS# 8372290Listed by: ABSOLUTE REALTY GROUP INC.


Protect your home and budget from life's surprises with an Assurant Home Warranty, backed by a partner that supports you through every step of homeownership. Explore Plans.
© 2023 - 2026 ERA Franchise Systems LLC. All rights reserved. ERA Franchise Systems LLC fully supports the principles of the Fair Housing Act and the Equal Opportunity Act. ERA, ERA Real Estate powered, and their respective logos are registered service marks of ERA Franchise Systems LLC. Each office is independently owned and operated.