
8106 Copper Shore Circle, Houston, TX 77095
Local realty services provided by:American Real Estate ERA Powered
8106 Copper Shore Circle,Houston, TX 77095
$475,000
- 4 Beds
- 3 Baths
- 3,200 sq. ft.
- Single family
- Active
Listed by: ramona stehle
Office: turbo realty of texas713-692-7777
MLS#:84196417
Source:HARMLS
Price summary
- Price:$475,000
- Price per sq. ft.:$148.44
- Monthly HOA dues:$98.75
About this home
Fabulous Cul-de-sac lot with pool awaits memories to be made. A True Chef's kitchen includes an oversized island with Thermador Induction cooktop and Thermador oven and microwave convection oven combo. The kitchen is the heart of the home where friends and family can mingle easily into the open living room and breakfast area. The owners suite is a true haven with a sitting area and beautifully remodeled bathroom with an amazing oversized closet. The home has many upgraded features including high ceilings & flexibility with a 2nd bedroom and full bath downstairs.
The house has 3 separate storage closets for everyone's belongings to have a spot. Plus more space in the 3 car garage for toys, cars and room on the side for workspace.
Enjoy nature while in the backyard sitting, swimming or playing on the putting green. The back garden attracts hummingbirds, butterflies & songbirds.
Updates include new roof, water heater, pool heater, main A/C unit 1 yr old, fresh paint and flooring.
Contact an agent
Home facts
- Year built:1994
- Subdivision & Development:Copper Lakes Sec 05 Amd
- Listing ID #:84196417
- Updated:November 12, 2026 at 07:03 PM
Rooms and interior
- Bedrooms:4
- Total bathrooms:3
- Full bathrooms:3
- Rooms Total:14
- Flooring:Carpet, Plank, Tile, Vinyl
- Bathrooms Description:Separate Shower, Soaking Tub, Tub Shower
- Kitchen Description:Breakfast Bar, Convection Oven, Dishwasher, Disposal, Electric Oven, Granite Counters, Kitchen Family Room Combo, Kitchen Island, Microwave, Pantry, Refrigerator
- Living area:3,200 sq. ft.
Heating and cooling
- Cooling:Attic Fan, Central Air, Electric
- Heating:Central, Gas
- Central air:Yes
Structure and exterior
- Roof:Composition
- Year built:1994
- Building area:3,200 sq. ft.
- Lot area:0.22 Acres
- Lot Features:Cul De Sac, Subdivision
- Architectural Style:Traditional
- Construction Materials:Brick, Cement Siding
- Exterior Features:Fence, Fully Fenced, Patio, Tennis Courts
- Foundation Description:Slab
- Levels:2 Stories
Schools
- High school:LANGHAM CREEK HIGH SCHOOL
- Middle school:ARAGON MIDDLE SCHOOL
- Elementary school:COPELAND ELEMENTARY SCHOOL (CYPRESS-FAIRBANKS)
Utilities
- Sewer:Public Sewer
Finances and disclosures
- Price:$475,000
- Price per sq. ft.:$148.44
- Tax amount:$8,285 (2026)
Features and amenities
- Appliances:Convection Oven, Dishwasher, Disposal, Electric Oven, Microwave, Refrigerator
- Amenities:Ceiling Fans, Crown Molding, High Ceilings, Prewired, Programmable Thermostat, Smoke Detectors
- Pool features:Gunite, Heated, In Ground
Parking
- Parking description:Garage, Garage Door Opener, Oversized
- Garage:Yes
- Garage spaces:3
New listings near 8106 Copper Shore Circle
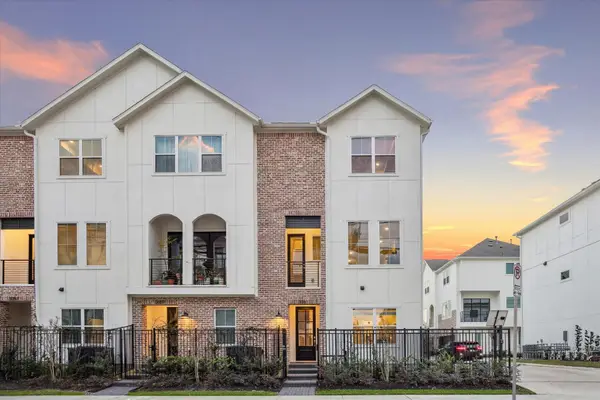 $479,900Pending3 beds 4 baths1,873 sq. ft.
3115 Hicks Street, Houston, TX 77007
MLS# 47800598Listed by: CITY CHOICE REALTY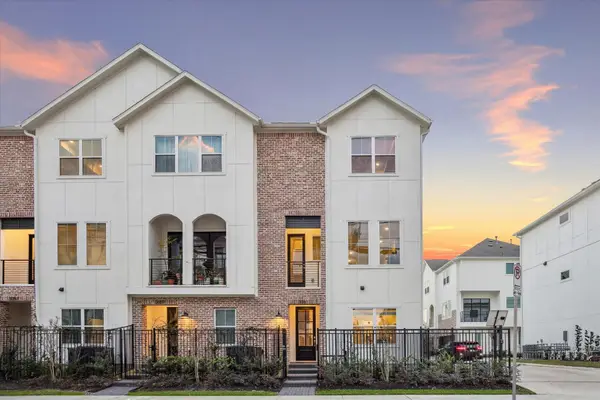 $479,900Pending3 beds 4 baths1,849 sq. ft.
3113 Hicks Street, Houston, TX 77007
MLS# 5251793Listed by: CITY CHOICE REALTY- New
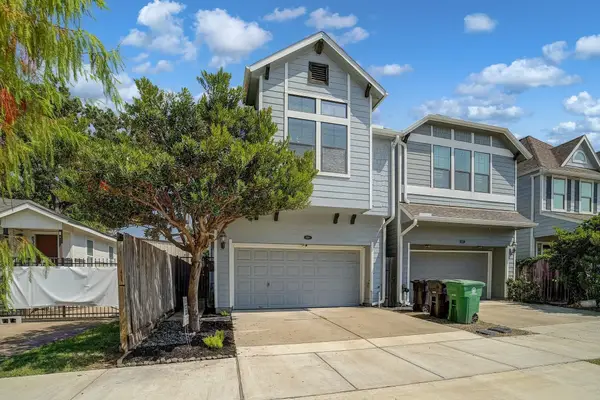 $625,000Active3 beds 3 baths2,651 sq. ft.
829 W 20th St., Houston, TX 77008
MLS# 272422Listed by: COLDWELL BANKER SOUTHERN HOMES - Open Sat, 1 to 3pmNew
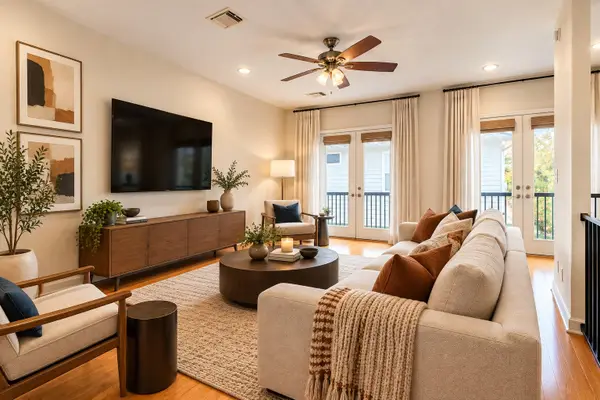 $499,000Active3 beds 4 baths2,084 sq. ft.
802 Waverly Street #C, Houston, TX 77007
MLS# 12036578Listed by: NAN & COMPANY PROPERTIES - CORPORATE OFFICE (HEIGHTS) - New
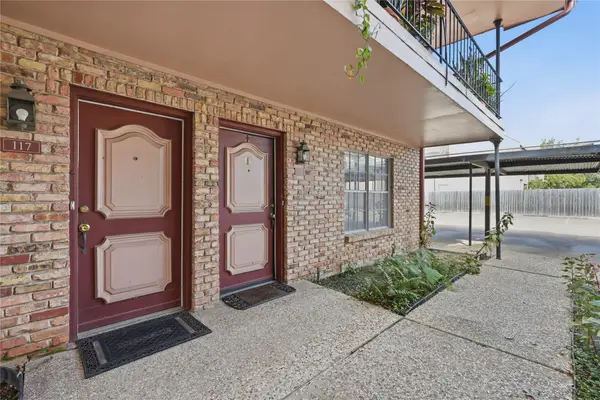 $109,000Active2 beds 2 baths1,204 sq. ft.
7600 Burgoyne Road #118, Houston, TX 77063
MLS# 13509968Listed by: EXP REALTY LLC - New
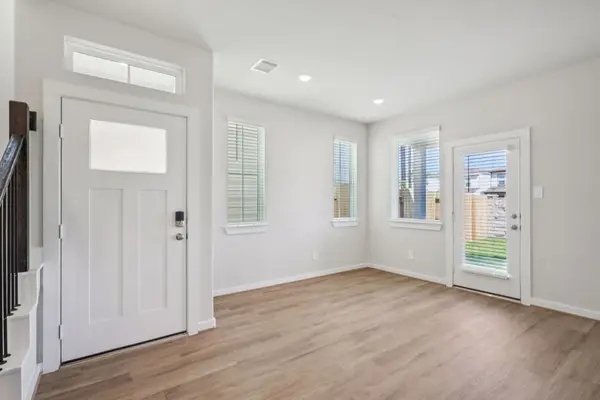 $342,790Active3 beds 3 baths1,438 sq. ft.
6322 Amber Blossom Drive, Houston, TX 77092
MLS# 19288283Listed by: MERITAGE HOMES REALTY - New
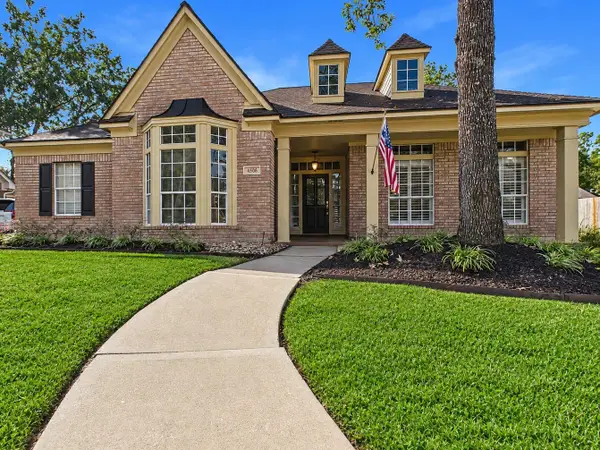 $450,000Active3 beds 3 baths2,637 sq. ft.
4506 Tall Ridge Court, Kingwood, TX 77345
MLS# 21431663Listed by: RE/MAX UNIVERSAL - New
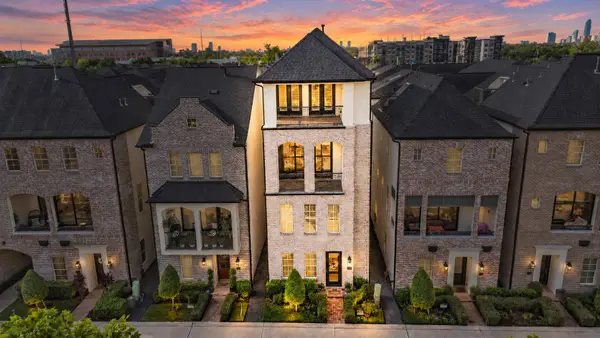 $815,000Active3 beds 4 baths3,054 sq. ft.
6027 Matthew Oaks Place, Houston, TX 77007
MLS# 26614548Listed by: THE ADVISORY REAL ESTATE + DEVELOPMENT - New
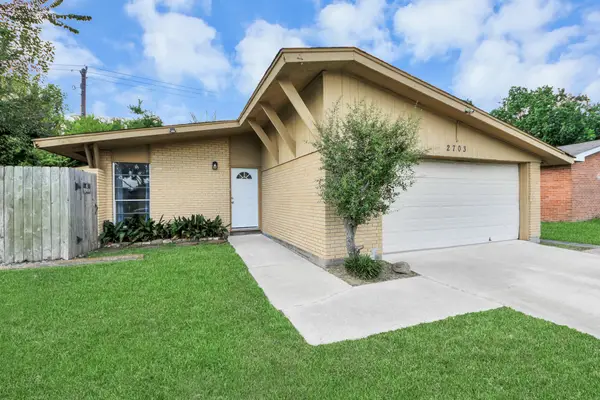 $175,000Active3 beds 2 baths1,198 sq. ft.
2703 Knotty Oaks Trail, Houston, TX 77045
MLS# 27414431Listed by: HOMESMART - Open Sun, 1 to 3pmNew
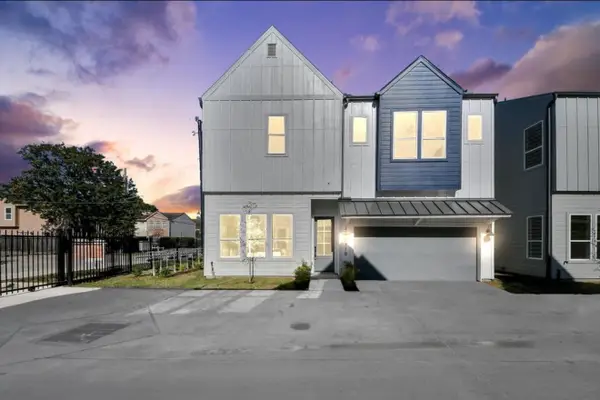 $349,999Active3 beds 3 baths1,611 sq. ft.
8908 Sunshine Laverne Lane, Houston, TX 77080
MLS# 27668144Listed by: PREMIER HAUS REALTY, LLC


Protect your home and budget from life's surprises with an Assurant Home Warranty, backed by a partner that supports you through every step of homeownership. Explore Plans.
© 2023 - 2026 ERA Franchise Systems LLC. All rights reserved. ERA Franchise Systems LLC fully supports the principles of the Fair Housing Act and the Equal Opportunity Act. ERA, ERA Real Estate powered, and their respective logos are registered service marks of ERA Franchise Systems LLC. Each office is independently owned and operated.